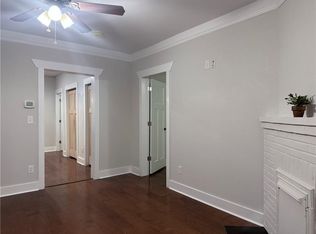
Modern Luxury Meets Unbeatable Location....Experience the perfect blend of modern design, exceptional attention to detail, and everyday functionality in this stunning new construction home, thoughtfully situated directly across from Woodward Academy's main campus athletic complex. Step inside to an expansive 2 story foyer, open-concept floor plan where an abundance of natural light create a warm yet sophisticated atmosphere. The spacious living room is anchored by a sleek decorative fireplace, creating the perfect gathering space for family and friends. Designed with both entertaining and everyday living in mind, the chef-inspired kitchen is a true showpiece featuring a large island, extensive cabinetry, gas range, a pot filler, premium finishes, and generous prep space. The adjoining dining area seamlessly connects to the living spaces, making hosting effortless. Also located on the main level is a secondary bedroom and full bathroom, making it ideal for guests, multigenerational living, or a private home office. The luxurious owner's suite serves as a private retreat, complete with dual walk-in closets and a spa-inspired en-suite bath offering double vanities, a soaking tub, and an oversized separate shower. Upstairs, you'll find two additional secondary bedrooms, each featuring walk-in closets, a beautifully appointed shared bathroom with a shower/tub combo. Perfectly positioned in one of College Park's most convenient locations, you're just minutes from Hartsfield-Jackson International Airport, Delta Air Lines Headquarters, Porsche Experience Center Atlanta, Tyler Perry Studios, Downtown Atlanta, and major interstates, making commuting and travel incredibly convenient. This exceptional home offers contemporary luxury, functional living, and an unbeatable location rarely available in today's market. Don't miss the opportunity to own a new construction home in one of Atlanta's most desirable zip codes.
Active
Price cut: $19.9K (8/13)
$699,999
1643 Walker Ave, College Park, GA 30337
4beds
2,500sqft
Single Family Residence
Built in 2026
7,100 Square Feet Lot
$696,100 Zestimate®
$280/sqft
$-- HOA
What's special
Large islandOpen-concept floor planSleek decorative fireplaceAbundance of natural lightGenerous prep spaceDual walk-in closetsOversized separate shower
- 38 days
- 292
- 24
Zillow last checked:
Listing updated:
Listed by:
Johunna Redmond 404-912-4707,
14th & Luxe Realty
Source: GAMLS,MLS#: 10805787
Facts & features
Interior
Bedrooms & bathrooms
- Bedrooms: 4
- Bathrooms: 3
- Full bathrooms: 3
- Main level bathrooms: 1
- Main level bedrooms: 1
Rooms
- Room types: Foyer, Laundry, Other
Dining room
- Features: Dining Rm/Living Rm Combo
Kitchen
- Features: Kitchen Island, Solid Surface Counters
Heating
- Central
Cooling
- Ceiling Fan(s), Central Air
Appliances
- Included: Dishwasher, Microwave, Refrigerator
- Laundry: Common Area
Features
- High Ceilings, Walk-In Closet(s)
- Flooring: Hardwood, Tile
- Windows: Double Pane Windows
- Basement: Crawl Space
- Number of fireplaces: 1
- Fireplace features: Living Room
- Common walls with other units/homes: No Common Walls
Interior area
- Total structure area: 2,500
- Total interior livable area: 2,500 sqft
- Finished area above ground: 2,500
- Finished area below ground: 0
Video & virtual tour
Property
Parking
- Total spaces: 2
- Parking features: Parking Pad
- Has uncovered spaces: Yes
Features
- Levels: Two
- Stories: 2
- Patio & porch: Deck
- Exterior features: Balcony, Other
- Fencing: Back Yard,Fenced
- Waterfront features: No Dock Or Boathouse
- Body of water: None
Lot
- Size: 7,100 Square Feet
- Features: Level
- Residential vegetation: Cleared
Details
- Parcel number: 14 015900030411
Construction
Type & style
- Home type: SingleFamily
- Architectural style: Contemporary,Other
- Property subtype: Single Family Residence
Materials
- Other
- Foundation: Block
- Roof: Composition
Condition
- New Construction
- New construction: Yes
- Year built: 2026
Details
- Warranty included: Yes
Utilities & green energy
- Sewer: Public Sewer
- Water: Public
- Utilities for property: Electricity Available
Green energy
- Energy efficient items: Appliances
- Water conservation: Low-Flow Fixtures
Community & HOA
Community
- Features: Park, Sidewalks, Street Lights, Near Public Transport, Walk To Schools, Near Shopping
- Security: Carbon Monoxide Detector(s), Smoke Detector(s)
- Subdivision: Historic College Park
HOA
- Has HOA: No
- Services included: None
Location
- Region: College Park
Financial & listing details
- Price per square foot: $280/sqft
- Tax assessed value: $87,700
- Annual tax amount: $916
- Date on market: 7/30/2026
- Cumulative days on market: 38 days
- Listing agreement: Exclusive Agency
- Listing terms: Cash,Conventional,FHA,VA Loan
- Electric utility on property: Yes
Estimated market value
$696,100
$661,000 - $731,000
$3,226/mo
Price history
| Date | Event | Price |
|---|---|---|
| 8/13/2026 | Price change | $699,999-2.8%$280/sqft |
Source:  GAMLS #10805787 Report a problem GAMLS #10805787 Report a problem | ||
| 7/30/2026 | Listed for sale | $719,900+555.1%$288/sqft |
Source: GAMLS #10805787 Report a problem | ||
| 3/24/2021 | Listing removed | -- |
Source: Owner Report a problem | ||
| 12/24/2012 | Listing removed | $109,900$44/sqft |
Source: Owner Report a problem | ||
| 10/25/2012 | Listed for sale | $109,900$44/sqft |
Source: Owner Report a problem | ||
Public tax history
| Year | Property taxes | Tax assessment |
|---|---|---|
| 2025 | $916 -64.4% | $35,080 -64.4% |
| 2024 | $2,571 +34.4% | $98,440 +34.8% |
| 2023 | $1,913 +5.7% | $73,040 +6.2% |
| 2022 | $1,809 -11.8% | $68,760 -9% |
| 2021 | $2,050 -2.8% | $75,560 +1.2% |
| 2020 | $2,108 +40.2% | $74,680 +60.5% |
| 2019 | $1,503 | $46,520 +26.4% |
| 2018 | $1,503 | $36,800 +18.9% |
| 2017 | $1,503 +284.7% | $30,960 |
| 2016 | $391 -69.9% | $30,960 |
| 2015 | $1,298 | $30,960 |
| 2014 | $1,298 +46.7% | $30,960 +2% |
| 2013 | $884 -0.4% | $30,360 |
| 2012 | $888 | $30,360 |
| 2011 | -- | $30,360 |
| 2010 | $881 | $30,360 -30% |
| 2009 | -- | $43,360 |
| 2008 | -- | $43,360 -5.7% |
| 2007 | $1,317 | $46,000 |
Find assessor info on the county website
Monthly payment
Est. payment
Payment breakdown
Explore the cost of this home by adjusting the details. Changes won't be saved.Climate risks
Neighborhood: 30337
Nearby schools
Schools provided by the listing agent
- Elementary: Hapeville
- Middle: Paul D West
- High: Tri Cities
Source: GAMLS. This data may not be complete. We recommend contacting the local school district to confirm school assignments for this home.
Similar homes
- $615,0003 bd2 ba2.2k sqft2304 Rugby Ln, College Park, GA 30337Active

 MLS ID #10832537, Susan H Ayers, Clickit Realty Inc.. GAMLS
 - $440,0004 bd4 ba2.4k sqft3423 Rugby Cir, College Park, GA 30337Active
 MLS ID #10825302, Rob Hall, Coldwell Banker Realty. GAMLS
 - $712,0004 bd4 ba2.7k sqft3241 Rockbridge Rd, Avondale Estates, GA 30002Active
 MLS ID #10827139, Austin Freeman, Compass. GAMLS
 - $700,0005 bd3 ba2.5k sqft977 Fleetwood Cir SW, Atlanta, GA 30311Active
 MLS ID #10780491, Joel D Elliott, Keller Williams West Atlanta. GAMLS
 - $699,9004 bd4 ba3k sqft1710 Browning St SW, Atlanta, GA 30314ActiveMLS ID #10809316, Leslie Farrell, Coldwell Banker Realty. GAMLS
- $499,0004 bd3 ba2.2k sqft3367 Dodson Dr, East Point, GA 30344Active Under ContractMLS ID #10817831, Marleny Chacon, Virtual Properties Realty.com. GAMLS
- $499,0004 bd3 ba2.2k sqft3369 Dodson Dr, East Point, GA 30344Active Under ContractMLS ID #10817819, Marleny Chacon, Virtual Properties Realty.com. GAMLS
- $749,9954 bd4 ba2.6k sqft2045 Glenwood Ave SE, Atlanta, GA 30316ActiveMLS ID #10806457, Shiva Vasseghi, Compass. GAMLS
- $649,9004 bd5 ba2.5k sqft2309 2nd Ave, Decatur, GA 30032ActiveMLS ID #10807209, Heather Dean, Homestead Realtors, LLC. GAMLS
- $699,0005 bd4 ba2.5k sqft2842 Briarcliff Rd NE, Atlanta, GA 30329ActiveMLS ID #10770030, Melanie Boyd, Coldwell Banker Realty. GAMLS
- $725,0003 bd4 ba2.4k sqft178 Haygood Ave SE, Atlanta, GA 30315ActiveMLS ID #10815203, Lynne Garton, Knapp Realty. GAMLS
- $695,0004 bd3 ba1.9k sqft1303 Faraday Pl, Decatur, GA 30033ActiveMLS ID #10821674, Sara Lee Parker, Keller Williams Realty. GAMLS
- $499,9994 bd3 ba1.8k sqft544 Westmeath Dr SW, Atlanta, GA 30310ActiveMLS ID #10835034, Audrey Ferguson, HomeSmart. GAMLS
- $540,0005 bd4 ba2.5k sqft1521 Sylvan Rd SW, Atlanta, GA 30310ActiveMLS ID #10768388, Laura Mehl, BHHS Georgia Properties. GAMLS
- $699,0005 bd3 ba2.8k sqft245 Doeskin Trl SE, Smyrna, GA 30082ActiveMLS ID #10729048, Fernando Chavarria, Keller Williams Realty North Atlanta. GAMLS
- $499,9004 bd4 ba2.6k sqft772 Cascade Ave SW, Atlanta, GA 30310ActiveMLS ID #10782078, Jennifer Xu, Keller Williams Realty Atlanta North. GAMLS
- $640,0004 bd4 ba2.4k sqft1084 Hubbard St SW, Atlanta, GA 30310ActiveMLS ID #10801149, Austin Fleury, Fleur De Lee Realty. GAMLS
- $799,9003 bd4 ba3.2k sqft855 Fleetwood Cir SW, Atlanta, GA 30311For Sale
 MLS ID #7799233, Regina Baker, Compass. FMLS GA
 - $700,0002 bd3 ba2k sqft1355 Amanda Cir, Decatur, GA 30033ActiveMLS ID #10789176, Lexi Benomar, Motto. GAMLS
- $749,0003 bd2 ba1.6k sqft1368 Scott Blvd, Decatur, GA 30030ActiveMLS ID #10831570, Sanih Jiwani, Chapman Hall Realtors. GAMLS
