Welcome to BLUFF VIEW in Shakopee by D.R. Horton! Offering you a wonderful home in an excellent school district in a fast-growing community. Bluff View is close to erything you need. Lots of options for shopping, dining and walking trails. Plus, Jackson Township Park system is right next door and offers over 80 acres of the great outdoors! Our best selling "Jordan" floorplan has an open concept floorplan – perfect for gathering and entertaining. The stunning kitchen features white cabinets, quartz counters, stainless gourmet kitchen, built-in gas cook-top, vented wood hood and a large walk-in pantry. Desirable main floor bedroom and 3/4 bath, perfect for guests. A beautiful foyer, formal dining room, and mudroom are also included on the main level of this floorplan. Primary suite with two large walk-in closets and private bath with separate tub and shower, +4 additional upper-level bedrooms, each with a walk in closet. Plus upper level loft! NO HOA in this community!
Closed
$641,915
1647 Zumbro Ave, Shakopee, MN 55379
5beds
3,003sqft
Single Family
Built in 2026
10,338 Square Feet Lot
$582,200 Zestimate®
$214/sqft
$3,667 Estimated rent
Home value
$582,200
$553,000 - $617,000
$3,667/mo
Zestimate® history
Owner options
List your home for rent
$3,667/mo
Rent Zestimate®
Find your next renter with Zillow Rental Manager. Plus, with online applications, you can quickly screen prospective tenants – for free.
$3,667/mo
Rent Zestimate®
Refinance and save
$3,970/mo
Est. payment
Refinancing to a lower rate could help reduce your monthly payments and save thousands over the life of the loan.
$3,970/mo
Est. payment
Explore your selling options
Work with a Zillow partner agent
Leverage their expertise and Zillow's premium Showcase listings to get your home seen by more buyers.
Get startedList with your own agent
Get your home in front of millions of buyers by listing it on Zillow.
Learn how to do itSell it yourself
Take full control of how buyers see your home on Zillow by listing For Sale by Owner (FSBO).
List your homeWhat's special
Upper level loftFormal dining roomBeautiful foyerWhite cabinetsBuilt-in gas cook-topQuartz countersVented wood hood
Zillow last checked:
Listing updated:
Listed by:
Carly Butler 815-997-7231,
D.R. Horton, Inc.,
Lindsey Lau 612-396-0565
Bought with:
Idil M Omer
RE/MAX Advantage Plus
Source: NorthstarMLS as distributed by MLS GRID,MLS#: 7036278
Facts & features
Interior
Bedrooms & bathrooms
- Bedrooms: 5
- Bathrooms: 4
- Full bathrooms: 2
- 3/4 bathrooms: 1
- 1/2 bathrooms: 1
Bedroom
- Level: Upper
- Area: 238 Square Feet
- Dimensions: 17 x 14
Bedroom 2
- Level: Upper
- Area: 143 Square Feet
- Dimensions: 13 x 11
Bedroom 3
- Level: Upper
- Area: 143 Square Feet
- Dimensions: 13 x 11
Bedroom 4
- Level: Upper
- Area: 143 Square Feet
- Dimensions: 13 x 11
Bedroom 5
- Level: Main
- Area: 121 Square Feet
- Dimensions: 11 x 11
Dining room
- Level: Main
- Area: 132 Square Feet
- Dimensions: 12 x 11
Family room
- Level: Main
- Area: 324 Square Feet
- Dimensions: 18 x 18
Game room
- Level: Upper
- Area: 270 Square Feet
- Dimensions: 18 x 15
Kitchen
- Level: Main
- Area: 204 Square Feet
- Dimensions: 17 x 12
Laundry
- Level: Upper
- Area: 49 Square Feet
- Dimensions: 07 x 07
Heating
- Forced Air
Cooling
- Central Air
Appliances
- Included: Air-To-Air Exchanger, Cooktop, Dishwasher, Disposal, Double Oven, Exhaust Fan, Freezer, Humidifier, Microwave, Stainless Steel Appliance(s), Wall Oven
- Laundry: Electric Dryer Hookup, Laundry Room, Upper Level, Washer Hookup
Features
- Basement: Drain Tiled,Drainage System,Concrete,Sump Pump,Unfinished,Walk-Out Access
- Number of fireplaces: 1
- Fireplace features: Family Room, Gas
Interior area
- Total structure area: 4,305
- Total interior livable area: 3,003 sqft
- Finished area above ground: 3,003
- Finished area below ground: 0
Property
Parking
- Total spaces: 3
- Parking features: Attached, Asphalt, Garage Door Opener
- Attached garage spaces: 3
- Has uncovered spaces: Yes
- Details: Garage Door Height (7), Garage Door Width (16)
Accessibility
- Accessibility features: None
Features
- Levels: Two
- Stories: 2
- Patio & porch: Covered, Front Porch
Lot
- Size: 10,338 Square Feet
- Dimensions: 88 x 144 x 50 x 152
- Features: Sod Included in Price
Details
- Foundation area: 1423
- Parcel number: tbd
- Zoning description: Residential-Single Family
Construction
Type & style
- Home type: SingleFamily
- Property subtype: Single Family
Materials
- Frame
- Roof: Age 8 Years or Less,Architectural Shingle,Asphalt,Pitched
Condition
- New construction: Yes
- Year built: 2026
Details
- Builder name: D.R. HORTON
Utilities & green energy
- Electric: 200+ Amp Service
- Gas: Natural Gas
- Sewer: City Sewer/Connected
- Water: City Water/Connected
Community & HOA
Community
- Subdivision: Bluff View
HOA
- Has HOA: No
Location
- Region: Shakopee
Financial & listing details
- Price per square foot: $214/sqft
- Date on market: 3/13/2026
- Cumulative days on market: 38 days
Price history
| Date | Event | Price |
|---|---|---|
| 7/20/2026 | Sold | $641,915+0.3%$214/sqft |
Source:  NorthstarMLS as distributed by MLS GRID #7036278 Report a problem NorthstarMLS as distributed by MLS GRID #7036278 Report a problem | ||
| 4/20/2026 | Pending sale | $639,990$213/sqft |
Source: NorthstarMLS as distributed by MLS GRID #7036278 Report a problem | ||
| 4/13/2026 | Price change | $639,990-1.9%$213/sqft |
Source: NorthstarMLS as distributed by MLS GRID #7036278 Report a problem | ||
| 4/7/2026 | Price change | $652,240+0.3%$217/sqft |
Source:  DR Horton Report a problem DR Horton Report a problem | ||
| 4/2/2026 | Price change | $650,240+0.2%$217/sqft |
Source: DR Horton Report a problem | ||
| 3/13/2026 | Listed for sale | $648,635$216/sqft |
Source: NorthstarMLS as distributed by MLS GRID #7036278 Report a problem | ||
Public tax history
Tax history is unavailable.
Neighborhood: 55379
Nearby homes
- $627,6605 bd5 ba3.1k sqft2083 Kestrel Dr, Shakopee, MN 55379Pending

- $655,0005 bd5 ba3.1k sqft1639 Zumbro Ave, Shakopee, MN 55379New Construction
- $574,9904 bd3 ba2.7k sqft1643 Zumbro Ave, Shakopee, MN 55379New Construction
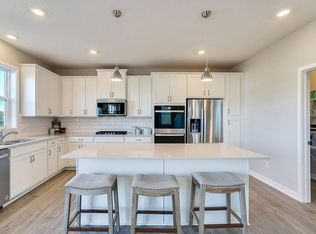
- $647,9405 bd5 ba3.1k sqft1651 Zumbro Ave, Shakopee, MN 55379Pending
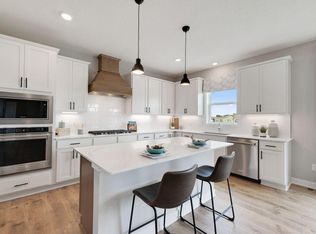
- $565,0004 bd3 ba2.7k sqft2095 Kestrel Dr, Shakopee, MN 55379New Construction
- $625,0005 bd4 ba3k sqft2089 Kestrel Dr, Shakopee, MN 55379New Construction
- $569,9904 bd3 ba2.7k sqft1677 Zumbro Ave, Shakopee, MN 55379New Construction
- $646,4705 bd4 ba3.1k sqft2084 Kestrel Dr, Shakopee, MN 55379Pending
Nearby schools
GreatSchools rating
- 5/10Sweeney Elementary SchoolGrades: K-5Distance: 1.4 mi
- 5/10Shakopee West Junior High SchoolGrades: 6-8Distance: 1.9 mi
- 7/10Shakopee Senior High SchoolGrades: 9-12Distance: 1.3 mi
Get a cash offer in 3 minutes
Find out how much your home could sell for in as little as 3 minutes with a no-obligation cash offer.
Estimated market value
$582,200
Get a cash offer in 3 minutes
Find out how much your home could sell for in as little as 3 minutes with a no-obligation cash offer.
Estimated market value
$582,200
- Minnesota
- Scott County
- Shakopee
- 55379
- 1647 Zumbro Ave
Nearby cities
Nearby zip codes
Other Shakopee Topics
