Welcome to Shakopee's newest community, BLUFF VIEW!
Brand new floorplan, The Jameson!
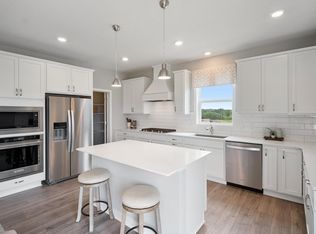
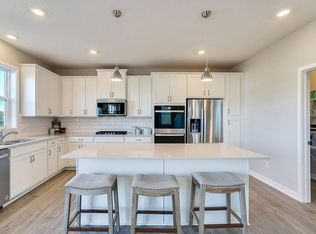
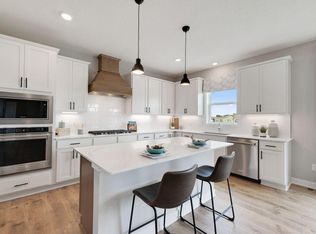
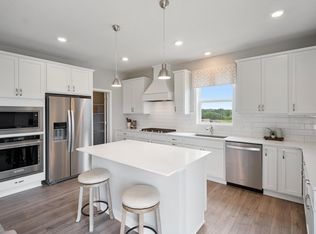
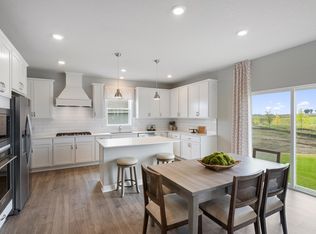
This home boasts our gourmet kitchen with stainless appliances and gas cooktop. The layout is loaded with 5 bedrooms (including a main level bedroom and bathroom), 4 massive upper-level bedrooms PLUS the Primary Suite you’ve been dreaming of. Huge loft upstairs, a sprawling kitchen/dining/family room set-up on the main level, and a formal dining area that can easily double as a home office or flex space. Unfinished lower level gives you room for another bedroom, bath and family room. NO HOA
Pending
$627,660
2083 Kestrel Dr, Shakopee, MN 55379
5beds
3,156sqft
Single Family
Built in 2026
9,583 Square Feet Lot
$-- Zestimate®
$199/sqft
$-- HOA
What's special
- 2 days |
- 2 |
- 0 |
Zillow last checked:
Listing updated:
Listed by:
Kelly M. Jay 612-704-5794,
D.R. Horton, Inc.,
Lindsey Lau 612-396-0565
Source: NorthstarMLS as distributed by MLS GRID,MLS#: 7112172
Facts & features
Interior
Bedrooms & bathrooms
- Bedrooms: 5
- Bathrooms: 5
- Full bathrooms: 3
- 3/4 bathrooms: 1
- 1/2 bathrooms: 1
Bedroom
- Level: Upper
- Area: 225 Square Feet
- Dimensions: 15 x 15
Bedroom 2
- Level: Upper
- Area: 198 Square Feet
- Dimensions: 18 x 11
Bedroom 3
- Level: Upper
- Area: 168 Square Feet
- Dimensions: 14 X 12
Bedroom 4
- Level: Upper
- Area: 224 Square Feet
- Dimensions: 16 x 14
Bedroom 5
- Level: Main
- Area: 121 Square Feet
- Dimensions: 11 X 11
Dining room
- Level: Main
- Area: 160 Square Feet
- Dimensions: 16 x 10
Family room
- Level: Main
- Area: 288 Square Feet
- Dimensions: 18 x 16
Flex room
- Level: Main
- Area: 168.75 Square Feet
- Dimensions: 13.5 X 12.5
Kitchen
- Level: Main
Laundry
- Level: Upper
- Area: 48 Square Feet
- Dimensions: 08 x 06
Loft
- Level: Upper
- Area: 252 Square Feet
- Dimensions: 18 x 14
Other
- Level: Main
- Area: 70 Square Feet
- Dimensions: 10 x 07
Porch
- Level: Main
- Area: 136 Square Feet
- Dimensions: 17 x 08
Walk in closet
- Level: Main
- Area: 40 Square Feet
- Dimensions: 08 x 05
Walk in closet
- Level: Upper
- Area: 91 Square Feet
- Dimensions: 13 x 07
Walk in closet
- Level: Upper
- Area: 54 Square Feet
- Dimensions: 09 x 06
Walk in closet
- Level: Upper
- Area: 66 Square Feet
- Dimensions: 11 x 06
Heating
- Forced Air, Fireplace(s)
Cooling
- Central Air
Appliances
- Included: Air-To-Air Exchanger, Cooktop, Dishwasher, Disposal, ENERGY STAR Qualified Appliances, Exhaust Fan, Humidifier, Microwave, Stainless Steel Appliance(s), Tankless Water Heater, Wall Oven
- Laundry: Electric Dryer Hookup, Laundry Room, Upper Level, Washer Hookup
Features
- Basement: Daylight,Drain Tiled,Drainage System,Storage Space,Sump Pump,Unfinished,Walk-Out Access
- Number of fireplaces: 1
- Fireplace features: Electric, Family Room
Interior area
- Total structure area: 4,530
- Total interior livable area: 3,156 sqft
- Finished area above ground: 3,156
- Finished area below ground: 0
Property
Parking
- Total spaces: 3
- Parking features: Attached, Asphalt, Garage Door Opener
- Attached garage spaces: 3
- Has uncovered spaces: Yes
- Details: Garage Dimensions (30 x 22), Garage Door Height (7), Garage Door Width (16)
Accessibility
- Accessibility features: None
Features
- Levels: Two
- Stories: 2
- Patio & porch: Covered, Front Porch
Lot
- Size: 9,583 Square Feet
- Dimensions: 72 x 146 x 69 x 137
- Features: Sod Included in Price
Details
- Foundation area: 2042
- Parcel number: 275500440
- Zoning description: Residential-Single Family
Construction
Type & style
- Home type: SingleFamily
- Property subtype: Single Family
Materials
- Concrete, Frame
- Roof: Age 8 Years or Less,Architectural Shingle,Asphalt,Pitched
Condition
- New construction: Yes
- Year built: 2026
Details
- Builder name: D.R. HORTON
Utilities & green energy
- Electric: Circuit Breakers, 200+ Amp Service
- Gas: Natural Gas
- Sewer: City Sewer/Connected
- Water: City Water/Connected
- Utilities for property: Underground Utilities
Community & HOA
Community
- Subdivision: Bluff View
HOA
- Has HOA: No
Location
- Region: Shakopee
Financial & listing details
- Price per square foot: $199/sqft
- Annual tax amount: $348
- Date on market: 7/19/2026
Estimated market value
Not available
Estimated sales range
Not available
Not available
Price history
| Date | Event | Price |
|---|---|---|
| 7/19/2026 | Pending sale | $627,660-2.3%$199/sqft |
Source:  NorthstarMLS as distributed by MLS GRID #7112172 Report a problem NorthstarMLS as distributed by MLS GRID #7112172 Report a problem | ||
| 7/17/2026 | Listing removed | $642,660$204/sqft |
Source:  DR Horton Report a problem DR Horton Report a problem | ||
| 7/11/2026 | Listed for sale | $642,660-0.5%$204/sqft |
Source: DR Horton Report a problem | ||
| 4/29/2026 | Listing removed | $645,810$205/sqft |
Source: NorthstarMLS as distributed by MLS GRID #7061789 Report a problem | ||
| 4/24/2026 | Listed for sale | $645,810+0.1%$205/sqft |
Source: NorthstarMLS as distributed by MLS GRID #7061789 Report a problem | ||
| 4/21/2026 | Listing removed | $645,000$204/sqft |
Source: NorthstarMLS as distributed by MLS GRID #7049293 Report a problem | ||
| 4/20/2026 | Listed for sale | $645,000$204/sqft |
Source: NorthstarMLS as distributed by MLS GRID #7049293 Report a problem | ||
| 4/5/2026 | Pending sale | $645,000$204/sqft |
Source: NorthstarMLS as distributed by MLS GRID #7049293 Report a problem | ||
Public tax history
Tax history is unavailable.
Monthly payment
Est. payment
Payment breakdown
Explore the cost of this home by adjusting the details. Changes won't be saved.Climate risks
Neighborhood: 55379
Nearby schools
GreatSchools rating
- 5/10Sweeney Elementary SchoolGrades: K-5Distance: 1.4 mi
- 5/10Shakopee West Junior High SchoolGrades: 6-8Distance: 1.9 mi
- 7/10Shakopee Senior High SchoolGrades: 9-12Distance: 1.3 mi
- $655,0005 bd5 ba3.1k sqft1639 Zumbro Ave, Shakopee, MN 55379New Construction

- $641,9155 bd4 ba3k sqft1647 Zumbro Ave, Shakopee, MN 55379Sold
- $574,9904 bd3 ba2.7k sqft1643 Zumbro Ave, Shakopee, MN 55379New Construction
- $647,9405 bd5 ba3.1k sqft1651 Zumbro Ave, Shakopee, MN 55379Pending
- $565,0004 bd3 ba2.7k sqft2095 Kestrel Dr, Shakopee, MN 55379New Construction
- $625,0005 bd4 ba3k sqft2089 Kestrel Dr, Shakopee, MN 55379New Construction
- $569,9904 bd3 ba2.7k sqft1677 Zumbro Ave, Shakopee, MN 55379New Construction
- $646,4705 bd4 ba3.1k sqft2084 Kestrel Dr, Shakopee, MN 55379Pending
A local agent can set up tours, give advice and negotiate with sellers.
Similar homes
- $655,0005 bd5 ba3.1k sqft1639 Zumbro Ave, Shakopee, MN 55379New Construction
 NorthstarMLS as distributed by MLS GRID
 - $635,0005 bd4 ba3k sqft2072 Kestrel Dr, Shakopee, MN 55379New Construction
 NorthstarMLS as distributed by MLS GRID
 - $625,0005 bd4 ba3k sqft2089 Kestrel Dr, Shakopee, MN 55379New Construction
 NorthstarMLS as distributed by MLS GRID
 - from $609,9905 bd4 ba3.1k sqftThe Jameson Plan, Bluff View, Shakopee, MN 55379New Construction
 DR Horton
 - $653,9755 bd5 ba3.1k sqft1696 Zumbro Ave, Shakopee, MN 55379New ConstructionMLS ID #7037138, Lindsey Lau, D.R. Horton, Inc.. NorthstarMLS as distributed by MLS GRID
- $695,0005 bd4 ba3.4k sqft1934 Shady View Ct, Shakopee, MN 55379New ConstructionNorthstarMLS as distributed by MLS GRID
- from $632,9905 bd4 ba3.4k sqftThe Whitney Plan, Bluff View, Shakopee, MN 55379New ConstructionDR Horton
- $654,9905 bd5 ba3.1k sqft1966 Shady View Ct, Shakopee, MN 55379New ConstructionNorthstarMLS as distributed by MLS GRID
- $635,0005 bd3 ba3k sqft1950 Shady View Ct, Shakopee, MN 55379New ConstructionNorthstarMLS as distributed by MLS GRID
- $565,0004 bd3 ba2.7k sqft2095 Kestrel Dr, Shakopee, MN 55379New ConstructionNorthstarMLS as distributed by MLS GRID
- $569,9904 bd3 ba2.3k sqft2037 Aquarius Dr, Shakopee, MN 55379New ConstructionNorthstarMLS as distributed by MLS GRID
- from $599,9905 bd3 ba3k sqftThe Jordan Plan, Highview Park, Shakopee, MN 55379New ConstructionDR Horton
- $599,9903 bd2 ba1.8k sqft2159 Bluff Heights Dr, Shakopee, MN 55379New ConstructionDR Horton
- $589,9904 bd3 ba2.7k sqft1947 Shady View Ct, Shakopee, MN 55379New ConstructionNorthstarMLS as distributed by MLS GRID
- $593,9803 bd2 ba1.8k sqft1690 Zumbro Ave, Shakopee, MN 55379New ConstructionMLS ID #7037137, Kelly M. Jay, D.R. Horton, Inc.. NorthstarMLS as distributed by MLS GRID
- $641,5704 bd3 ba2.7k sqft3752 Brookside Dr, Chaska, MN 55318New ConstructionNorthstarMLS as distributed by MLS GRID
- $568,5654 bd3 ba2.7k sqft1686 Elbert Dr, Shakopee, MN 55379For SaleMLS ID #7092718, Carly Butler, D.R. Horton, Inc.. NorthstarMLS as distributed by MLS GRID
- $566,9905 bd3 ba2.4k sqft2021 Aquarius Dr, Shakopee, MN 55379New ConstructionNorthstarMLS as distributed by MLS GRID
- from $555,9904 bd3 ba2.7k sqftThe Adams II Plan, Bluff View, Shakopee, MN 55379New ConstructionDR Horton
- $579,0004 bd3 ba2.7k sqft1896 Marsh View Ter, Shakopee, MN 55379New ConstructionNorthstarMLS as distributed by MLS GRID
