Don't miss this opportunity to buy this premium recreational retreat in the heart of Hocking Hills. Welcome to 16472 Kreashbaum Rd, a one-of-a-kind custom log home on 14.7 scenic acres in Rockbridge, Ohio, in the heart of the Hocking Hills region. This private, park-like property offers rustic charm, peaceful seclusion, and strong potential for personal use, investment, or short-term rental opportunity. The home features 4 bedrooms, 3 full bathrooms, and approximately 3,112 square feet of living space with hardwood floors, custom hardwood kitchen cabinetry, a floor-to-ceiling stone fireplace, cathedral ceilings, and an inviting loft overlooking the main living area. The upstairs loft includes a bedroom, full bath with jacuzzi tub, and flexible additional space. The fully livable walkout basement includes its own kitchen, full bathroom, and 2 bedrooms, creating a separate living area ideal for guests, extended stays, or rental potential. Outside, enjoy a gazebo hangout area, wooded surroundings, workshop with electric and plumbing potential, office/living space, possible bedroom area, and a two-bay garage with power. With no zoning, strong accessibility, direct walking distance to the Buckeye Trail, and a location next to the Natural Preserve, this property offers rare flexibility in a highly desirable Hocking Hills setting. Terms: Property sells strictly AS-IS. Sale is not contingent upon financing, inspections, or any other condition.
For sale
$1,300,000
16472 Kreashbaum Rd, Rockbridge, OH 43149
4beds
3,112sqft
Single Family Residence
Built in 1995
14.7 Acres Lot
$-- Zestimate®
$418/sqft
$-- HOA
What's special
Custom log homePrivate park-like propertyTwo-bay garage with powerCathedral ceilingsGazebo hangout areaWooded surroundingsCustom hardwood kitchen cabinetry
- 129 days
- 166
- 8
Zillow last checked:
Listing updated:
Listed by:
Christopher B Hannan 614-218-6007,
Rise Realty
Source: Columbus and Central Ohio Regional MLS ,MLS#: 226017951
Facts & features
Interior
Bedrooms & bathrooms
- Bedrooms: 4
- Bathrooms: 3
- Full bathrooms: 3
- Main level bedrooms: 1
Appliances
- Included: Dishwasher, Electric Range, Microwave, Refrigerator
Features
- Flooring: Wood, Carpet
- Basement: Full
- Number of fireplaces: 2
- Fireplace features: Two
- Common walls with other units/homes: No Common Walls
Interior area
- Total structure area: 1,944
- Total interior livable area: 3,112 sqft
Property
Parking
- Total spaces: 2
- Parking features: Detached
- Garage spaces: 2
Features
- Levels: One and One Half
- Patio & porch: Porch, Deck
- Has private pool: Yes
Lot
- Size: 14.7 Acres
Details
- Additional structures: Outbuilding
- Additional parcels included: 08000353.1100
- Parcel number: 08000353.0100
Construction
Type & style
- Home type: SingleFamily
- Property subtype: Single Family Residence
Materials
- Foundation: Block
Condition
- New construction: No
- Year built: 1995
Utilities & green energy
- Sewer: Private Sewer
- Water: Well
Community & HOA
HOA
- Has HOA: No
Location
- Region: Rockbridge
Financial & listing details
- Price per square foot: $418/sqft
- Tax assessed value: $451,030
- Annual tax amount: $4,646
- Date on market: 5/20/2026
Estimated market value
Not available
Estimated sales range
Not available
Not available
Price history
| Date | Event | Price |
|---|---|---|
| 8/10/2026 | Listed for sale | $1,300,000+12900%$418/sqft |
Source:  Columbus and Central Ohio Regional MLS #226017951 Report a problem Columbus and Central Ohio Regional MLS #226017951 Report a problem | ||
| 6/14/1993 | Sold | $10,000$3/sqft |
Source: Agent Provided Report a problem | ||
Public tax history
| Year | Property taxes | Tax assessment |
|---|---|---|
| 2025 | $8,667 +34.7% | $157,860 +40.1% |
| 2024 | $6,432 | $112,650 |
| 2023 | $6,432 | $112,650 |
| 2022 | $6,432 +44.7% | $112,650 +44.8% |
| 2021 | $4,446 | $77,790 |
| 2020 | $4,446 +63.6% | $77,790 -8.1% |
| 2019 | $2,718 +8.3% | $84,650 +4.8% |
| 2018 | $2,509 +1.9% | $80,780 |
| 2017 | $2,462 -11.4% | $80,780 |
| 2016 | $2,780 -2.5% | $80,780 +0.4% |
| 2015 | $2,851 -0.2% | $80,430 |
| 2014 | $2,855 -0.4% | $80,430 |
| 2013 | $2,867 -7.5% | $80,430 -7.8% |
| 2012 | $3,099 +1.8% | $87,210 |
| 2011 | $3,045 -11.9% | $87,210 |
| 2010 | $3,457 | $87,210 |
Find assessor info on the county website
Monthly payment
Est. payment
Payment breakdown
Explore the cost of this home by adjusting the details. Changes won't be saved.Climate risks
Neighborhood: 43149
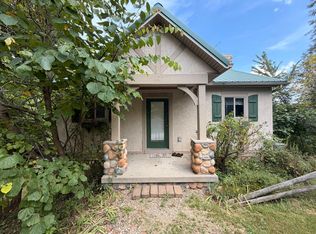
- $1,400,0004 bd4 ba3.4k sqft16542 Kreashbaum Rd, Rockbridge, OH 43149Sold
- $350,2602 bd1 ba1.9k sqft16468 Kreashbaum Rd, Rockbridge, OH 43149Off Market
- $733,0604 bd3 ba2.4k sqft16456 Kreashbaum Rd, Rockbridge, OH 43149Off Market
- $749,830-- bd4 ba3.2k sqft16452 Kreashbaum Rd, Rockbridge, OH 43149Off Market
Similar homes
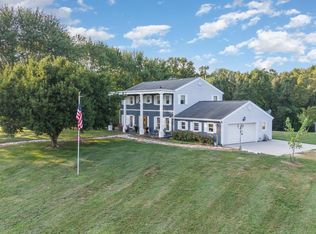
- $1,300,0003 bd2 ba1.8k sqft15017 State Route 678, Rockbridge, OH 43149For Sale
 MLS ID #20100541, Brittany Anderson. MAR
 - $1,695,0005 bd3 ba4.1k sqft20572 Buena Vista Rd, Rockbridge, OH 43149For Sale

 MLS ID #226036187, Sarah Claypool, Rock House Realty LLC. Columbus and Central Ohio Regional MLS
 - $675,0004 bd2 ba2k sqft26060 Wildcat Hollow Rd, Rockbridge, OH 43149For Sale
 MLS ID #226027191, Annette R Fleming, RE/MAX Revealty. Columbus and Central Ohio Regional MLS
 - $749,9004 bd2 ba2.5k sqft13299 Marshall Rd, Rockbridge, OH 43149For Sale
 MLS ID #226032941, Eric Russell, RE/MAX ONE. Columbus and Central Ohio Regional MLS
 - $1,240,0003 bd3 ba1.5k sqft33014 Oliver Rd, Logan, OH 43138For SaleMLS ID #226012513, AMANDA MYERS, Rock House Realty LLC. Columbus and Central Ohio Regional MLS
- $1,249,0003 bd4 ba2.5k sqft19245 Rauber Rd, Logan, OH 43138For SaleMLS ID #226025972, Sarah Claypool, Rock House Realty LLC. Columbus and Central Ohio Regional MLS
- $1,600,0004 bd2 ba1.8k sqft26021 Bailey Rd, Rockbridge, OH 43149For SaleMLS ID #226014948, Debbie P Bower, RE/MAX Premier Choice. Columbus and Central Ohio Regional MLS
- $689,9005 bd3 ba2.6k sqft14933 Rhoads Rd, Logan, OH 43138For SaleMLS ID #226031926, Carrie L Long, Rock House Realty LLC. Columbus and Central Ohio Regional MLS
- $1,199,9004 bd3 ba2.7k sqft29030 Rock Stull Rd, Sugar Grove, OH 43155For SaleMLS ID #226005509, Hilary L Keys, The Columbus Agents. Columbus and Central Ohio Regional MLS
- $1,550,0003 bd4 ba4.3k sqft25779 Bailey Rd, Rockbridge, OH 43149For SaleMLS ID #225042776, Annette R Fleming, RE/MAX Revealty. Columbus and Central Ohio Regional MLS
- $799,0004 bd4 ba2.5k sqft16236 Collison Rd, Logan, OH 43138For SaleMLS ID #226033461, Valerie L Freda, Associates Realty. Columbus and Central Ohio Regional MLS
- $975,0005 bd4 ba2.8k sqft17330 Keister Rd, Laurelville, OH 43135For SaleMLS ID #226015635, Corrinne Pugh, Coldwell Banker Realty. Columbus and Central Ohio Regional MLS
- $749,9993 bd3 ba2.9k sqft13464 State Route 664 S, Logan, OH 43138For SaleMLS ID #226035165, Nicole R Yoder-Barnhart, Howard Hanna Real Estate Serv. Columbus and Central Ohio Regional MLS
- $1,600,0002 bd4 ba2.7k sqft26019 Bailey Rd, Rockbridge, OH 43149For SaleMLS ID #226014947, Debbie P Bower, RE/MAX Premier Choice. Columbus and Central Ohio Regional MLS
- $849,9995 bd3 ba2.2k sqft16423 Collison Rd, Logan, OH 43138For SaleMLS ID #226022548, Jake Ryan, Rock House Realty LLC. Columbus and Central Ohio Regional MLS
- $995,0004 bd4 ba1.9k sqft11139 Helber Rd, Logan, OH 43138For SaleMLS ID #226023287, Bradley Clarizio, Red 1 Realty. Columbus and Central Ohio Regional MLS
- $1,199,9994 bd3 ba1.8k sqft19349 Strong Rd Lot 10, Logan, OH 43138For SaleMLS ID #226021422, Jake Ryan, Rock House Realty LLC. Columbus and Central Ohio Regional MLS
