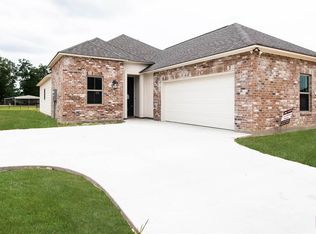
Welcome to this beautifully maintained home, perfectly situated on one of the largest lots in the subdivision! Enjoy peace of mind knowing this property did NOT flood in 2016, is located in desirable Flood Zone X, and is still occupied by the original owner. This spacious 4-bedroom, 3-bath home features an open-concept design with a triple-split floor plan, offering both functionality and privacy. The kitchen is a chef’s dream with an oversized granite island, large pantry, gas range, and ample cabinetry for storage. Relax in the inviting living room, complete with a gas fireplace and full mantle, or retreat to the luxurious main suite boasting tray ceilings. The spa-like primary bath includes dual vanities, his and her closets, and a jetted soaking tub. Step outside to a freshly painted exterior and an outdoor cooking and entertainment area overlooking the water. For added convenience, the home is wired for a portable generator hookup near the AC unit. Don’t miss your chance to own this exceptional property!
Sold
Price Unknown
16472 Orchard Way Dr, Prairieville, LA 70769
4beds
2,338sqft
Single Family Residence, Residential
Built in 2016
0.31 Acres Lot
$389,100 Zestimate®
$--/sqft
$2,692 Estimated rent
Home value
$389,100
$370,000 - $409,000
$2,692/mo
Zestimate® history
Owner options
List your home for rent
$2,692/mo
Rent Zestimate®
Find your next renter with Zillow Rental Manager. Plus, with online applications, you can quickly screen prospective tenants – for free.
$2,692/mo
Rent Zestimate®
Refinance and save
$520/mo
Est. payment
Refinancing to a lower rate could help reduce your monthly payments and save thousands over the life of the loan.
$520/mo
Est. payment
Explore your selling options
Work with a Zillow partner agent
Leverage their expertise and Zillow's premium Showcase listings to get your home seen by more buyers.
Get startedList with your own agent
Get your home in front of millions of buyers by listing it on Zillow.
Learn how to do itSell it yourself
Take full control of how buyers see your home on Zillow by listing For Sale by Owner (FSBO).
List your homeWhat's special
Triple-split floor planOverlooking the waterOversized granite islandGas rangeFreshly painted exteriorLarge pantryLuxurious main suite
Zillow last checked:
Listing updated:
Listed by:
Matt Noel,
Coldwell Banker ONE,
Jarrod Babin,
Keller Williams Realty Premier Partners
Source: ROAM MLS,MLS#: 2026000854
Facts & features
Interior
Bedrooms & bathrooms
- Bedrooms: 4
- Bathrooms: 3
- Full bathrooms: 3
Rooms
- Room types: Bedroom, Primary Bedroom, Kitchen, Living Room
Primary bedroom
- Features: En Suite Bath, Ceiling Fan(s), Tray Ceiling(s)
- Level: First
- Area: 154
- Dimensions: 14 x 11
Bedroom 1
- Level: First
- Area: 143
- Dimensions: 13 x 11
Bedroom 2
- Level: First
- Area: 121
- Dimensions: 11 x 11
Bedroom 3
- Level: First
- Area: 132
- Dimensions: 12 x 11
Primary bathroom
- Features: Double Vanity, Walk-In Closet(s), Separate Shower
Kitchen
- Features: Counters Solid Surface, Kitchen Island
- Level: First
- Area: 165
- Dimensions: 11 x 15
Living room
- Level: First
- Area: 304
- Dimensions: 16 x 19
Heating
- Central
Cooling
- Central Air
Appliances
- Included: Ice Maker, Gas Cooktop, Dishwasher, Disposal, Microwave, Stainless Steel Appliance(s)
- Laundry: Electric Dryer Hookup, Washer Hookup, Inside, Washer/Dryer Hookups
Features
- Ceiling 9'+, Tray Ceiling(s), Crown Molding
- Flooring: Carpet, Ceramic Tile, Wood
- Number of fireplaces: 1
Interior area
- Total structure area: 3,023
- Total interior livable area: 2,338 sqft
Property
Parking
- Parking features: Garage, Garage Door Opener
- Has garage: Yes
Features
- Stories: 1
- Patio & porch: Covered
- Exterior features: Lighting
- Has spa: Yes
- Spa features: Bath
- On waterfront: Yes
- Waterfront features: Waterfront, Lake Front
- Frontage length: 50
Lot
- Size: 0.31 Acres
- Dimensions: 50 x 150 x 74 x 121 x 125
- Features: Landscaped
Details
- Parcel number: 20035725
- Special conditions: Standard
Construction
Type & style
- Home type: SingleFamily
- Architectural style: Traditional
- Property subtype: Single Family Residence, Residential
Materials
- Brick Siding, Fiber Cement, Stucco Siding, Frame
- Foundation: Slab
- Roof: Shingle
Condition
- New construction: No
- Year built: 2016
Utilities & green energy
- Gas: City/Parish
- Sewer: Public Sewer
- Water: Public
Community & HOA
Community
- Subdivision: Grove At Ascension The
HOA
- Has HOA: Yes
- Services included: Common Areas, Maint Subd Entry HOA
- HOA fee: $520 annually
Location
- Region: Prairieville
Financial & listing details
- Tax assessed value: $272,900
- Annual tax amount: $2,731
- Date on market: 1/15/2026
- Listing terms: Cash,Conventional,FHA,VA Loan
Price history
| Date | Event | Price |
|---|---|---|
| 6/11/2026 | Sold | -- |
Source:  ROAM MLS #2026000854 Report a problem ROAM MLS #2026000854 Report a problem | ||
| 6/3/2026 | Pending sale | $389,000$166/sqft |
Source: ROAM MLS #2026000854 Report a problem | ||
| 3/18/2026 | Price change | $389,000-2.5%$166/sqft |
Source: ROAM MLS #2026000854 Report a problem | ||
| 1/15/2026 | Listed for sale | $399,000$171/sqft |
Source: ROAM MLS #2026000854 Report a problem | ||
| 1/13/2026 | Listing removed | $399,000$171/sqft |
Source: ROAM MLS #2025017545 Report a problem | ||
| 12/31/2025 | Price change | $399,000-4.8%$171/sqft |
Source: ROAM MLS #2025017545 Report a problem | ||
| 10/9/2025 | Price change | $419,000-2.3%$179/sqft |
Source: ROAM MLS #2025017545 Report a problem | ||
| 9/20/2025 | Listed for sale | $429,000$183/sqft |
Source: ROAM MLS #2025017545 Report a problem | ||
Public tax history
| Year | Property taxes | Tax assessment |
|---|---|---|
| 2025 | $2,731 -1.8% | $27,290 |
| 2024 | $2,781 +3.7% | $27,290 +4% |
| 2023 | $2,682 0% | $26,250 |
| 2022 | $2,682 +0% | $26,250 |
| 2021 | $2,681 +36.3% | $26,250 |
| 2020 | $1,967 -29.1% | $26,250 |
| 2019 | $2,774 +1.1% | $26,250 |
| 2018 | $2,743 +40% | $26,250 +26.5% |
| 2017 | $1,959 | $20,750 |
Find assessor info on the county website
Neighborhood: 70769
Nearby homes
- $378,900-- bd-- ba2k sqft16486 Orchard Way Dr, Prairieville, LA 70769Off Market
- $322,5003 bd2 ba1.7k sqft43345 Pond View Dr, Prairieville, LA 70769Off Market
- $389,800-- bd-- ba2k sqft16498 Orchard Way Dr, Prairieville, LA 70769Off Market
- $347,8004 bd2 ba1.6k sqft43337 Pond View Dr, Prairieville, LA 70769Off Market
- $286,8003 bd2 ba1.6k sqft43376 Galvez Oaks Dr, Prairieville, LA 70769Off Market
- $394,800-- bd-- ba2k sqft16504 Orchard Way Dr, Prairieville, LA 70769Off Market
- $--3 bd2 ba1.6k sqft43333 Pond View Dr, Prairieville, LA 70769Sold
- $--4 bd3 ba2.3k sqft16503 Orchard Way Dr, Prairieville, LA 70769Sold
Nearby schools
GreatSchools rating
- 10/10Galvez Primary SchoolGrades: PK-5Distance: 0.7 mi
- 7/10Galvez Middle SchoolGrades: 6-8Distance: 1.5 mi
- NAPrairieville High SchoolGrades: 9-12Distance: 3.3 mi
Schools provided by the listing agent
- District: Ascension Parish
Source: ROAM MLS. This data may not be complete. We recommend contacting the local school district to confirm school assignments for this home.
Get a cash offer in 3 minutes
Find out how much your home could sell for in as little as 3 minutes with a no-obligation cash offer.
Estimated market value
$389,100
Get a cash offer in 3 minutes
Find out how much your home could sell for in as little as 3 minutes with a no-obligation cash offer.
Estimated market value
$389,100
- Louisiana
- Ascension Parish
- Prairieville
- 70769
- 16472 Orchard Way Dr
Nearby cities
Nearby zip codes
Other Prairieville Topics
