Skip main navigation
Sold
  • Price Unknown

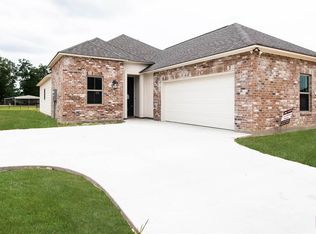
    43333 Pond View Dr, Prairieville, LA 70769

    3beds
    1,667sqft
    Single Family Residence, Residential
    Built in 2020
    8,276 Square Feet Lot
    $321,800 Zestimate®
    $--/sqft
    $2,304 Estimated rent

    Home value

    $321,800

    $306,000 - $338,000

    $2,304/mo

    Zestimate® history
    Loading
    Loading...

    Owner options

    List your home for rent

    $2,304/mo

    Rent Zestimate®

    Find your next renter with Zillow Rental Manager. Plus, with online applications, you can quickly screen prospective tenants – for free.

    Learn more

    $2,304/mo

    Rent Zestimate®

    Refinance and save

    $520/mo

    Est. payment

    Refinancing to a lower rate could help reduce your monthly payments and save thousands over the life of the loan.

    See today's rates

    $520/mo

    Est. payment

    Explore your selling options

    Work with a Zillow partner agent

    Leverage their expertise and Zillow's premium Showcase listings to get your home seen by more buyers.

    Get started

    List with your own agent

    Get your home in front of millions of buyers by listing it on Zillow.

    Learn how to do it

    Sell it yourself

    Take full control of how buyers see your home on Zillow by listing For Sale by Owner (FSBO).

    List your home

    What's special

    NO SWEAT… ALL GAINS! No need to sweat the small things because this beautiful home has been well-maintained, Immaculate! No need to sweat the big things because this home was constructed only 4 years ago, and all the major components are in impeccable condition! No need to sweat AT ALL because this home has a newly installed 24kW whole-house generator! This floor plan includes an office allowing for versatility depending on your needs. The open living area filled with natural light creates a warm and inviting atmosphere. The kitchen, with its granite countertops, gas cooktop and wall oven, is sure to be a chef’s dream. It includes stainless steel appliances, tile backsplash and a spacious worktable island. Primary bedroom includes an ensuite bathroom with garden tub, stand-alone shower, dual sink vanity, water closet and walk in closet. The two additional bedrooms are very spacious. This home includes several storage closets, one specially for all your tech devices, and has metal racks installed in the 2-car garage for your seasonal storage bins. It’s equipped with an alarm system with window and door sensors, security cameras, and fire and carbon monoxide monitors. The backyard patio with cypress beams and string lights sounds like an ideal spot for entertaining or unwinding, especially with the waterfront view. This pond lot is completed fenced in with operable gates. With its modern features and thoughtful layout, this home is perfect for both relaxation and functionality.

    Zillow last checked:

    Listing updated:

    Listed by:

    Sydnee Gautreau,

    Magnolia Roots Realty LLC

    Bought with:

    Everet Fekete, 0000072200

    Realty Executives South Louisiana Group

    Source: ROAM MLS,MLS#: 2024017706MLS Logo

    Facts & features

    Interior

    Bedrooms & bathrooms
    • Bedrooms: 3
    • Bathrooms: 2
    • Full bathrooms: 2
    Rooms
    • Room types: Bedroom, Primary Bedroom, Dining Room, Kitchen, Living Room, Utility Room
    Primary bedroom
    • Features: Ceiling Fan(s), Tray Ceiling(s), En Suite Bath
    • Level: First
    • Area: 224
    • Dimensions: 16 x 14
    Bedroom 1
    • Level: First
    • Area: 121
    • Dimensions: 11 x 11
    Bedroom 2
    • Level: First
    • Area: 121
    • Dimensions: 11 x 11
    Primary bathroom
    • Features: Double Vanity, Separate Shower, Walk-In Closet(s), Soaking Tub, Water Closet
    Dining room
    • Level: First
    • Area: 100
    • Dimensions: 10 x 10
    Kitchen
    • Features: Granite Counters, Kitchen Island
    • Level: First
    • Area: 150
    • Dimensions: 15 x 10
    Living room
    • Level: First
    • Area: 252
    • Dimensions: 18 x 14
    Heating
    • Central
    Cooling
    • Central Air, Ceiling Fan(s)
    Appliances
    • Included: Gas Cooktop, Dishwasher, Disposal, Microwave, Oven
    • Laundry: Electric Dryer Hookup, Washer Hookup, Inside, Washer/Dryer Hookups
    Features
    • Breakfast Bar, Ceiling 9'+, Crown Molding
    • Flooring: Carpet, Ceramic Tile, Wood
    • Attic: Attic Access
    Interior area
    • Total structure area: 2,596
    • Total interior livable area: 1,667 sqft

    Property

    Parking
    • Total spaces: 2
    • Parking features: 2 Cars Park, Driveway, Garage, Garage Door Opener
    • Has garage: Yes
    Features
    • Stories: 1
    • Patio & porch: Covered, Patio
    • Exterior features: Rain Gutters
    • Fencing: Full,Wood,Wrought Iron
    • On waterfront: Yes
    • Waterfront features: Lake Front
    Lot
    • Size: 8,276 Square Feet
    • Dimensions: 60 x 140
    • Features: Landscaped
    Details
    • Parcel number: 20035722
    • Special conditions: Standard
    • Other equipment: Generator

    Construction

    Type & style
    • Home type: SingleFamily
    • Architectural style: Traditional
    • Property subtype: Single Family Residence, Residential
    Materials
    • Brick Siding, Fiber Cement, Stucco Siding, Frame
    • Foundation: Slab
    • Roof: Shingle
    Condition
    • New construction: No
    • Year built: 2020
    Details
    • Builder name: Alvarez Construction Co., Inc.

    Utilities & green energy

    • Gas: Atmos
    • Sewer: Public Sewer
    • Water: Public

    Community & HOA

    Community
    • Features: Sidewalks
    • Security: Security System, Smoke Detector(s)
    • Subdivision: Grove At Ascension The
    HOA
    • Has HOA: Yes
    • HOA fee: $520 annually
    Location
    • Region: Prairieville

    Financial & listing details

    • Tax assessed value: $288,200
    • Annual tax amount: $2,885
    • Date on market: 9/20/2024
    • Listing terms: Cash,Conventional,FHA,FMHA/Rural Dev,VA Loan

    Price history

    DateEventPrice
    11/8/2024Sold--
    Source: ROAM MLS #2024017706 Report a problem
    10/8/2024Pending sale$315,000$189/sqft
    Source: ROAM MLS #2024017706 Report a problem
    9/25/2024Price change$315,000-4.5%$189/sqft
    Source: ROAM MLS #2024017706 Report a problem
    9/20/2024Listed for sale$330,000+28.4%$198/sqft
    Source: ROAM MLS #2024017706 Report a problem
    7/22/2020Sold--
    Source: ROAM MLS #2020001904 Report a problem
    6/1/2020Pending sale$257,000$154/sqft
    Source: RE/MAX Total #2020001904 Report a problem
    2/4/2020Listed for sale$257,000$154/sqft
    Source: RE/MAX Total #2020001904 Report a problem

    Public tax history

    YearProperty taxesTax assessment
    2025$2,885 +22.2%$28,820 +24.4%
    2024$2,362 -0.2%$23,170
    2023$2,367 0%$23,170
    2022$2,367 +0%$23,170
    2021$2,367 +720.2%$23,170 +742.5%
    2020$289 -0.7%$2,750
    2019$291 +1.1%$2,750
    2018$287 $2,750
    2017$287 --
    Find assessor info on the county website

    Neighborhood: 70769

    Nearby schools

    GreatSchools rating
    Schools provided by the listing agent
    • District: Ascension Parish

    Source: ROAM MLS. This data may not be complete. We recommend contacting the local school district to confirm school assignments for this home.

    Get a cash offer in 3 minutes
    Find out how much your home could sell for in as little as 3 minutes with a no-obligation cash offer.
    Estimated market value
    $321,800
    Get a cash offer in 3 minutes
    Find out how much your home could sell for in as little as 3 minutes with a no-obligation cash offer.
    Estimated market value
    $321,800