Welcome home to this inviting 2-bedroom, 2-bath townhome in Prior Lake! Offering a comfortable layout, abundant natural light, and a wonderful opportunity to make it your own. The main level features a spacious living area, functional kitchen with ample cabinetry, and adjoining dining space with sliding glass doors leading to a private patio—perfect for relaxing or enjoying the outdoors. Upstairs, you'll find two bedrooms and the added convenience of upper-level laundry, making everyday living a breeze! With a little fresh paint, new carpet, and your personal touches, this home offers a fantastic opportunity to add value without taking on a major renovation. Whether you're a first-time buyer, downsizing, or simply looking for a home you can personalize, this is your chance to create a space that's truly yours. Conveniently located near Prior Lake's shopping, dining, parks, and everyday amenities!
Active
$175,000
16473 Timber Crest Dr SE, Prior Lake, MN 55372
2beds
832sqft
(TH) Side x Side
Built in 2003
435 Square Feet Lot
$173,700 Zestimate®
$210/sqft
$410/mo HOA
What's special
Comfortable layoutAbundant natural lightUpper-level laundryTwo bedrooms
- 3 days
- 192
- 9
Likely to sell faster than
Zillow last checked:
Listing updated:
Listed by:
Caitlin M. Lang 612-801-9385,
Steve Goff Realty, Inc,
Jim Campbell 651-260-7613
Source: NorthstarMLS as distributed by MLS GRID,MLS#: 7159507
Facts & features
Interior
Bedrooms & bathrooms
- Bedrooms: 2
- Bathrooms: 2
- Full bathrooms: 1
- 1/4 bathrooms: 1
Bedroom
- Level: Upper
- Area: 100 Square Feet
- Dimensions: 10 x 10
Bedroom 2
- Level: Upper
- Area: 132 Square Feet
- Dimensions: 11 x 12
Dining room
- Level: Main
- Area: 72 Square Feet
- Dimensions: 6 x 12
Kitchen
- Level: Main
- Area: 64 Square Feet
- Dimensions: 8 x 8
Living room
- Level: Main
- Area: 196 Square Feet
- Dimensions: 14 x 14
Heating
- Forced Air
Cooling
- Central Air
Features
- Basement: None
- Has fireplace: No
Interior area
- Total structure area: 832
- Total interior livable area: 832 sqft
- Finished area above ground: 832
- Finished area below ground: 0
Property
Parking
- Total spaces: 1
- Parking features: Tuckunder Garage
- Attached garage spaces: 1
- Details: Garage Dimensions (11 x 25)
Accessibility
- Accessibility features: None
Features
- Levels: Two
- Stories: 2
- Fencing: Partial,Vinyl
Lot
- Size: 435 Square Feet
Details
- Foundation area: 448
- Parcel number: 254100350
- Zoning description: Residential-Single Family
Construction
Type & style
- Home type: Townhouse
- Property subtype: (TH) Side x Side
- Attached to another structure: Yes
Condition
- New construction: No
- Year built: 2003
Utilities & green energy
- Electric: 200+ Amp Service
- Gas: Natural Gas
- Sewer: City Sewer/Connected
- Water: City Water/Connected
Community & HOA
Community
- Subdivision: Cic 1131 Timber Crest Park Villg
HOA
- Has HOA: Yes
- Services included: Hazard Insurance, Lawn Care, Maintenance Grounds, Sanitation, Sewer, Snow Removal, Water
- HOA fee: $410 monthly
- HOA name: Timber Crest Park Community Association
- HOA phone: 651-882-0400
Location
- Region: Prior Lake
Financial & listing details
- Price per square foot: $210/sqft
- Tax assessed value: $209,800
- Annual tax amount: $1,966
- Date on market: 10/15/2026
Estimated market value
$173,700
$165,000 - $182,000
$1,721/mo
Price history
| Date | Event | Price |
|---|---|---|
| 10/15/2026 | Listed for sale | $175,000+19.6%$210/sqft |
Source:  NorthstarMLS as distributed by MLS GRID #7159507 Report a problem | ||
| 1/30/2004 | Sold | $146,354$176/sqft |
Source: Public Record Report a problem | ||
Public tax history
| Year | Property taxes | Tax assessment |
|---|---|---|
| 2026 | $1,966 +6.8% | $209,800 +0.7% |
| 2025 | $1,840 -4.7% | $208,300 +3.9% |
| 2024 | $1,930 +2% | $200,400 +2.1% |
| 2023 | $1,892 +12.4% | $196,200 -1% |
| 2022 | $1,684 +8.6% | $198,100 +27.4% |
| 2021 | $1,550 +13.1% | $155,500 +25.6% |
| 2020 | $1,370 | $123,800 |
| 2019 | $1,370 +3% | $123,800 |
| 2018 | $1,330 +8.8% | -- |
| 2016 | $1,222 | -- |
| 2014 | $1,222 | -- |
| 2013 | -- | $73,700 |
| 2012 | -- | $73,700 -25.3% |
| 2011 | $1,398 -3.6% | $98,600 -27.4% |
| 2010 | $1,450 +4.6% | $135,900 |
| 2009 | $1,386 -8.8% | $135,900 |
| 2008 | $1,520 -13.1% | -- |
| 2007 | $1,750 +4.5% | -- |
| 2006 | $1,674 +17.6% | -- |
| 2005 | $1,424 | -- |
Find assessor info on the county website
Monthly payment
Est. payment
Payment breakdown
Explore the cost of this home by adjusting the details. Changes won't be saved.Climate risks
Neighborhood: 55372
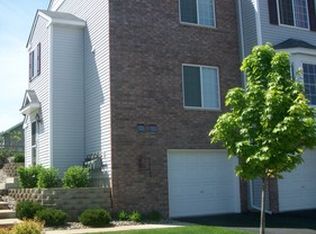
- $196,7002 bd2 ba927 sqft16469 Timber Crest Dr SE, Prior Lake, MN 55372Off Market
- $191,8002 bd2 ba927 sqft16477 Timber Crest Dr SE, Prior Lake, MN 55372Off Market

- $191,1002 bd2 ba913 sqft16483 Timber Crest Dr SE, Prior Lake, MN 55372Off Market
- $212,9002 bd2 ba980 sqft16465 Timber Crest Dr SE, Prior Lake, MN 55372Off Market
Similar homes
- $199,9002 bd2 ba927 sqft16389 Timber Crest Dr SE, Prior Lake, MN 55372For Sale
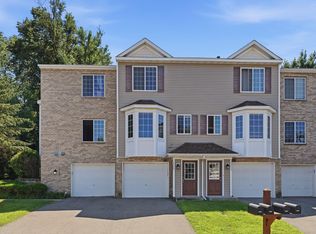
 MLS ID #7122882, James E. Yacoub, Northstar Real Estate Associates. NorthstarMLS as distributed by MLS GRID
- $220,0001 bd1 ba850 sqft16154 Main Ave SE Unit 212, Prior Lake, MN 55372For Sale
 MLS ID #7157805, Kari Wendroth, Coldwell Banker Realty. NorthstarMLS as distributed by MLS GRID
- $225,0002 bd2 ba1.2k sqft16520 Tranquility Ct SE APT 303, Prior Lake, MN 55372For Sale
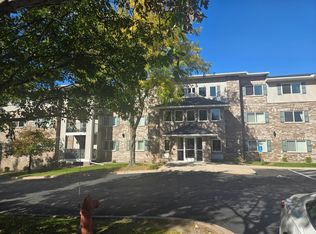 MLS ID #7156043, Alissa Csiki, RES Realty. NorthstarMLS as distributed by MLS GRID
- $--2 bd2 ba1k sqft644 E 143rd St, Burnsville, MN 55337AuctionServiceLink Auction
- $180,0002 bd2 ba1.1k sqft10938 Quebec Ave S, Bloomington, MN 55438For SaleMLS ID #7157863, Moriah Mae Modzelewski, West and Main Homes MN. NorthstarMLS as distributed by MLS GRID
- $195,0002 bd2 ba1.1k sqft1737 Riverwood Dr #72, Burnsville, MN 55337For SaleMLS ID #7162063, Michael C Esterley, Edina Realty, Inc.. NorthstarMLS as distributed by MLS GRID
- $120,0002 bd1 ba989 sqft4680 Tower St SE APT 309, Prior Lake, MN 55372For SaleMLS ID #7037025, Deborah D. Nelson, Blue House Realty LLC. NorthstarMLS as distributed by MLS GRID
- $199,9002 bd2 ba1.1k sqft1877 Riverwood Dr #5, Burnsville, MN 55337For SaleMLS ID #7155788, Nathan J. Kranz, Midwest Realty Network. NorthstarMLS as distributed by MLS GRID
- $179,9002 bd2 ba1k sqft11160 Anderson Lakes Pkwy APT 214, Eden Prairie, MN 55344For SaleMLS ID #7152991, Christy H Haasken Schuler, Chestnut Realty Inc. NorthstarMLS as distributed by MLS GRID
- $169,9002 bd1 ba941 sqft7509 Landau Dr, Bloomington, MN 55438For SaleMLS ID #7139071, Jeffrey J Budzisz, Bridge Realty, LLC. NorthstarMLS as distributed by MLS GRID
- $215,0002 bd2 ba1.1k sqft7195 157th St W, Apple Valley, MN 55124For SaleMLS ID #7160392, Beth Petersen Randall, eXp Realty. NorthstarMLS as distributed by MLS GRID
- $185,0002 bd2 ba1k sqft1833 Southcross Dr #2202, Burnsville, MN 55306For SaleMLS ID #7134761, Stefan Georgiev, Abitare Homes Inc. NorthstarMLS as distributed by MLS GRID
- $215,0002 bd2 ba896 sqft13051 Crimson Clover Ln, Eden Prairie, MN 55347For SaleMLS ID #7154363, Levi Schatz, Schatz Real Estate Group. NorthstarMLS as distributed by MLS GRID
- $194,9002 bd1 ba918 sqft20466 Langford Way, Jordan, MN 55352For SaleMLS ID #7130191, Joe "Bubba" Kubes, Kubes Realty Inc. NorthstarMLS as distributed by MLS GRID
- $169,0002 bd2 ba1k sqft4001 Heritage Hills Dr APT 304, Bloomington, MN 55437For SaleMLS ID #7038316, Taylor Allen, Bridge Realty, LLC. NorthstarMLS as distributed by MLS GRID
- $99,0001 bd1 ba728 sqft4680 Tower St SE APT 322, Prior Lake, MN 55372For SaleMLS ID #7123051, Valerie Q Rydland, Coldwell Banker Realty - Southwest Regional. NorthstarMLS as distributed by MLS GRID
- $189,9002 bd2 ba1k sqft7501 W 101st St APT 206, Minneapolis, MN 55438For SaleMLS ID #7102716, Angella Meyer, RE/MAX Results. NorthstarMLS as distributed by MLS GRID
- $249,9272 bd2 ba1.1k sqft13511 Carmody Dr, Eden Prairie, MN 55344For SaleMLS ID #7133882, John Wichmann, RE/MAX Advantage Plus. NorthstarMLS as distributed by MLS GRID
