Skip main navigation
Closed
  • $504,300

    16474 Quarry Blvd, Huntertown, IN 46748

    3beds
    2,012sqft
    Single Family Residence
    Built in 2019
    0.34 Acres Lot
    $504,300 Zestimate®
    $--/sqft
    $2,463 Estimated rent

    Home value

    $504,300

    $479,000 - $530,000

    $2,463/mo

    Zestimate® history
    Loading
    Loading...

    Owner options

    List your home for rent

    $2,463/mo

    Rent Zestimate®

    Find your next renter with Zillow Rental Manager. Plus, with online applications, you can quickly screen prospective tenants – for free.

    Learn more

    $2,463/mo

    Rent Zestimate®

    Refinance and save

    $3,598/mo

    Est. payment

    Refinancing to a lower rate could help reduce your monthly payments and save thousands over the life of the loan.

    See today's rates

    $3,598/mo

    Est. payment

    Explore your selling options

    Work with a Zillow partner agent

    Leverage their expertise and Zillow's premium Showcase listings to get your home seen by more buyers.

    Get started

    List with your own agent

    Get your home in front of millions of buyers by listing it on Zillow.

    Learn how to do it

    Sell it yourself

    Take full control of how buyers see your home on Zillow by listing For Sale by Owner (FSBO).

    List your home

    What's special

    Walking trailsCathedral ceilingCrown moldingNatural lightStylish selectionsPrivate water roomMeticulous landscaping

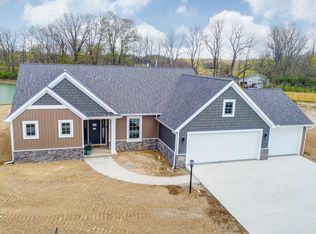
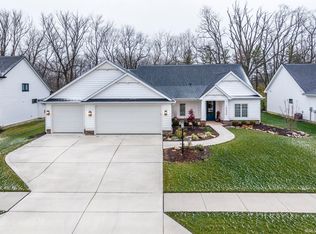
    Come and see this hand crafted and beautifully designed single story Bob Buescher Home, built in 2019. As you approach the home, you will immediately appreciate the beautiful yard and meticulous landscaping, complete with irrigation system. This elegant open concept home features 3 bedrooms, 2 bathrooms, an office/den, rear covered porch with additional open patio, and a 3 car garage. As you enter the foyer you'll be drawn to the peaceful wooded view, which is captured by the large glass pane windows located in the great room and dining area. The home is filled with natural light and stylish selections, along with new carpet in the great room and primary bedroom. Your custom kitchen features hand crafted cabinets by Zehr, oversized 5X8 island with storage, quartz counter-tops, an abundance of cabinet space, and a walk-in pantry with coffee bar. The great room adjoins with the kitchen and dining area, and boasts a cathedral ceiling, with an attractive fireplace. Tucked away for a private retreat, the primary bedroom suite displays a 9' high ceiling with crown molding and a spa like primary bathroom, complete with a tile walk-in shower, oversized walk-in closet, a double vanity with quartz top, private water room, and a transom window for extra lighting. Bedrooms 2 and 3 are generous in size. This home is located in The Quarry, with easy access to I-69, Parkview, walking trails, shopping & restaurants.

    This property is off market, which means it's not currently listed for sale or rent on Zillow. This may be different from what's available on other websites or public sources.
    Zillow last checked:

    Listing updated:

    Listed by:

    Leah J Marker 260-450-8312,

    Mike Thomas Assoc., Inc

    Bought with:

    Angie Hartley, RB14039077

    Brian Peterson Real Estate

    Source: IRMLS,MLS#: 202314550MLS Logo

    Facts & features

    Interior

    Bedrooms & bathrooms
    • Bedrooms: 3
    • Bathrooms: 2
    • Full bathrooms: 2
    • Main level bedrooms: 3
    Bedroom 1
    • Level: Main
    Bedroom 2
    • Level: Main
    Dining room
    • Level: Main
    • Area: 165
    • Dimensions: 11 x 15
    Kitchen
    • Level: Main
    • Area: 210
    • Dimensions: 14 x 15
    Living room
    • Level: Main
    • Area: 270
    • Dimensions: 18 x 15
    Office
    • Level: Main
    • Area: 108
    • Dimensions: 12 x 9
    Heating
    • Natural Gas, Forced Air
    Cooling
    • Central Air
    Appliances
    • Included: Disposal, Range/Oven Hk Up Gas/Elec, Dishwasher, Microwave, Refrigerator, Humidifier, Electric Range, Gas Water Heater, Water Softener Owned
    • Laundry: Electric Dryer Hookup, Sink, Main Level
    Features
    • Ceiling-9+, Cathedral Ceiling(s), Ceiling Fan(s), Walk-In Closet(s), Countertops-Solid Surf, Kitchen Island, Open Floorplan, Pantry, Split Br Floor Plan, Main Level Bedroom Suite, Custom Cabinetry
    • Flooring: Carpet, Vinyl
    • Doors: Storm Door(s)
    • Windows: Window Treatments
    • Has basement: No
    • Attic: Pull Down Stairs
    • Number of fireplaces: 1
    • Fireplace features: Living Room
    Interior area
    • Total structure area: 2,012
    • Total interior livable area: 2,012 sqft
    • Finished area above ground: 2,012
    • Finished area below ground: 0

    Property

    Parking
    • Total spaces: 3
    • Parking features: Attached, Concrete
    • Attached garage spaces: 3
    • Has uncovered spaces: Yes
    Features
    • Levels: One
    • Stories: 1
    • Patio & porch: Porch Covered
    • Exterior features: Irrigation System
    Lot
    • Size: 0.34 Acres
    • Dimensions: 79X159X119X145
    • Features: Level, Wooded, Rural Subdivision, Landscaped, Near Walking Trail
    Details
    • Parcel number: 020209382012.000058

    Construction

    Type & style
    • Home type: SingleFamily
    • Architectural style: Traditional,Craftsman
    • Property subtype: Single Family Residence
    Materials
    • Stone, Vinyl Siding
    • Foundation: Slab
    • Roof: Asphalt,Shingle,Dimensional Shingles
    Condition
    • New construction: No
    • Year built: 2019

    Utilities & green energy

    • Gas: NIPSCO
    • Sewer: City
    • Water: City

    Community & neighborhood

    Location
    • Region: Huntertown
    • Subdivision: The Quarry

    HOA & financial

    HOA
    • Has HOA: Yes
    • HOA fee: $525 annually

    Other

    Other facts
    • Listing terms: Cash,Conventional,FHA,VA Loan

    Price history

    DateEventPrice
    6/23/2023Sold$459,900
    Source: IRMLS #202314550 Report a problem
    5/24/2023Pending sale$459,900
    Source: IRMLS #202314550 Report a problem
    5/17/2023Price change$459,900-2.1%
    Source: IRMLS #202314550 Report a problem
    5/6/2023Listed for sale$469,900-4.1%
    Source: IRMLS #202314550 Report a problem
    5/5/2023Listing removed$489,900
    Source: IRMLS #202313734 Report a problem
    5/2/2023Listed for sale$489,900
    Source: IRMLS #202313734 Report a problem

    Public tax history

    YearProperty taxesTax assessment
    2025$4,178 +21.5%$510,900 +3%
    2024$3,438 +9.4%$496,200 +18.7%
    2023$3,142 +1.1%$418,100 +9.8%
    2022$3,108 +3.3%$380,700 +7.6%
    2021$3,010 +62860.3%$353,800 +6.6%
    2020$5 $331,800 +30063.6%
    2019-- $1,100

    Find assessor info on the county website

    Neighborhood: 46748

    Nearby schools

    GreatSchools rating
    Schools provided by the listing agent
    • Elementary: Cedar Canyon
    • Middle: Maple Creek
    • High: Carroll
    • District: Northwest Allen County

    Source: IRMLS. This data may not be complete. We recommend contacting the local school district to confirm school assignments for this home.

    Get pre-qualified for a loan
    At Zillow Home Loans, we can pre-qualify you in as little as 5 minutes with no impact to your credit score.

    An equal housing lender. NMLS #10287.

    Sell for more on Zillow
    Get a Zillow Showcase℠ listing at no additional cost and you could sell for .
    $504,300
    2% more
    +$10,086
    With Zillow Showcase(estimated)
    $514,386