Skip main navigation
Off market
  • $491,900

    16506 Quarry Blvd, Huntertown, IN 46748

    3beds
    1,963sqft
    SingleFamily
    Built in 2020
    0.31 Acres Lot
    $491,900 Zestimate®
    $251/sqft
    $2,469 Estimated rent

    Home value

    $491,900

    $467,000 - $516,000

    $2,469/mo

    Zestimate® history
    Loading
    Loading...

    Owner options

    List your home for rent

    $2,469/mo

    Rent Zestimate®

    Find your next renter with Zillow Rental Manager. Plus, with online applications, you can quickly screen prospective tenants – for free.

    Learn more

    $2,469/mo

    Rent Zestimate®

    Refinance and save

    $3,038/mo

    Est. payment

    Refinancing to a lower rate could help reduce your monthly payments and save thousands over the life of the loan.

    See today's rates

    $3,038/mo

    Est. payment

    Explore your selling options

    Work with a Zillow partner agent

    Leverage their expertise and Zillow's premium Showcase listings to get your home seen by more buyers.

    Get started

    List with your own agent

    Get your home in front of millions of buyers by listing it on Zillow.

    Learn how to do it

    Sell it yourself

    Take full control of how buyers see your home on Zillow by listing For Sale by Owner (FSBO).

    List your home

    What's special

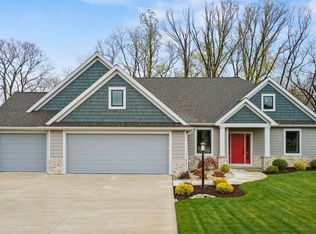
    Come and see this fantastic custom built new Bob Buescher single story home in NWAC schools! Located in The Quarry, just off of E. Cedar Canyon Rd., this open concept plan provides plenty of space to relax, entertain, and create lasting memories. The great-room is open to the kitchen and displays an attractive cathedral ceiling, elegant fireplace, and expansive windows with mutton grills. The custom gourmet kitchen is anchored by a grand 4x7 quartz island, quartz counter-tops, custom cabinets, beautiful backsplash, and easy access to a large walk-in pantry. Tucked away for a private retreat, the master bedroom displays 9' high ceilings with crown molding. The master bathroom exudes elegance and relaxation with the beautiful walk-in tiled shower, dual vanities, private water room, and an oversized walk-in closet. The laundry area is close by the master-bedroom and has ample counter space. Bedroom's 2 and 3 are spacious and have nice sized closets. The outside covered porch provides a space to relax in the shade and enjoy the scenery of the beautiful water lot. There is also plenty of space in the oversized 796 sq ft 3 car garage, which has pull-down stairs for attic access and additional storage. This home's space and open layout has so much to offer and is located close to I69, Parkview North, restaurants and shopping!

    This property is off market, which means it's not currently listed for sale or rent on Zillow. This may be different from what's available on other websites or public sources.

    Facts & features

    Interior

    Bedrooms & bathrooms
    • Bedrooms: 3
    • Bathrooms: 2
    • Full bathrooms: 2
    • Main level bathrooms: 2
    Heating
    • Forced air, Gas
    Cooling
    • Central
    Appliances
    • Included: Dishwasher, Garbage disposal, Microwave, Range / Oven
    • Laundry: Main, Electric Dryer Hookup, Main Level
    Features
    • Ceiling Fan(s), Kitchen Island, Pantry, High Ceilings, Great Room, Cathedral Ceiling(s), Crown Molding, Open Floorplan, Countertops-Solid Surf, Main Level Bedroom Suite, Split Br Floor Plan, Custom Cabinetry
    • Flooring: Carpet, Linoleum / Vinyl
    • Attic: Pull Down Stairs
    • Has fireplace: Yes
    • Fireplace features: Electric
    Interior area
    • Structure area source: Builder
    • Total interior livable area: 1,963 sqft
    • Finished area below ground: 0

    Property

    Parking
    • Total spaces: 3
    • Parking features: Garage - Attached
    Features
    • Patio & porch: Porch
    • Exterior features: Stone, Vinyl, Cement / Concrete
    • Waterfront features: Pond, Waterfront
    Lot
    • Size: 0.31 Acres
    • Features: Level, Rural Subdivision
    Details
    • Parcel number: 020209382010000058
    • Zoning: County Zoning(R1)

    Construction

    Type & style
    • Home type: SingleFamily
    • Architectural style: Traditional
    Materials
    • masonry
    • Roof: Asphalt
    Condition
    • Year built: 2020

    Utilities & green energy

    • Sewer: City
    • Water: City

    Community & neighborhood

    Location
    • Region: Huntertown

    HOA & financial

    HOA
    • Has HOA: Yes
    • HOA fee: $41 monthly

    Other

    Other facts
    • Flooring: Carpet, Vinyl
    • Heating: Forced Air, Natural Gas
    • NewConstructionYN: true
    • WaterfrontFeatures: Pond, Waterfront
    • Appliances: Dishwasher, Disposal, Microwave, Range/Oven-Dual Fuel
    • AssociationYN: true
    • FireplaceYN: true
    • InteriorFeatures: Ceiling Fan(s), Kitchen Island, Pantry, High Ceilings, Great Room, Cathedral Ceiling(s), Crown Molding, Open Floorplan, Countertops-Solid Surf, Main Level Bedroom Suite, Split Br Floor Plan, Custom Cabinetry
    • Roof: Asphalt, Dimensional Shingles
    • GarageYN: true
    • AttachedGarageYN: true
    • HeatingYN: true
    • CoolingYN: true
    • FoundationDetails: Slab
    • FireplacesTotal: 1
    • RoomsTotal: 8
    • WaterfrontYN: true
    • ConstructionMaterials: Stone, Vinyl Siding, Cement Board
    • LotFeatures: Level, Rural Subdivision
    • ArchitecturalStyle: Traditional
    • LivingAreaSource: Builder
    • MainLevelBathrooms: 2
    • FarmLandAreaUnits: Square Feet
    • ParkingFeatures: Attached, Concrete
    • CoveredSpaces: 3
    • LaundryFeatures: Main, Electric Dryer Hookup, Main Level
    • Cooling: Central Air
    • OpenParkingYN: true
    • PatioAndPorchFeatures: Porch
    • BelowGradeFinishedArea: 0
    • Attic: Pull Down Stairs
    • RoomBedroom1Level: Main
    • RoomBedroom2Level: Main
    • RoomBedroom3Level: Main
    • RoomDiningRoomLevel: Main
    • RoomKitchenLevel: Main
    • RoomLivingRoomLevel: Main
    • BuildingAreaSource: Builder
    • BelowGradeFinishedAreaSource: Builder
    • WaterSource: City
    • FireplaceFeatures: Living/Great Rm
    • AboveGradeFinishedAreaSource: Builder
    • Sewer: City
    • MlsStatus: Active
    • Zoning: County Zoning(R1)

    Price history

    DateEventPrice
    12/12/2021Pending sale$426,900
    Source: IRMLS #202146526 Report a problem
    11/5/2021Listed for sale$426,900+6.8%
    Source: IRMLS #202146526 Report a problem
    9/1/2020Sold$399,900$204/sqft
    Source: Agent Provided Report a problem
    7/15/2020Listed for sale$399,900$204/sqft
    Source: Mike Thomas Associates, Inc. #202019716 Report a problem
    7/13/2020Pending sale$399,900$204/sqft
    Source: Mike Thomas Associates, Inc. #202019716 Report a problem
    5/30/2020Listed for sale$399,900$204/sqft
    Source: Mike Thomas Associates, Inc. #202019716 Report a problem

    Public tax history

    YearProperty taxesTax assessment
    2025$3,840 +11.8%$476,700 +3.7%
    2024$3,435 +11.9%$459,900 +10.1%
    2023$3,070 +0.2%$417,800 +10.6%
    2022$3,064 +693.9%$377,700 +6.7%
    2021$386 +1845.6%$354,100 +309.8%
    2020$20 $86,400 +7754.5%
    2019-- $1,100

    Find assessor info on the county website

    Neighborhood: 46748

    Nearby schools

    GreatSchools rating
    Schools provided by the listing agent
    • Elementary: Cedar Canyon
    • Middle: Maple Creek
    • High: Carroll
    • District: Northwest Allen County

    Source: The MLS. This data may not be complete. We recommend contacting the local school district to confirm school assignments for this home.

    Get pre-qualified for a loan
    At Zillow Home Loans, we can pre-qualify you in as little as 5 minutes with no impact to your credit score.

    An equal housing lender. NMLS #10287.

    Sell for more on Zillow
    Get a Zillow Showcase℠ listing at no additional cost and you could sell for .
    $491,900
    2% more
    +$9,838
    With Zillow Showcase(estimated)
    $501,738