This stunning home BETTER THAN NEW with CUSTOM FINISHES, built in 2020, is nestled in the highly desirable Byram Ridge Community, offering the perfect combination of modern design, energy efficiency, and convenience. Located in Fenton Township is ideally situated near Linden and Fenton, with easy access to shopping, expressways, parks, running trails, farmers markets, and even a local apple orchard. As you step inside, you’ll be welcomed by soaring vaulted ceilings in the great room, enhanced by a custom beam that creates a spacious, open atmosphere. The chef’s kitchen features upgraded cabinetry, granite countertops, a stylish tile backsplash, a granite counter bar, and stainless steel appliances. A sliding glass door from the great room leads to a gated back deck, offering beautiful open views with no neighbors behind, and stairs down to the backyard. The main floor master suite is a private retreat, complete with an ensuite bathroom, a large walk-in closet with custom shelving, and luxurious plank flooring. The home also offers the benefit of energy-efficient features, including a 10-year structural warranty, low-maintenance vinyl siding, and an insulated, drywalled 2-car garage with openers. The spacious lower-level family room is ideal for entertaining, and the additional storage space provides ample room for all your needs. Two more generously sized bedrooms, each with large closets, offer plenty of room for family or guests. Additional highlights of this beautiful home include its Energy Star rating, proximity to Byram Lake Beach and Byram Park, sprinkler system, a community well, public sewer, and its location within the excellent Linden Schools District. This move-in ready home is waiting for you to enjoy its spacious open-concept living, both indoors and out. Don’t miss your opportunity to make this home yours—schedule a showing today before it’s gone! This home is available to ALL BUYERS, including those with Conventional, FHA, RD, and OF COURSE OUR VETERANS.
Sold for $315,000
$315,000
16477 Bedington Dr, Linden, MI 48451
3beds
2,999sqft
Single Family Residence
Built in 2020
7,405 Square Feet Lot
$335,900 Zestimate®
$105/sqft
$2,844 Estimated rent
Home value
$335,900
$306,000 - $366,000
$2,844/mo
Zestimate® history
Owner options
List your home for rent
$2,844/mo
Rent Zestimate®
Find your next renter with Zillow Rental Manager. Plus, with online applications, you can quickly screen prospective tenants – for free.
$2,844/mo
Rent Zestimate®
Refinance and save
$2,336/mo
Est. payment
Refinancing to a lower rate could help reduce your monthly payments and save thousands over the life of the loan.
$2,336/mo
Est. payment
Explore your selling options
Work with a Zillow partner agent
Leverage their expertise and Zillow's premium Showcase listings to get your home seen by more buyers.
Get startedList with your own agent
Get your home in front of millions of buyers by listing it on Zillow.
Learn how to do itSell it yourself
Take full control of how buyers see your home on Zillow by listing For Sale by Owner (FSBO).
List your homeWhat's special
Zillow last checked:
Listing updated:
Listed by:
Daniel Ferguson 810-252-6400,
Keller Williams First
Bought with:
Daniel Ferguson, 6501435576
Keller Williams First
Source: Realcomp II,MLS#: 20250011755
Facts & features
Interior
Bedrooms & bathrooms
- Bedrooms: 3
- Bathrooms: 2
- Full bathrooms: 2
Primary bedroom
- Level: Second
- Area: 221
- Dimensions: 17 x 13
Bedroom
- Level: Lower
- Area: 208
- Dimensions: 16 x 13
Bedroom
- Level: Lower
- Area: 140
- Dimensions: 10 x 14
Primary bathroom
- Level: Second
- Area: 81
- Dimensions: 9 x 9
Other
- Level: Lower
- Area: 45
- Dimensions: 5 x 9
Family room
- Level: Lower
- Area: 204
- Dimensions: 12 x 17
Kitchen
- Level: Second
- Area: 165
- Dimensions: 15 x 11
Laundry
- Level: Lower
- Area: 190
- Dimensions: 19 x 10
Living room
- Level: Second
- Area: 252
- Dimensions: 14 x 18
Heating
- Forced Air, Natural Gas
Cooling
- Ceiling Fans, Central Air
Appliances
- Included: Dishwasher, Free Standing Gas Oven, Free Standing Refrigerator, Microwave
Features
- Basement: Daylight,Finished,Full
- Has fireplace: No
Interior area
- Total interior livable area: 2,999 sqft
- Finished area above ground: 2,059
- Finished area below ground: 940
Property
Parking
- Total spaces: 2
- Parking features: Two Car Garage, Attached
- Attached garage spaces: 2
Features
- Levels: Bi Level
- Entry location: MidLevelwSteps
- Patio & porch: Deck, Porch
- Pool features: None
Lot
- Size: 7,405 Square Feet
- Dimensions: 61.00 x 122.00
Details
- Parcel number: 0631526076
- Special conditions: Short Sale No,Standard
Construction
Type & style
- Home type: SingleFamily
- Architectural style: Raised Ranch,Split Level
- Property subtype: Single Family Residence
Materials
- Vinyl Siding
- Foundation: Basement, Poured
- Roof: Asphalt
Condition
- New construction: No
- Year built: 2020
Utilities & green energy
- Sewer: Public Sewer
- Water: Community, Well
Community & HOA
Community
- Subdivision: BYRAM RIDGE SUB NO 1
HOA
- Has HOA: Yes
- Services included: Maintenance Grounds
- HOA fee: $250 quarterly
- HOA phone: 517-545-3900
Location
- Region: Linden
Financial & listing details
- Price per square foot: $105/sqft
- Tax assessed value: $150,885
- Annual tax amount: $5,071
- Date on market: 2/27/2025
- Cumulative days on market: 5 days
- Listing agreement: Exclusive Right To Sell
- Listing terms: Cash,Conventional,FHA,Usda Loan,Va Loan
Price history
| Date | Event | Price |
|---|---|---|
| 3/27/2025 | Sold | $315,000+0%$105/sqft |
Source:  Realcomp II #20250011755 Report a problem Realcomp II #20250011755 Report a problem | ||
| 3/3/2025 | Pending sale | $314,900$105/sqft |
Source: Realcomp II #20250011755 Report a problem | ||
| 2/27/2025 | Listed for sale | $314,900+8.2%$105/sqft |
Source: Realcomp II #20250011755 Report a problem | ||
| 4/20/2022 | Sold | $291,000+2.1%$97/sqft |
Source: Realcomp II #2220016951 Report a problem | ||
| 3/23/2022 | Pending sale | $284,900$95/sqft |
Source: Realcomp II #2220016951 Report a problem | ||
| 3/14/2022 | Listed for sale | $284,900+27.8%$95/sqft |
Source: Realcomp II #2220016951 Report a problem | ||
| 10/7/2020 | Sold | $223,000$74/sqft |
Source: Public Record Report a problem | ||
Public tax history
| Year | Property taxes | Tax assessment |
|---|---|---|
| 2025 | $5,205 +4.9% | $161,700 +2.8% |
| 2024 | $4,960 | $157,300 +9.5% |
| 2023 | -- | $143,700 +11.1% |
| 2022 | -- | $129,400 +6.1% |
| 2021 | -- | $122,000 +759.2% |
| 2020 | -- | $14,200 +7.6% |
| 2019 | -- | $13,200 |
| 2018 | $497 +38.9% | $13,200 |
| 2017 | $358 -15.2% | $13,200 +8.2% |
| 2016 | $422 | $12,200 +8.9% |
| 2015 | $422 +84.7% | $11,200 +12% |
| 2014 | $229 | $10,000 |
| 2012 | -- | $10,000 +1% |
| 2011 | -- | $9,900 -13.2% |
| 2010 | -- | $11,400 -47.9% |
| 2008 | $140 | $21,900 +584.4% |
| 2006 | -- | $3,200 |
Find assessor info on the county website
Neighborhood: 48451
Nearby homes
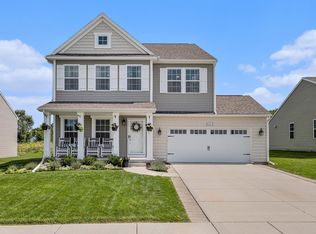
- $416,9004 bd3 ba3.3k sqft16483 Bedington Dr, Linden, MI 48451Sold
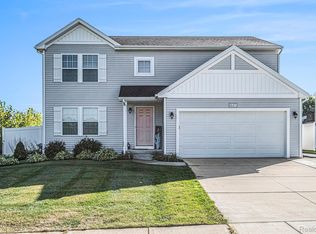
- $396,0004 bd3 ba2.4k sqft16471 Bedington Dr, Linden, MI 48451Sold
- $411,6004 bd3 ba1.8k sqft16476 Charles Town Dr, Linden, MI 48451Off Market

- $381,400-- bd-- ba-- sqft16489 Bedington Dr, Linden, MI 48451Off Market
- $353,200-- bd-- ba-- sqft16481 Charles Town Dr, Linden, MI 48451Off Market
- $286,3803 bd2 ba2.2k sqft16501 Bedington Dr, Linden, MI 48451Pending
- $387,0003 bd2 ba1.6k sqft16490 Charles Town Dr, Linden, MI 48451Off Market
- $373,1004 bd2 ba2k sqft16507 Bedington Dr, Linden, MI 48451Off Market
Nearby schools
GreatSchools rating
- 9/10Hyatt ElementaryGrades: PK-3Distance: 0.9 mi
- 6/10Linden Middle SchoolGrades: 6-8Distance: 1.6 mi
- NALinden High SchoolGrades: 9-12Distance: 1.5 mi
Get a cash offer in 3 minutes
Find out how much your home could sell for in as little as 3 minutes with a no-obligation cash offer.
Estimated market value
$335,900
Get a cash offer in 3 minutes
Find out how much your home could sell for in as little as 3 minutes with a no-obligation cash offer.
Estimated market value
$335,900
- Michigan
- Genesee County
- Linden
- 48451
- 16477 Bedington Dr
Nearby cities
Nearby zip codes
Other Linden Topics
