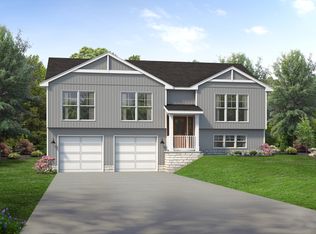
New Construction Home in the Community of Byram Ridge in Linden. Upgrades to include Elevation A/Style 3, Slider Door, Designer Interior Flat Finish Paint, Humidifier, Designer Kitchen, WP Appliance Package - Electric - Stainless Steal
Pending
$286,380
16501 Bedington Dr, Linden, MI 48451
3beds
2,240sqft
Single Family Residence
Built in 2021
-- sqft lot
$371,900 Zestimate®
$128/sqft
$83/mo HOA
What's special
- 65 days
- 10
- 0
Zillow last checked:
Listing updated:
Listed by:
Michael L McGivney 810-202-7063,
Allen Edwin Realty 269-321-2610
Source: Realcomp II,MLS#: 2210100023
Facts & features
Interior
Bedrooms & bathrooms
- Bedrooms: 3
- Bathrooms: 2
- Full bathrooms: 2
Primary bedroom
- Level: Entry
- Dimensions: 15 x 15
Bedroom
- Level: Basement
- Dimensions: 12 x 12
Bedroom
- Level: Basement
- Dimensions: 14 x 14
Primary bathroom
- Level: Entry
- Dimensions: 9 x 6
Other
- Level: Basement
- Dimensions: 9 x 5
Kitchen
- Level: Entry
- Dimensions: 16 x 12
Heating
- Forced Air, Natural Gas
Cooling
- Central Air
Appliances
- Included: Built In Electric Range, Built In Refrigerator, Energy Star Qualified Dishwasher, Microwave, Stainless Steel Appliances
Features
- Flooring: Carpet, Vinyl
- Basement: Finished
- Has fireplace: No
Interior area
- Total interior livable area: 2,240 sqft
- Finished area above ground: 1,120
- Finished area below ground: 1,120
Property
Parking
- Total spaces: 2
- Parking features: Two Car Garage, Attached
- Garage spaces: 2
Features
- Levels: One
- Stories: 1
- Entry location: GroundLevel
- Pool features: None
Lot
- Dimensions: 68 x 120 x 57 x 120
Details
- Parcel number: 0631526080
- Special conditions: Short Sale No,Standard
Construction
Type & style
- Home type: SingleFamily
- Architectural style: Ranch
- Property subtype: Single Family Residence
Materials
- Stone, Vinyl Siding
- Foundation: Basement, Poured
Condition
- Year built: 2021
Details
- Warranty included: Yes
Utilities & green energy
- Sewer: Public Sewer
- Water: Well
Community & HOA
HOA
- Has HOA: Yes
- HOA fee: $250 quarterly
Location
- Region: Linden
Financial & listing details
- Price per square foot: $128/sqft
- Tax assessed value: $327,600
- Annual tax amount: $757
- Date on market: 12/7/2021
- Cumulative days on market: 65 days
- Listing agreement: Exclusive Right To Sell
- Listing terms: Conventional,FHA,Usda Loan,Va Loan
Estimated market value
$371,900
$338,000 - $409,000
$3,045/mo
Price history
| Date | Event | Price |
|---|---|---|
| 5/12/2024 | Pending sale | $286,380$128/sqft |
Source:  Realcomp II #2210100023 Report a problem Realcomp II #2210100023 Report a problem | ||
| 12/28/2023 | Listing removed | -- |
Source: Realcomp II #2210100023 Report a problem | ||
| 12/8/2021 | Pending sale | $286,380$128/sqft |
Source: Realcomp II #2210100023 Report a problem | ||
| 12/7/2021 | Listed for sale | $286,380+674%$128/sqft |
Source: Realcomp II #2210100023 Report a problem | ||
| 9/23/2021 | Sold | $37,000-87.7%$17/sqft |
Source: Public Record Report a problem | ||
| 4/1/2020 | Listing removed | $299,900$134/sqft |
Source: Keller Williams Lakeside #2200011726 Report a problem | ||
| 3/2/2020 | Listed for sale | $299,900+1099.6%$134/sqft |
Source: Keller Williams Lakeside #2200011726 Report a problem | ||
| 12/12/2019 | Sold | $25,000-91.2%$11/sqft |
Source: Public Record Report a problem | ||
| 10/18/2019 | Listed for sale | $284,900$127/sqft |
Source: Keller Williams Realty Lakeside #31398058 Report a problem | ||
Public tax history
| Year | Property taxes | Tax assessment |
|---|---|---|
| 2025 | $5,059 -0.2% | $163,800 +2.8% |
| 2024 | $5,069 | $159,400 +9.5% |
| 2023 | -- | $145,600 +156.8% |
| 2022 | -- | $56,700 +273% |
| 2021 | -- | $15,200 +7% |
| 2020 | -- | $14,200 +7.6% |
| 2019 | -- | $13,200 |
| 2018 | $609 +31% | $13,200 |
| 2017 | $465 -12.1% | $13,200 +8.2% |
| 2016 | $529 | $12,200 +8.9% |
| 2015 | $529 +131.2% | $11,200 +12% |
| 2014 | $229 | $10,000 |
| 2012 | -- | $10,000 -3.8% |
| 2011 | -- | $10,400 -13.3% |
| 2010 | -- | $12,000 -45.2% |
| 2008 | $140 | $21,900 +584.4% |
| 2006 | -- | $3,200 |
Find assessor info on the county website
Monthly payment
Est. payment
Payment breakdown
Explore the cost of this home by adjusting the details. Changes won't be saved.Climate risks
Neighborhood: 48451
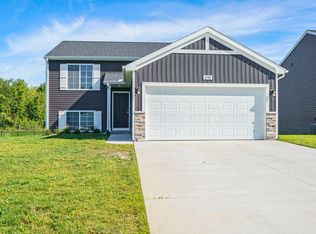
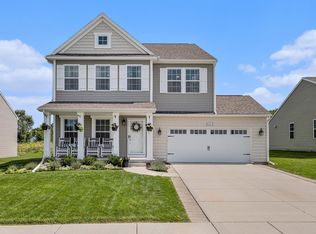
Similar homes
- from $399,9003 bd2 ba2k sqftIntegrity 2061 V8.1 Plan, Fenton Acres Parcels, Linden, MI 48451New Construction
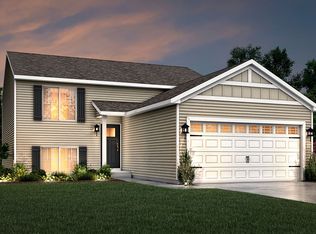 Allen Edwin Homes
 - from $395,9002 bd1 ba1.2k sqftIntegrity 1250 Plan, Fenton Acres Parcels, Linden, MI 48451New Construction
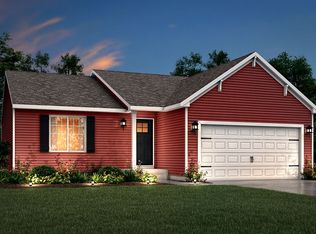 Allen Edwin Homes
 - from $309,5003 bd2 ba1.7k sqftGeorgetown II Plan, Hartland, Hartland, MI 48353New Construction
 Wayne Homes
 - from $362,1503 bd3 ba1.7k sqftArlington Plan, Hartland, Hartland, MI 48353New Construction
 Wayne Homes
 - $349,9004 bd3 ba1.8k sqft10475 Valley Dr, Goodrich, MI 48438New Construction
 MLS ID #20261070129, Colette B Scholten, KW Metro. Realcomp II
