Welcome to 16519 Bedington Drive, a stunning, well-maintained home in the heart of Fenton Township offering the perfect mix of comfort, style, and function. Built in 2016 and beautifully refreshed with new flooring and paint, this home is exceptionally clean, fresh, and truly move-in ready.
The inviting main level features an open-concept layout that flows seamlessly from the bright living area to the dining space and kitchen—perfect for entertaining or everyday life. A full bathroom on the lower level adds convenience, privacy and flexibility for guests or family.
The primary suite is a showstopper with a custom walk-in closet by The Container Store.Two additional bedrooms in the lower level offer great natural light and versatile space for family, guests, or a home office.
Outside, you’ll love the beautiful landscaping and sprinkler system. Continued care inside and out make this home a standout. Located near Fenton’s lakes, schools, restaurants, and shopping—you’ll be close to everything while enjoying a quiet, well-kept neighborhood.
Sold for $335,000
$335,000
16519 Bedington Dr, Linden, MI 48451
3beds
4,080sqft
Single Family Residence
Built in 2016
7,840 Square Feet Lot
$344,600 Zestimate®
$82/sqft
$3,823 Estimated rent
Home value
$344,600
$314,000 - $379,000
$3,823/mo
Zestimate® history
Owner options
List your home for rent
$3,823/mo
Rent Zestimate®
Find your next renter with Zillow Rental Manager. Plus, with online applications, you can quickly screen prospective tenants – for free.
$3,823/mo
Rent Zestimate®
Refinance and save
$2,601/mo
Est. payment
Refinancing to a lower rate could help reduce your monthly payments and save thousands over the life of the loan.
$2,601/mo
Est. payment
Explore your selling options
Work with a Zillow partner agent
Leverage their expertise and Zillow's premium Showcase listings to get your home seen by more buyers.
Get startedList with your own agent
Get your home in front of millions of buyers by listing it on Zillow.
Learn how to do itSell it yourself
Take full control of how buyers see your home on Zillow by listing For Sale by Owner (FSBO).
List your homeWhat's special
Zillow last checked:
Listing updated:
Listed by:
Marissa Mayberry 810-275-5980,
RE/MAX Platinum-Fenton
Bought with:
Matt Brown, 6501365661
Heritage Real Estate Michigan
Source: Realcomp II,MLS#: 20251050785
Facts & features
Interior
Bedrooms & bathrooms
- Bedrooms: 3
- Bathrooms: 3
- Full bathrooms: 2
- 1/2 bathrooms: 1
Primary bedroom
- Level: Entry
- Area: 252
- Dimensions: 18 X 14
Bedroom
- Level: Lower
- Area: 210
- Dimensions: 15 X 14
Bedroom
- Level: Lower
- Area: 132
- Dimensions: 12 X 11
Primary bathroom
- Level: Entry
- Area: 81
- Dimensions: 9 X 9
Other
- Level: Lower
- Area: 45
- Dimensions: 9 X 5
Other
- Level: Entry
- Area: 30
- Dimensions: 6 X 5
Other
- Level: Entry
- Area: 54
- Dimensions: 9 X 6
Family room
- Level: Lower
- Area: 270
- Dimensions: 18 X 15
Great room
- Level: Entry
- Area: 285
- Dimensions: 19 X 15
Kitchen
- Level: Entry
- Area: 176
- Dimensions: 16 X 11
Laundry
- Level: Lower
- Area: 35
- Dimensions: 7 X 5
Heating
- Forced Air, Natural Gas
Cooling
- Ceiling Fans, Central Air
Appliances
- Included: Dishwasher, Dryer, Free Standing Gas Oven, Microwave, Washer
Features
- Basement: Finished,Full
- Has fireplace: No
Interior area
- Total interior livable area: 4,080 sqft
- Finished area above ground: 2,040
- Finished area below ground: 2,040
Property
Parking
- Total spaces: 2
- Parking features: Two Car Garage, Attached
- Attached garage spaces: 2
Features
- Levels: Bi Level
- Entry location: MidLevelwSteps
- Patio & porch: Deck
- Pool features: None
Lot
- Size: 7,840 Square Feet
- Dimensions: 67 x 120 x 56 x 120
Details
- Parcel number: 0631526083
- Special conditions: Short Sale No,Standard
Construction
Type & style
- Home type: SingleFamily
- Architectural style: Split Level
- Property subtype: Single Family Residence
Materials
- Vinyl Siding
- Foundation: Basement, Poured, Sump Pump
- Roof: Asphalt
Condition
- Site Condo
- New construction: No
- Year built: 2016
Utilities & green energy
- Sewer: Public Sewer
- Water: Well
Community & HOA
Community
- Security: Smoke Detectors
- Subdivision: BYRAM RIDGE SUB 1
HOA
- Has HOA: Yes
- HOA fee: $393 quarterly
- HOA phone: 517-545-3900
Location
- Region: Linden
Financial & listing details
- Price per square foot: $82/sqft
- Tax assessed value: $131,053
- Annual tax amount: $4,569
- Date on market: 11/7/2025
- Cumulative days on market: 3 days
- Listing agreement: Exclusive Right To Sell
- Listing terms: Cash,Conventional,FHA
- Exclusions: Exclusion(s) Exist
Price history
| Date | Event | Price |
|---|---|---|
| 11/26/2025 | Sold | $335,000$82/sqft |
Source:  Realcomp II #20251050785 Report a problem Realcomp II #20251050785 Report a problem | ||
| 11/10/2025 | Pending sale | $335,000$82/sqft |
Source: Realcomp II #20251050785 Report a problem | ||
| 11/7/2025 | Listed for sale | $335,000+48.9%$82/sqft |
Source: Realcomp II #20251050785 Report a problem | ||
| 7/10/2019 | Sold | $225,000$55/sqft |
Source: Public Record Report a problem | ||
| 5/16/2019 | Price change | $225,000-2.1%$55/sqft |
Source: Arterra Realty Michigan LLC #219045777 Report a problem | ||
| 2/21/2019 | Listed for sale | $229,900+13.3%$56/sqft |
Source: Arterra Realty Michigan LLC #219045777 Report a problem | ||
| 12/6/2016 | Sold | $203,000$50/sqft |
Source: Public Record Report a problem | ||
Public tax history
| Year | Property taxes | Tax assessment |
|---|---|---|
| 2025 | $4,569 +5% | $154,200 +2.7% |
| 2024 | $4,353 | $150,100 +9.4% |
| 2023 | -- | $137,200 +11% |
| 2022 | -- | $123,600 +6% |
| 2021 | -- | $116,600 +3.7% |
| 2020 | -- | $112,400 +0.8% |
| 2019 | -- | $111,500 +6.9% |
| 2018 | $3,602 +504.4% | $104,300 -0.3% |
| 2017 | $596 -2.7% | $104,600 +757.4% |
| 2016 | $612 | $12,200 +8.9% |
| 2015 | $612 +167.8% | $11,200 +12% |
| 2014 | $229 | $10,000 |
| 2012 | -- | $10,000 -3.8% |
| 2011 | -- | $10,400 -13.3% |
| 2010 | -- | $12,000 -45.2% |
| 2008 | $140 | $21,900 +584.4% |
| 2006 | -- | $3,200 |
Find assessor info on the county website
Neighborhood: 48451
Nearby homes
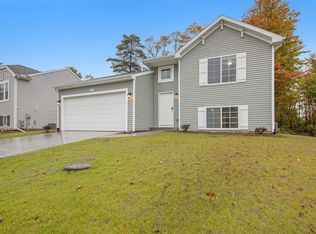
- $350,1004 bd2 ba1.7k sqft16525 Bedington Dr, Linden, MI 48451Off Market
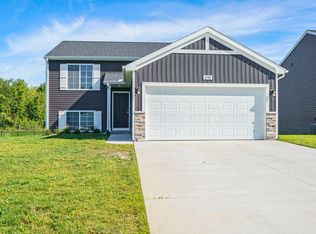
- $377,0004 bd2 ba2k sqft16507 Bedington Dr, Linden, MI 48451Off Market
- $362,6004 bd2 ba1.8k sqft16531 Bedington Dr, Linden, MI 48451Off Market
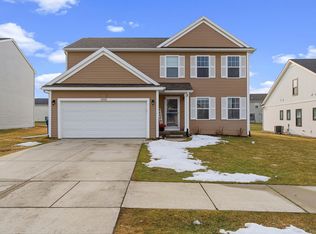
- $342,5004 bd3 ba1.8k sqft16518 Bedington Dr, Linden, MI 48451Sold
- $357,0004 bd3 ba2k sqft16524 Bedington Dr, Linden, MI 48451Off Market
- $313,1504 bd2 ba2.9k sqft16537 Bedington Dr, Linden, MI 48451Sold
- $286,3803 bd2 ba2.2k sqft16501 Bedington Dr, Linden, MI 48451Pending
- $479,600-- bd-- ba-- sqft16502 Bedington Dr, Linden, MI 48451Off Market
Nearby schools
GreatSchools rating
- 9/10Hyatt ElementaryGrades: PK-3Distance: 0.9 mi
- 6/10Linden Middle SchoolGrades: 6-8Distance: 1.6 mi
- NALinden High SchoolGrades: 9-12Distance: 1.6 mi
Get a cash offer in 3 minutes
Find out how much your home could sell for in as little as 3 minutes with a no-obligation cash offer.
Estimated market value
$344,600
Get a cash offer in 3 minutes
Find out how much your home could sell for in as little as 3 minutes with a no-obligation cash offer.
Estimated market value
$344,600
- Michigan
- Genesee County
- Linden
- 48451
- 16519 Bedington Dr
Nearby cities
Nearby zip codes
Other Linden Topics
