Beautiful End-Unit Townhouse built in 2016 in Featherstone Square with low HOA fee. Nestled on a quiet residential street in the Featherstone Square neighborhood, this lovely end-unit townhome affords plenty of room for living with 3 bedrooms and 3.5 baths on 3 finished levels. A tailored brick and siding exterior, 2-car garage, spacious deck, warm and neutral paint, decorative moldings, plantation shutters, an abundance of windows, and a convenience in commute create instant move-in appeal. A welcoming foyer with hardwood flooring ushers you upstairs and into the bright and airy living room where windows on two walls stream natural light illuminating crisp crown molding, neutral paint, and plantation shutters. Hardwood floors flow seamlessly into the dining area which offers plenty of space for both formal and casual occasions. Here, a sliding glass door opens to the deck overlooking a tiered yard with common area beyond seamlessly blending indoor and outdoor entertaining or simple relaxation. Back inside, the gourmet kitchen stirs the senses with gleaming granite countertops, 42 inch cabinetry, recessed lighting, and stainless steel appliances including a smooth top range and built-in microwave. A large center island provides an additional working surface and bar-style seating, as the open atmosphere facilitates entertaining during meal preparation. The breakfast area harbors ample bistro table space and a built-in butler's pantry, while a powder room with pedestal sink rounds out the main level. Upstairs, the spacious owner's suite features plush carpet, a tray ceiling, walk-in closet, and en suite bath with a dual-sink vanity topped in granite, sumptuous soaking tub, glass-enclosed shower, and spa-toned tile with decorative inlay. Down the hall, two additional bright and cheerful bedrooms share access to the beautifully appointed hall bath and a bedroom level laundry room with utility sink eases the daily task. The walkout lower level recreation room with upgraded HDMI surround sound package provides plenty of space for games, media, exercise, as an additional full bath . All this can be found in a peaceful community with close proximity to I-95, Express Lanes, Route 1, and the Virginia Railway Express. Plenty of diverse shopping, dining, and entertainment choices are available just a short drive away at Potomac Mills Mall and Stonebridge at Potomac Town Center. Enjoy boating and fishing the miles of waterways at Powells Creek and the historic Potomac River. Washer and Dryer 2020
Sold for $590,000
Street View
$590,000
1648 Dorothy Ln, Woodbridge, VA 22191
3beds
2,371sqft
Townhouse
Built in 2016
2,761 Square Feet Lot
$593,600 Zestimate®
$249/sqft
$3,121 Estimated rent
Home value
$593,600
$552,000 - $641,000
$3,121/mo
Zestimate® history
Owner options
List your home for rent
$3,121/mo
Rent Zestimate®
Find your next renter with Zillow Rental Manager. Plus, with online applications, you can quickly screen prospective tenants – for free.
$3,121/mo
Rent Zestimate®
Refinance and save
$3,731/mo
Est. payment
Refinancing to a lower rate could help reduce your monthly payments and save thousands over the life of the loan.
$3,731/mo
Est. payment
Explore your selling options
Work with a Zillow partner agent
Leverage their expertise and Zillow's premium Showcase listings to get your home seen by more buyers.
Get startedList with your own agent
Get your home in front of millions of buyers by listing it on Zillow.
Learn how to do itSell it yourself
Take full control of how buyers see your home on Zillow by listing For Sale by Owner (FSBO).
List your homeWhat's special
Bedroom level laundry roomAbundance of windowsGleaming granite countertopsRecessed lightingEnd-unit townhouseLarge center islandPlantation shutters
Zillow last checked:
Listing updated:
Listed by:
Nick Zeng 703-992-3984,
Samson Properties
Bought with:
Adrianna Freeman, 0225273288
Pearson Smith Realty, LLC
Source: Bright MLS,MLS#: VAPW2093496
Facts & features
Interior
Bedrooms & bathrooms
- Bedrooms: 3
- Bathrooms: 4
- Full bathrooms: 3
- 1/2 bathrooms: 1
- Main level bathrooms: 1
Rooms
- Room types: Living Room, Dining Room, Primary Bedroom, Bedroom 2, Bedroom 3, Kitchen, Laundry, Recreation Room, Primary Bathroom, Full Bath, Half Bath
Primary bedroom
- Features: Flooring - Carpet, Primary Bedroom - Sitting Area, Walk-In Closet(s)
- Level: Upper
- Area: 210 Square Feet
- Dimensions: 15 x 14
Bedroom 2
- Features: Flooring - Carpet
- Level: Upper
- Area: 110 Square Feet
- Dimensions: 11 x 10
Bedroom 3
- Features: Flooring - Carpet
- Level: Upper
- Area: 100 Square Feet
- Dimensions: 10 x 10
Primary bathroom
- Features: Granite Counters, Double Sink, Flooring - Tile/Brick, Soaking Tub
- Level: Upper
Dining room
- Features: Flooring - HardWood
- Level: Main
- Area: 200 Square Feet
- Dimensions: 20 x 10
Other
- Features: Granite Counters, Flooring - Tile/Brick, Bathroom - Tub Shower
- Level: Upper
Other
- Features: Granite Counters, Flooring - Tile/Brick, Bathroom - Tub Shower
- Level: Lower
Half bath
- Features: Flooring - HardWood
- Level: Main
Kitchen
- Features: Breakfast Bar, Granite Counters, Flooring - HardWood, Kitchen Island, Pantry
- Level: Main
- Area: 280 Square Feet
- Dimensions: 20 x 14
Laundry
- Features: Flooring - Tile/Brick
- Level: Upper
Living room
- Features: Flooring - HardWood
- Level: Main
- Area: 270 Square Feet
- Dimensions: 18 x 15
Recreation room
- Features: Fireplace - Gas, Flooring - Carpet
- Level: Lower
- Area: 294 Square Feet
- Dimensions: 21 x 14
Heating
- Forced Air, Natural Gas
Cooling
- Central Air, Electric
Appliances
- Included: Microwave, Dishwasher, Disposal, Exhaust Fan, Ice Maker, Air Cleaner, Oven/Range - Electric, Refrigerator, Stainless Steel Appliance(s), Water Dispenser, Gas Water Heater
- Laundry: Upper Level, Laundry Room
Features
- Crown Molding, Dining Area, Family Room Off Kitchen, Open Floorplan, Eat-in Kitchen, Kitchen - Gourmet, Kitchen Island, Kitchen - Table Space, Primary Bath(s), Pantry, Recessed Lighting, Soaking Tub, Bathroom - Stall Shower, Bathroom - Tub Shower, Upgraded Countertops, Walk-In Closet(s), 9'+ Ceilings, Tray Ceiling(s)
- Flooring: Hardwood, Carpet, Ceramic Tile, Wood
- Doors: French Doors, Sliding Glass
- Windows: Window Treatments
- Basement: Full
- Number of fireplaces: 1
- Fireplace features: Gas/Propane, Mantel(s)
Interior area
- Total structure area: 2,772
- Total interior livable area: 2,371 sqft
- Finished area above ground: 1,848
- Finished area below ground: 523
Property
Parking
- Total spaces: 2
- Parking features: Garage Faces Front, Garage Door Opener, Concrete, Attached, Driveway
- Attached garage spaces: 2
- Has uncovered spaces: Yes
Accessibility
- Accessibility features: None
Features
- Levels: Three
- Stories: 3
- Patio & porch: Deck
- Exterior features: Lighting, Sidewalks
- Pool features: None
- Fencing: Back Yard
- Has view: Yes
- View description: Garden, Trees/Woods
Lot
- Size: 2,761 Square Feet
- Features: Backs to Trees, Landscaped, Premium
Details
- Additional structures: Above Grade, Below Grade
- Parcel number: 8391564491
- Zoning: PMR
- Special conditions: Standard
Construction
Type & style
- Home type: Townhouse
- Architectural style: Colonial
- Property subtype: Townhouse
Materials
- Brick, Vinyl Siding
- Foundation: Slab
Condition
- New construction: No
- Year built: 2016
Details
- Builder model: Schubert
- Builder name: Ryan
Utilities & green energy
- Sewer: Public Sewer
- Water: Public
Community & HOA
Community
- Security: Exterior Cameras, Security System
- Subdivision: Featherstone Station
HOA
- Has HOA: Yes
- Amenities included: Clubhouse, Common Grounds, Fitness Center, Jogging Path, Tot Lots/Playground
- Services included: Common Area Maintenance, Management, Recreation Facility, Reserve Funds, Road Maintenance, Snow Removal, Trash
- HOA fee: $112 monthly
- HOA name: FEATHERSTONE STATION
Location
- Region: Woodbridge
Financial & listing details
- Price per square foot: $249/sqft
- Tax assessed value: $549,200
- Annual tax amount: $5,300
- Date on market: 5/7/2025
- Listing agreement: Exclusive Right To Sell
- Ownership: Fee Simple
Price history
| Date | Event | Price |
|---|---|---|
| 6/5/2025 | Sold | $590,000+0.9%$249/sqft |
Source:  Bright MLS #VAPW2093496 Report a problem Bright MLS #VAPW2093496 Report a problem | ||
| 5/14/2025 | Contingent | $585,000$247/sqft |
Source: Bright MLS #VAPW2093496 Report a problem | ||
| 5/7/2025 | Listed for sale | $585,000+28.6%$247/sqft |
Source: Bright MLS #VAPW2093496 Report a problem | ||
| 12/23/2019 | Sold | $455,000-3.2%$192/sqft |
Source: Public Record Report a problem | ||
| 12/17/2019 | Pending sale | $470,000$198/sqft |
Source: Keller Williams Realty Alliance Group Chantilly #VAPW482742 Report a problem | ||
| 11/12/2019 | Listed for sale | $470,000+6.6%$198/sqft |
Source: Keller Williams Chantilly Ventures LLC #VAPW482742 Report a problem | ||
| 3/17/2017 | Sold | $441,044$186/sqft |
Source: Public Record Report a problem | ||
Public tax history
| Year | Property taxes | Tax assessment |
|---|---|---|
| 2025 | $5,385 +3.6% | $549,200 +5.1% |
| 2024 | $5,197 +4.9% | $522,600 +9.7% |
| 2023 | $4,956 -6.9% | $476,300 +0.9% |
| 2022 | $5,325 -1.2% | $472,100 +6.8% |
| 2021 | $5,387 +1.6% | $442,100 +2.5% |
| 2020 | $5,300 +109% | $431,300 +2.7% |
| 2019 | $2,536 -49.8% | $420,000 +0.5% |
| 2018 | $5,047 +218.8% | $418,000 +1.9% |
| 2017 | $1,583 | $410,300 +209.7% |
| 2016 | $1,583 | $132,500 |
Find assessor info on the county website
Neighborhood: Featherstone
Nearby homes
- $570,4003 bd3 ba1.8k sqft1652 Dorothy Ln, Woodbridge, VA 22191Off Market
- $581,5003 bd3 ba2.7k sqft1642 Dorothy Ln, Woodbridge, VA 22191Off Market
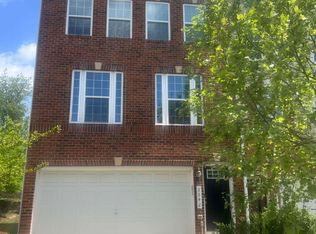
- $550,4003 bd3 ba1.8k sqft1656 Dorothy Ln, Woodbridge, VA 22191Off Market
- $2,990-- bd-- ba-- sqft1660 Dorothy Ln, Woodbridge, VA 22191Sold
- $531,2003 bd3 ba1.8k sqft1638 Dorothy Ln, Woodbridge, VA 22191Off Market
- $550,3003 bd3 ba2.3k sqft1634 Dorothy Ln, Woodbridge, VA 22191Off Market
- $560,0003 bd4 ba2.3k sqft1664 Dorothy Ln, Woodbridge, VA 22191Sold
- $547,9003 bd3 ba1.8k sqft1630 Dorothy Ln, Woodbridge, VA 22191Off Market
Nearby schools
GreatSchools rating
- 3/10Elizabeth Vaughan Elementary SchoolGrades: PK-5Distance: 1.3 mi
- 4/10Rippon Middle SchoolGrades: 6-8Distance: 0.9 mi
- 3/10Freedom High SchoolGrades: 9-12Distance: 1.5 mi
Schools provided by the listing agent
- Elementary: Vaughan
- Middle: Lynn
- High: Freedom
- District: Prince William County Public Schools
Source: Bright MLS. This data may not be complete. We recommend contacting the local school district to confirm school assignments for this home.
Get a cash offer in 3 minutes
Find out how much your home could sell for in as little as 3 minutes with a no-obligation cash offer.
Estimated market value
$593,600
Get a cash offer in 3 minutes
Find out how much your home could sell for in as little as 3 minutes with a no-obligation cash offer.
Estimated market value
$593,600
- Virginia
- Prince William County
- Woodbridge
- 22191
- Featherstone
- 1648 Dorothy Ln
Nearby cities
Nearby neighborhoods
Nearby zip codes
Other Woodbridge Topics
