Skip main navigation
Off market
  • $581,500

    1642 Dorothy Ln, Woodbridge, VA 22191

    3beds
    2,772sqft
    Townhouse
    Built in 2019
    -- sqft lot
    $581,500 Zestimate®
    $210/sqft
    $3,153 Estimated rent

    Home value

    $581,500

    $552,000 - $611,000

    $3,153/mo

    Zestimate® history
    Loading
    Loading...

    Owner options

    List your home for rent

    $3,153/mo

    Rent Zestimate®

    Find your next renter with Zillow Rental Manager. Plus, with online applications, you can quickly screen prospective tenants – for free.

    Learn more

    $3,153/mo

    Rent Zestimate®

    Refinance and save

    $3,548/mo

    Est. payment

    Refinancing to a lower rate could help reduce your monthly payments and save thousands over the life of the loan.

    See today's rates

    $3,548/mo

    Est. payment

    Explore your selling options

    Work with a Zillow partner agent

    Leverage their expertise and Zillow's premium Showcase listings to get your home seen by more buyers.

    Get started

    List with your own agent

    Get your home in front of millions of buyers by listing it on Zillow.

    Learn how to do it

    Sell it yourself

    Take full control of how buyers see your home on Zillow by listing For Sale by Owner (FSBO).

    List your home

    What's special

    Recreation roomTwo-car garageOpen-concept designElegant tile finishesNeutral paint tonesGranite countertopsTasteful interior upgrades

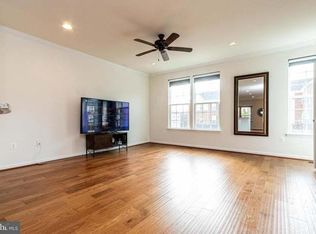
    This beautiful end-unit townhouse, built in 2016, is located on a quiet residential street in the desirable Featherstone Square neighborhood and offers a spacious and inviting layout across three finished levels. Featuring three bedrooms and two and a half bathrooms, the home showcases a classic brick and siding exterior, a two-car garage, a large deck, and tasteful interior upgrades throughout. Step into the welcoming foyer with hardwood flooring that leads you to a bright and airy living room filled with natural light from windows on two walls, complemented by crown molding and neutral paint tones. The open-concept design continues into the dining area, perfect for both casual and formal gatherings, with direct access to the deck overlooking a tiered yard and community common space, creating an ideal indoor-outdoor flow for entertaining or relaxing. The gourmet kitchen is a standout feature, boasting granite countertops, 42-inch cabinetry, recessed lighting, and stainless steel appliances, including a smooth-top range and built-in microwave. A large center island offers additional prep space and bar seating, while a breakfast area with space for a bistro table and a built-in butler's pantry adds convenience. A powder room with pedestal sink completes the main level. Upstairs, the spacious owner's suite includes plush carpet, a tray ceiling, a walk-in closet, and a luxurious en suite bathroom with dual vanities, granite countertops, a soaking tub, a separate glass-enclosed shower, and elegant tile finishes. Two additional well-lit bedrooms share a stylish full hall bath, and the laundry room on this level includes a utility sink for added functionality. The fully finished walkout lower level is designed for comfort and entertainment, featuring a recreation room and an additional full bathroom, offering flexibility for a home office, gym, or guest space. This home also includes a washer and dryer. Ideally located with easy access to I-95, Route 1, the Express Lanes, and the Virginia Railway Express, residents can enjoy a seamless commute along with nearby shopping and dining at Potomac Mills and Stonebridge at Potomac Town Center. Outdoor enthusiasts will appreciate the close proximity to Powells Creek and the Potomac River for boating and fishing. This well-maintained home offers modern comfort, convenience, and style in a sought-after community. CREDIT: Good Credit Required PETS: Yes, case-by-case PET FEE: Based on PetScreening https gemrealty.UTILITIES: Tenant Pays All APPLICATION FEE: $60 per applicant SECURITY DEPOSIT: Minimum One month's rent (Please note that in certain cases, a double deposit may be required) or Security Deposit Waiver Option. GEM DIAMOND RESIDENT BENEFITS PACKAGE: $39.95/month LEASING FEE: $150 One time due with Move-in Funds. Listed and Professionally Managed By: GEM Realty Group, LLC

    This property is off market, which means it's not currently listed for sale or rent on Zillow. This may be different from what's available on other websites or public sources.
    Zillow last checked:

    Listing updated:

    Source: Zillow Rentals

    Facts & features

    Interior

    Bedrooms & bathrooms
    • Bedrooms: 3
    • Bathrooms: 3
    • Full bathrooms: 2
    • 1/2 bathrooms: 1
    Rooms
    • Room types: Pantry
    Appliances
    • Included: Dishwasher, Disposal, Microwave, Refrigerator
    Features
    • Walk In Closet
    • Flooring: Carpet
    Interior area
    • Total interior livable area: 2,772 sqft

    Property

    Parking
    • Total spaces: 2
    • Parking features: Attached
    • Has attached garage: Yes
    • Details: Contact manager
    Features
    • Exterior features: , Walk In Closet
    Details
    • Parcel number: 8391564788

    Construction

    Type & style
    • Home type: Townhouse
    • Property subtype: Townhouse
    Condition
    • Year built: 2019

    Community & HOA

    Community
    • Deposit fee: $2,895
    Location
    • Region: Woodbridge

    Financial & listing details

    • Price per square foot: $210/sqft
    • Tax assessed value: $527,400
    • Annual tax amount: $5,171
    • Date on market: 7/30/2025
    • Lease term: Lease: 1 Year Minimum Deposit: One months rent or security deposit waiver option

    Price history

    DateEventPrice
    9/9/2025Listing removed$2,895$1/sqft
    Source: Zillow Rentals Report a problem
    8/25/2025Price change$2,895-6.5%$1/sqft
    Source: Zillow Rentals Report a problem
    7/30/2025Listed for rent$3,095$1/sqft
    Source: Zillow Rentals Report a problem
    7/26/2017Sold$429,189-53.9%$155/sqft
    Source: Public Record Report a problem
    4/13/2017Sold$930,424$336/sqft
    Source: Public Record Report a problem

    Public tax history

    YearProperty taxesTax assessment
    2025$5,171 +3.1%$527,400 +4.5%
    2024$5,017 +4.9%$504,500 +9.8%
    2023$4,781 -7%$459,500 +0.9%
    2022$5,140 -1.2%$455,400 +6.8%
    2021$5,201 +1.8%$426,600 +2.6%
    2020$5,111 +109%$415,600 +2.6%
    2019$2,445 -49.9%$405,000 +0.3%
    2018$4,876 +205%$403,800 +204.8%
    2017$1,599 +1%$132,500
    2016$1,583 $132,500
    Find assessor info on the county website

    Neighborhood: Featherstone

    Nearby schools

    GreatSchools rating
    Get a cash offer in 3 minutes
    Find out how much your home could sell for in as little as 3 minutes with a no-obligation cash offer.
    Estimated market value
    $581,500
    Get a cash offer in 3 minutes
    Find out how much your home could sell for in as little as 3 minutes with a no-obligation cash offer.
    Estimated market value
    $581,500