New price adjustment! Nestled on a tranquil street, this beautifully maintained home features fresh paint in and out, high ceilings, plenty of natural light and owner-owned solar panels installed in 2019. You'll be greeted by an inviting xeriscaped front yard before stepping inside to beautiful hardwood floors leading you to a majestic and luminous open floor plan. This impressive room comprises a study area, a gourmet kitchen boasting granite counter tops, a large dining area and a spacious living room with a cozy fireplace, making it ideal for both everyday living and entertaining. Additionally, the main floor offers the convenience of a sunny bedroom, a ¾ bathroom and a quiet office that is perfect for remote work.
Upstairs, the sleeping quarters with breathtaking views of the mountains offer a peaceful retreat. The primary suite is a true sanctuary, featuring a stylish 5-piece bath with custom built-ins in the walk-in closet. Next to the Laundry area, not one but two bonus lofts await your creativity to fit your personal needs.
The finished basement includes rough-ins for a future 4th bathroom. Plus, two separate crawlspaces will make it hard to run out of storage in this home.
Outside, the expansive backyard features a large grass area, two adjacent patios and an enclosed garden with raised beds that can easily be converted into a dog run. The house is equipped with a dual HVAC system, allowing for individual control of the temperature on each floor, for comfort and energy efficiency. Solar panels are yours along with an EV plug in the oversized garage. And a 14-month Home Warranty from Blue Ribbon will provide new owners peace of mind!
Sold for $920,000
$920,000
1648 Holland Way, Longmont, CO 80503
4beds
3,688sqft
Single Family Residence
Built in 2014
9,301 Square Feet Lot
$942,700 Zestimate®
$249/sqft
$3,992 Estimated rent
Home value
$942,700
$896,000 - $999,000
$3,992/mo
Zestimate® history
Owner options
List your home for rent
$3,992/mo
Rent Zestimate®
Find your next renter with Zillow Rental Manager. Plus, with online applications, you can quickly screen prospective tenants – for free.
$3,992/mo
Rent Zestimate®
Refinance and save
$5,385/mo
Est. payment
Refinancing to a lower rate could help reduce your monthly payments and save thousands over the life of the loan.
$5,385/mo
Est. payment
Explore your selling options
Work with a Zillow partner agent
Leverage their expertise and Zillow's premium Showcase listings to get your home seen by more buyers.
Get startedList with your own agent
Get your home in front of millions of buyers by listing it on Zillow.
Learn how to do itSell it yourself
Take full control of how buyers see your home on Zillow by listing For Sale by Owner (FSBO).
List your homeWhat's special
Zillow last checked:
Listing updated:
Listed by:
Caroline Mondanel 720-320-8110 Caroline@Mondanel.com,
eXp Realty, LLC
Bought with:
Connie Kraska, 40040807
LIV Sotheby's International Realty
Source: REcolorado as distributed by MLS GRID,MLS#: 8006852
Facts & features
Interior
Bedrooms & bathrooms
- Bedrooms: 4
- Bathrooms: 3
- Full bathrooms: 2
- 3/4 bathrooms: 1
- Main level bathrooms: 1
- Main level bedrooms: 1
Primary bedroom
- Description: Carpet
- Level: Upper
- Area: 208 Square Feet
- Dimensions: 16 x 13
Bedroom
- Description: Carpet
- Level: Upper
- Area: 144 Square Feet
- Dimensions: 12 x 12
Bedroom
- Description: Carpet
- Level: Upper
- Area: 143 Square Feet
- Dimensions: 11 x 13
Bedroom
- Description: Carpet
- Level: Main
- Area: 130 Square Feet
- Dimensions: 13 x 10
Bathroom
- Description: Tile
- Level: Upper
- Area: 90 Square Feet
- Dimensions: 9 x 10
Bathroom
- Description: Vinyl
- Level: Upper
- Area: 54 Square Feet
- Dimensions: 6 x 9
Bathroom
- Level: Main
- Area: 50 Square Feet
- Dimensions: 5 x 10
Bonus room
- Description: Carpet
- Level: Upper
- Area: 336 Square Feet
- Dimensions: 21 x 16
Bonus room
- Description: With Bath Rough-In For A 4th Bathroom
- Level: Basement
- Area: 88 Square Feet
- Dimensions: 8 x 11
Dining room
- Description: Wood
- Level: Main
- Area: 121 Square Feet
- Dimensions: 11 x 11
Family room
- Description: Carpet
- Level: Basement
- Area: 972 Square Feet
- Dimensions: 36 x 27
Kitchen
- Description: Wood
- Level: Main
- Area: 130 Square Feet
- Dimensions: 13 x 10
Laundry
- Level: Upper
- Area: 40 Square Feet
- Dimensions: 5 x 8
Living room
- Description: Wood
- Level: Main
- Area: 486 Square Feet
- Dimensions: 27 x 18
Loft
- Description: Carpet
- Level: Upper
- Area: 360 Square Feet
- Dimensions: 20 x 18
Office
- Description: Carpet
- Level: Main
- Area: 110 Square Feet
- Dimensions: 11 x 10
Heating
- Active Solar, Forced Air
Cooling
- Central Air
Appliances
- Included: Cooktop, Dishwasher, Disposal, Double Oven, Gas Water Heater, Microwave, Refrigerator
Features
- Built-in Features, Ceiling Fan(s), Five Piece Bath, Granite Counters, High Ceilings, Kitchen Island, Open Floorplan, Pantry, Primary Suite, Radon Mitigation System, Smart Thermostat, Walk-In Closet(s)
- Flooring: Carpet, Vinyl, Wood
- Windows: Double Pane Windows, Window Coverings, Window Treatments
- Basement: Bath/Stubbed,Crawl Space,Daylight,Finished,Partial
- Number of fireplaces: 1
- Fireplace features: Gas, Living Room
Interior area
- Total structure area: 3,688
- Total interior livable area: 3,688 sqft
- Finished area above ground: 2,726
- Finished area below ground: 910
Property
Parking
- Total spaces: 2
- Parking features: Concrete, Dry Walled, Electric Vehicle Charging Station(s), Lighted, Oversized, Storage
- Attached garage spaces: 2
Features
- Levels: Two
- Stories: 2
- Patio & porch: Front Porch, Patio
- Exterior features: Garden, Lighting, Private Yard, Rain Gutters
- Fencing: Full
- Has view: Yes
- View description: Mountain(s)
Lot
- Size: 9,301 Square Feet
- Features: Corner Lot, Irrigated, Landscaped, Sprinklers In Front, Sprinklers In Rear
Details
- Parcel number: R0513887
- Zoning: R-SF
- Special conditions: Standard
Construction
Type & style
- Home type: SingleFamily
- Architectural style: Contemporary
- Property subtype: Single Family Residence
Materials
- Frame, Wood Siding
- Foundation: Slab
- Roof: Composition
Condition
- Year built: 2014
Details
- Builder model: Frisco with Extended Floor Plan
- Builder name: Meritage Homes
- Warranty included: Yes
Utilities & green energy
- Sewer: Public Sewer
- Water: Public
- Utilities for property: Cable Available, Electricity Connected, Natural Gas Connected
Community & HOA
Community
- Subdivision: Renaissance
HOA
- Has HOA: Yes
- Amenities included: Park, Trail(s)
- Services included: Reserve Fund, Snow Removal
- HOA fee: $92 monthly
- HOA name: MSI
- HOA phone: 970-663-9689
Location
- Region: Longmont
Financial & listing details
- Price per square foot: $249/sqft
- Tax assessed value: $969,800
- Annual tax amount: $5,780
- Date on market: 6/14/2024
- Listing terms: Cash,Conventional
- Exclusions: Washer, Dryer, Oversized Mirror In Entrance And All Seller's Personal Property.
- Ownership: Individual
- Electric utility on property: Yes
- Road surface type: Paved
Price history
| Date | Event | Price |
|---|---|---|
| 10/15/2024 | Sold | $920,000$249/sqft |
Source:  REcolorado as distributed by MLS GRID #8006852 Report a problem REcolorado as distributed by MLS GRID #8006852 Report a problem | ||
| 9/20/2024 | Pending sale | $920,000$249/sqft |
Source: REcolorado as distributed by MLS GRID #8006852 Report a problem | ||
| 8/14/2024 | Price change | $920,000-3.2%$249/sqft |
Source: REcolorado as distributed by MLS GRID #8006852 Report a problem | ||
| 8/7/2024 | Price change | $950,000-4.5%$258/sqft |
Source: REcolorado as distributed by MLS GRID #8006852 Report a problem | ||
| 6/14/2024 | Listed for sale | $995,000+103%$270/sqft |
Source: REcolorado as distributed by MLS GRID #8006852 Report a problem | ||
| 12/19/2014 | Sold | $490,035$133/sqft |
Source: Public Record Report a problem | ||
Public tax history
| Year | Property taxes | Tax assessment |
|---|---|---|
| 2025 | $5,860 +1.4% | $60,613 -6.7% |
| 2024 | $5,780 +18.3% | $64,950 -1% |
| 2023 | $4,886 -1.3% | $65,580 +32.8% |
| 2022 | $4,949 +8.6% | $49,373 -2.8% |
| 2021 | $4,559 | $50,794 +8.2% |
| 2020 | $4,559 +20.2% | $46,933 +4.3% |
| 2019 | $3,792 | $45,002 +12.7% |
| 2018 | $3,792 | $39,917 -9.5% |
| 2017 | $3,792 -4.7% | $44,131 +6% |
| 2016 | $3,979 +4.9% | $41,630 +269% |
| 2015 | $3,792 +259.9% | $11,281 |
| 2014 | $1,054 +234.8% | $11,281 |
| 2013 | $315 +6.8% | $11,281 +232.5% |
| 2012 | $295 -33.3% | $3,393 |
| 2011 | $442 +24.4% | -- |
| 2010 | $355 -39.3% | $5,130 +22.1% |
| 2009 | $585 | $4,200 |
Find assessor info on the county website
Neighborhood: 80503
Nearby homes
- $790,0003 bd3 ba3.3k sqft1682 Dorothy Cir, Longmont, CO 80503Sold
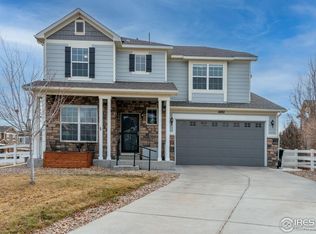
- $871,0003 bd2 ba2.6k sqft1656 Holland Way, Longmont, CO 80503Off Market
- $1,080,0005 bd5 ba5.3k sqft1707 Dorothy Cir, Longmont, CO 80503Sold

- $1,110,7005 bd5 ba3.6k sqft1701 Dorothy Cir, Longmont, CO 80503Off Market
- $862,9003 bd2 ba2.7k sqft1651 Holland Way, Longmont, CO 80503Off Market
- $936,6004 bd3 ba3k sqft1713 Dorothy Cir, Longmont, CO 80503Off Market
- $1,292,0004 bd5 ba5.1k sqft1659 Holland Way, Longmont, CO 80503Off Market
- $970,3004 bd3 ba3.7k sqft1693 Dorothy Cir, Longmont, CO 80503Off Market
Nearby schools
GreatSchools rating
- 8/10Blue Mountain Elementary SchoolGrades: PK-5Distance: 0.5 mi
- 9/10Altona Middle SchoolGrades: 6-8Distance: 0.4 mi
- 8/10Silver Creek High SchoolGrades: 9-12Distance: 0.8 mi
Schools provided by the listing agent
- Elementary: Blue Mountain
- Middle: Altona
- High: Silver Creek
- District: St. Vrain Valley RE-1J
Source: REcolorado as distributed by MLS GRID. This data may not be complete. We recommend contacting the local school district to confirm school assignments for this home.
Get a cash offer in 3 minutes
Find out how much your home could sell for in as little as 3 minutes with a no-obligation cash offer.
Estimated market value
$942,700
Get a cash offer in 3 minutes
Find out how much your home could sell for in as little as 3 minutes with a no-obligation cash offer.
Estimated market value
$942,700
- Colorado
- Boulder County
- Longmont
- 80503
- 1648 Holland Way
Nearby cities
Nearby neighborhoods
Nearby zip codes
Other Longmont Topics
