This great home in the Renaissance neighborhood is 13.5 minutes from everything: Downtowns of Boulder, Longmont, or Niwot, and shopping, restaurants, and breweries. Beautiful views of the Flatirons and Twin Peaks from anywhere in the neighborhood. K-12 schools are close, and so are open space trails, reservoirs and creeks. It sits on an oversized lot with a fully fenced in backyard; perfect for playing or gardens. Has a wrapping patio for sunny day and shade. Enjoy the new carpet upstairs. The newly refinished hardwood floors are throughout the main level leading to thoughtful cook's kitchen and an open floor plan. Enjoy the fireplace and vaulted ceilings in the living room, and don't forget the main level office/study. The second story has a large loft, 2 bedrooms and en suite primary bedroom. Enjoy its soaking tub and spacious closet. Don't overlook the convenient 2nd story laundry room. If you need room to grow or space for multi-generational living the unfinished basement could meet those needs. A thoughtful feature is the 8.5ft ceiing in the basement. Finally, the home looks like it has a two car garage, but actually it is a 3 car tandem garage.
Sold for $790,000
$790,000
1682 Dorothy Cir, Longmont, CO 80503
3beds
3,342sqft
Single Family Residence
Built in 2014
8,955 Square Feet Lot
$778,600 Zestimate®
$236/sqft
$3,515 Estimated rent
Home value
$778,600
$724,000 - $841,000
$3,515/mo
Zestimate® history
Owner options
List your home for rent
$3,515/mo
Rent Zestimate®
Find your next renter with Zillow Rental Manager. Plus, with online applications, you can quickly screen prospective tenants – for free.
$3,515/mo
Rent Zestimate®
Refinance and save
$4,776/mo
Est. payment
Refinancing to a lower rate could help reduce your monthly payments and save thousands over the life of the loan.
$4,776/mo
Est. payment
Explore your selling options
Work with a Zillow partner agent
Leverage their expertise and Zillow's premium Showcase listings to get your home seen by more buyers.
Get startedList with your own agent
Get your home in front of millions of buyers by listing it on Zillow.
Learn how to do itSell it yourself
Take full control of how buyers see your home on Zillow by listing For Sale by Owner (FSBO).
List your homeWhat's special
Zillow last checked:
Listing updated:
Listed by:
Laura Collier 720-839-3109,
RE/MAX Momentum Westminster
Bought with:
Brian Sundberg, 40013938
Compass - Boulder
Source: IRES as distributed by MLS GRID,MLS#: 1036800
Facts & features
Interior
Bedrooms & bathrooms
- Bedrooms: 3
- Bathrooms: 3
- Full bathrooms: 2
- 1/2 bathrooms: 1
- Main level bathrooms: 1
Rooms
- Room types: Loft
Primary bedroom
- Description: Carpet
- Features: 5 Piece Primary Bath
- Level: Upper
- Area: 240 Square Feet
- Dimensions: 15 x 16
Bedroom 2
- Description: Carpet
- Level: Upper
- Area: 110 Square Feet
- Dimensions: 11 x 10
Bedroom 3
- Description: Carpet
- Level: Upper
- Area: 120 Square Feet
- Dimensions: 12 x 10
Dining room
- Description: Hardwood
- Level: Main
- Area: 132 Square Feet
- Dimensions: 11 x 12
Family room
- Description: Carpet
- Level: Upper
Kitchen
- Description: Hardwood
- Level: Main
- Area: 196 Square Feet
- Dimensions: 14 x 14
Laundry
- Description: Ceramic Tile
- Level: Upper
- Area: 40 Square Feet
- Dimensions: 8 x 5
Living room
- Description: Hardwood
- Level: Main
- Area: 224 Square Feet
- Dimensions: 16 x 14
Recreation room
- Description: Carpet
- Area: 210 Square Feet
- Dimensions: 14 x 15
Study
- Description: Carpet
- Level: Main
- Area: 120 Square Feet
- Dimensions: 12 x 10
Heating
- Forced Air
Cooling
- Central Air, Ceiling Fan(s)
Appliances
- Included: Electric Range, Self Cleaning Oven, Double Oven, Dishwasher, Refrigerator, Washer, Dryer, Microwave, Disposal
Features
- Eat-in Kitchen, Separate Dining Room, Cathedral Ceiling(s), Open Floorplan, Walk-In Closet(s)
- Flooring: Wood
- Windows: Window Coverings
- Basement: Unfinished
- Has fireplace: Yes
- Fireplace features: Living Room
Interior area
- Total structure area: 2,292
- Total interior livable area: 3,342 sqft
- Finished area above ground: 2,292
Property
Parking
- Total spaces: 3
- Parking features: Garage Door Opener, Tandem
- Attached garage spaces: 3
- Details: Attached
Features
- Levels: Two
- Stories: 2
- Patio & porch: Patio
- Exterior features: Sprinkler System
- Spa features: Bath
- Fencing: Fenced
Lot
- Size: 8,955 Square Feet
- Features: Corner Lot
Details
- Parcel number: R0513890
- Zoning: single fam
- Special conditions: Private Owner
Construction
Type & style
- Home type: SingleFamily
- Architectural style: Contemporary
- Property subtype: Single Family Residence
Materials
- Stone, Composition
- Roof: Composition
Condition
- New construction: No
- Year built: 2014
Utilities & green energy
- Electric: Xcel
- Water: City
- Utilities for property: Natural Gas Available, Electricity Available, High Speed Avail
Green energy
- Energy efficient items: Windows, High Efficiency Furnace, Thermostat, Energy Rated
Community & HOA
Community
- Features: Playground, Trail(s)
- Security: Fire Alarm
- Subdivision: Renaissance Filing 4
HOA
- Has HOA: Yes
- Services included: Common Amenities, Snow Removal
- HOA fee: $92 monthly
- HOA name: MSI, LLC
- HOA phone: 303-420-4433
Location
- Region: Longmont
Financial & listing details
- Price per square foot: $236/sqft
- Tax assessed value: $893,100
- Annual tax amount: $5,350
- Date on market: 6/13/2025
- Listing terms: Cash,Conventional,FHA,VA Loan
- Electric utility on property: Yes
Price history
| Date | Event | Price |
|---|---|---|
| 8/15/2025 | Sold | $790,000-5.4%$236/sqft |
Source:  IRES as distributed by MLS GRID #1036800 Report a problem IRES as distributed by MLS GRID #1036800 Report a problem | ||
| 8/2/2025 | Pending sale | $835,000$250/sqft |
Source: IRES as distributed by MLS GRID #1036800 Report a problem | ||
| 7/21/2025 | Price change | $835,000-4%$250/sqft |
Source:  REcolorado as distributed by MLS GRID #2491547 Report a problem REcolorado as distributed by MLS GRID #2491547 Report a problem | ||
| 7/8/2025 | Price change | $870,000-0.9%$260/sqft |
Source: REcolorado as distributed by MLS GRID #2491547 Report a problem | ||
| 7/6/2025 | Price change | $878,200-0.1%$263/sqft |
Source: REcolorado as distributed by MLS GRID #2491547 Report a problem | ||
| 6/12/2025 | Price change | $878,700-0.1%$263/sqft |
Source: REcolorado as distributed by MLS GRID #2491547 Report a problem | ||
| 6/4/2025 | Price change | $879,700-0.2%$263/sqft |
Source: REcolorado as distributed by MLS GRID #2491547 Report a problem | ||
| 5/28/2025 | Price change | $881,500-0.1%$264/sqft |
Source: REcolorado as distributed by MLS GRID #2491547 Report a problem | ||
| 5/4/2025 | Price change | $882,000-0.6%$264/sqft |
Source: REcolorado as distributed by MLS GRID #2491547 Report a problem | ||
| 4/23/2025 | Price change | $887,000-0.1%$265/sqft |
Source: REcolorado as distributed by MLS GRID #2491547 Report a problem | ||
| 4/15/2025 | Price change | $887,500-0.1%$266/sqft |
Source: REcolorado as distributed by MLS GRID #2491547 Report a problem | ||
| 3/28/2025 | Price change | $888,000-0.2%$266/sqft |
Source: REcolorado as distributed by MLS GRID #2491547 Report a problem | ||
| 2/20/2025 | Price change | $890,000-0.6%$266/sqft |
Source: REcolorado as distributed by MLS GRID #2491547 Report a problem | ||
| 1/9/2025 | Listed for sale | $895,000+93.8%$268/sqft |
Source: REcolorado as distributed by MLS GRID #2491547 Report a problem | ||
| 3/24/2015 | Sold | $461,877$138/sqft |
Source: Public Record Report a problem | ||
Public tax history
| Year | Property taxes | Tax assessment |
|---|---|---|
| 2025 | $5,350 +1.4% | $55,819 -6.4% |
| 2024 | $5,277 +17.4% | $59,610 -1% |
| 2023 | $4,494 -1.3% | $60,188 +32.5% |
| 2022 | $4,552 +9.7% | $45,411 -2.8% |
| 2021 | $4,151 | $46,718 +9.3% |
| 2020 | $4,151 +16.7% | $42,729 |
| 2019 | $3,558 | $42,729 +14.1% |
| 2018 | $3,558 | $37,454 -9.5% |
| 2017 | $3,558 +0.6% | $41,408 +11.9% |
| 2016 | $3,538 +4.9% | $37,014 +234.1% |
| 2015 | $3,372 +225.8% | $11,078 |
| 2014 | $1,035 +237.4% | $11,078 |
| 2013 | $307 +6.8% | $11,078 +235.1% |
| 2012 | $287 -35% | $3,306 |
| 2011 | $442 +24.4% | -- |
| 2010 | $355 -39.3% | $5,130 +22.1% |
| 2009 | $585 | $4,200 |
Find assessor info on the county website
Neighborhood: 80503
Nearby homes
- $940,9004 bd4 ba4k sqft1668 Dorothy Cir, Longmont, CO 80503Off Market
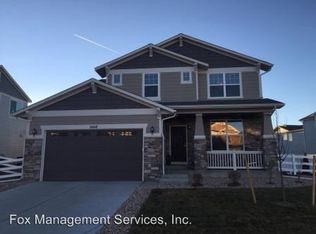
- $866,7003 bd2 ba2.6k sqft1656 Holland Way, Longmont, CO 80503Off Market
- $920,0004 bd3 ba3.6k sqft1648 Holland Way, Longmont, CO 80503Sold

- $925,0004 bd3 ba2.7k sqft1687 Dorothy Cir, Longmont, CO 80503Off Market
- $867,0004 bd2 ba2.6k sqft1681 Dorothy Cir, Longmont, CO 80503Off Market
- $959,7004 bd3 ba3.7k sqft1693 Dorothy Cir, Longmont, CO 80503Off Market
- $834,1004 bd3 ba2.6k sqft1658 Dorothy Cir, Longmont, CO 80503Off Market
- $1,054,6005 bd4 ba5.2k sqft1662 Holland Way, Longmont, CO 80503Off Market
Nearby schools
GreatSchools rating
- 8/10Blue Mountain Elementary SchoolGrades: PK-5Distance: 0.5 mi
- 9/10Altona Middle SchoolGrades: 6-8Distance: 0.4 mi
- 8/10Silver Creek High SchoolGrades: 9-12Distance: 0.8 mi
Schools provided by the listing agent
- Elementary: Eagle Crest
- Middle: Altona
- High: Silver Creek
Source: IRES as distributed by MLS GRID. This data may not be complete. We recommend contacting the local school district to confirm school assignments for this home.
Get a cash offer in 3 minutes
Find out how much your home could sell for in as little as 3 minutes with a no-obligation cash offer.
Estimated market value
$778,600
Get a cash offer in 3 minutes
Find out how much your home could sell for in as little as 3 minutes with a no-obligation cash offer.
Estimated market value
$778,600
- Colorado
- Boulder County
- Longmont
- 80503
- 1682 Dorothy Cir
Nearby cities
Nearby neighborhoods
Nearby zip codes
Other Longmont Topics
