Welcome to your urban oasis in the heart of vibrant Herron Morton! This stunning 4-bedroom, 3.5 bath IndyMod home custom designed with AXIS architecture was thoughtfully laid out to seamlessly integrate functionality, sustainability and style. As you step inside, you'll be greeted by the warm embrace of hickory flooring that runs throughout the main living areas and bedrooms, providing both durability and timeless style. Large windows flood the space with natural light, creating an inviting atmosphere that's both airy and bright. The heart of the home is most definitely the kitchen featuring state-of-the-art appliances, sleek quartz countertops, ample storage, and an island perfect for entertaining. It's sure to inspire culinary creativity. Make your way outside and discover several private retreats- a large covered front porch, a secluded side Trex patio or the backyard with a garden, firepit, and plenty of lawn space. Professionally designed native landscaping adds color and texture to these outdoor spaces. This low-maintenance, eco-conscious home features rooftop solar panels, an electric car charger in the garage, an electric heat pump, and other green features, reducing energy costs and your carbon footprint. The garage also features an impressive 300 sq. ft of loft flex space with ample natural light via skylights perfect for a home office or artist studio. The home is walking distance to all downtown has to offer, including numerous restaurants and cafes just a short stroll away. Also easy access to both the Monon and Fall Creek trails. Don't miss the chance to see this modern yet cozy home in one of Indy's iconic neighborhoods in person- schedule a tour today!
Sold
$790,000
1648 N New Jersey St, Indianapolis, IN 46202
4beds
3,400sqft
Residential, Single Family Residence
Built in 2016
6,098 Square Feet Lot
$799,800 Zestimate®
$232/sqft
$4,268 Estimated rent
Home value
$799,800
$760,000 - $840,000
$4,268/mo
Zestimate® history
Owner options
List your home for rent
$4,268/mo
Rent Zestimate®
Find your next renter with Zillow Rental Manager. Plus, with online applications, you can quickly screen prospective tenants – for free.
$4,268/mo
Rent Zestimate®
Refinance and save
$4,928/mo
Est. payment
Refinancing to a lower rate could help reduce your monthly payments and save thousands over the life of the loan.
$4,928/mo
Est. payment
Explore your selling options
Work with a Zillow partner agent
Leverage their expertise and Zillow's premium Showcase listings to get your home seen by more buyers.
Get startedList with your own agent
Get your home in front of millions of buyers by listing it on Zillow.
Learn how to do itSell it yourself
Take full control of how buyers see your home on Zillow by listing For Sale by Owner (FSBO).
List your homeWhat's special
Zillow last checked:
Listing updated:
Listed by:
Courtney Colbert 317-490-9350,
@properties
Bought with:
Beau Benjamin
eXp Realty LLC
Source: MIBOR as distributed by MLS GRID,MLS#: 21983562
Facts & features
Interior
Bedrooms & bathrooms
- Bedrooms: 4
- Bathrooms: 4
- Full bathrooms: 3
- 1/2 bathrooms: 1
- Main level bathrooms: 1
Primary bedroom
- Features: Hardwood
- Level: Upper
- Area: 225 Square Feet
- Dimensions: 15x15
Bedroom 2
- Features: Hardwood
- Level: Upper
- Area: 187 Square Feet
- Dimensions: 11x17
Bedroom 3
- Features: Hardwood
- Level: Upper
- Area: 165 Square Feet
- Dimensions: 11x15
Bedroom 4
- Features: Carpet
- Level: Basement
- Area: 176 Square Feet
- Dimensions: 11x16
Dining room
- Features: Hardwood
- Level: Main
- Area: 154 Square Feet
- Dimensions: 11x14
Family room
- Features: Carpet
- Level: Basement
- Area: 300 Square Feet
- Dimensions: 15x20
Kitchen
- Features: Hardwood
- Level: Main
- Area: 210 Square Feet
- Dimensions: 14x15
Laundry
- Features: Tile-Ceramic
- Level: Upper
- Area: 88 Square Feet
- Dimensions: 8x11
Living room
- Features: Hardwood
- Level: Main
- Area: 225 Square Feet
- Dimensions: 15x15
Mud room
- Features: Hardwood
- Level: Main
- Area: 64 Square Feet
- Dimensions: 8x8
Heating
- Heat Pump
Cooling
- Heat Pump
Appliances
- Included: Gas Cooktop, Dishwasher, Dryer, Disposal, Gas Water Heater, Microwave, Double Oven, Gas Oven, Range Hood, Refrigerator, Washer
- Laundry: Laundry Room, Upper Level
Features
- Double Vanity, Bookcases, Kitchen Island, Hardwood Floors, Eat-in Kitchen, Smart Thermostat, Storage, Walk-In Closet(s)
- Flooring: Hardwood
- Windows: Window Metal
- Basement: Egress Window(s),Full,Storage Space
- Number of fireplaces: 1
- Fireplace features: Gas Log, Living Room
Interior area
- Total structure area: 3,400
- Total interior livable area: 3,400 sqft
- Finished area below ground: 1,100
Property
Parking
- Total spaces: 2
- Parking features: Alley Access, Detached, Electric Vehicle Service Equipment (EVSE), Garage Door Opener
- Garage spaces: 2
- Details: Garage Parking Other(Keyless Entry)
Features
- Levels: Two
- Stories: 2
- Patio & porch: Covered, Deck, Patio
- Fencing: Fenced,Fence Full Rear
Lot
- Size: 6,098 Square Feet
- Features: Sidewalks, Street Lights
Details
- Parcel number: 490636158141000101
- Horse amenities: None
Construction
Type & style
- Home type: SingleFamily
- Architectural style: Modular
- Property subtype: Residential, Single Family Residence
Materials
- Cement Siding
- Foundation: Concrete Perimeter
Condition
- New construction: No
- Year built: 2016
Utilities & green energy
- Electric: Energy Storage Device
- Water: Municipal/City
Community & HOA
Community
- Subdivision: Allen & Roots North
HOA
- Has HOA: No
Location
- Region: Indianapolis
Financial & listing details
- Price per square foot: $232/sqft
- Tax assessed value: $760,700
- Annual tax amount: $7,544
- Date on market: 6/6/2024
- Cumulative days on market: 38 days
Price history
| Date | Event | Price |
|---|---|---|
| 8/12/2024 | Sold | $790,000-1.1%$232/sqft |
Source:  MIBOR as distributed by MLS GRID #21983562 Report a problem MIBOR as distributed by MLS GRID #21983562 Report a problem | ||
| 7/14/2024 | Pending sale | $799,000$235/sqft |
Source: MIBOR as distributed by MLS GRID #21983562 Report a problem | ||
| 7/10/2024 | Price change | $799,000-3.2%$235/sqft |
Source: MIBOR as distributed by MLS GRID #21983562 Report a problem | ||
| 6/6/2024 | Listed for sale | $825,000+1169.2%$243/sqft |
Source: MIBOR as distributed by MLS GRID #21983562 Report a problem | ||
| 12/11/2015 | Sold | $65,000-87%$19/sqft |
Source: Public Record Report a problem | ||
| 10/25/2013 | Listing removed | $500,000$147/sqft |
Source: RE/MAX Ability Plus #21202770 Report a problem | ||
| 10/25/2012 | Listed for sale | $500,000$147/sqft |
Source: Hamilton Group, Inc #21202189 Report a problem | ||
Public tax history
| Year | Property taxes | Tax assessment |
|---|---|---|
| 2025 | $7,551 -3.1% | $760,700 +22.8% |
| 2024 | $7,796 +3.3% | $619,600 -3.7% |
| 2023 | $7,544 +10.5% | $643,400 +4.2% |
| 2022 | $6,827 +2.1% | $617,700 +7% |
| 2021 | $6,686 +4% | $577,400 +2.5% |
| 2020 | $6,429 +1% | $563,200 +6.2% |
| 2019 | $6,365 +624.3% | $530,200 +2% |
| 2018 | $879 +5.4% | $519,700 +1389.1% |
| 2017 | $833 -21.1% | $34,900 |
| 2016 | $1,057 +3.6% | $34,900 |
| 2014 | $1,019 -9.9% | $34,900 |
| 2013 | $1,132 | $34,900 |
| 2012 | $1,132 | $34,900 -28.8% |
| 2011 | -- | $49,000 |
| 2010 | $1,019 +146.4% | $49,000 +152.6% |
| 2009 | $413 | $19,400 |
| 2007 | -- | $19,400 |
Find assessor info on the county website
Neighborhood: Near Northside
Nearby homes
- $824,0003 bd1 ba2.5k sqft1646 N New Jersey St, Indianapolis, IN 46202Off Market
- $936,2004 bd4 ba4.5k sqft1654 N New Jersey St, Indianapolis, IN 46202Off Market
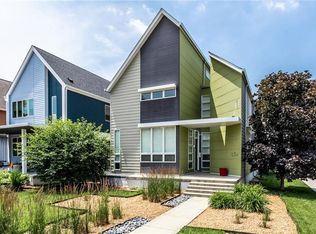
- $862,7003 bd3 ba2.9k sqft1642 N New Jersey St, Indianapolis, IN 46202Off Market
- $345,4003 bd2 ba2k sqft1702 N New Jersey St, Indianapolis, IN 46202Off Market
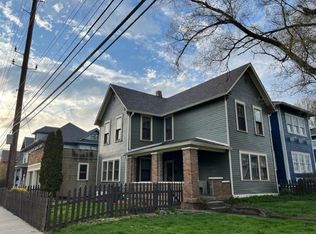
- $1,541,7004 bd4 ba4.2k sqft1638 N New Jersey St, Indianapolis, IN 46202Off Market
- $750,0003 bd4 ba3k sqft1649 N New Jersey St, Indianapolis, IN 46202Pending
- $386,7003 bd3 ba2.6k sqft320 E 17th St, Indianapolis, IN 46202Off Market
- $369,5003 bd3 ba2.6k sqft318 E 17th St, Indianapolis, IN 46202Off Market
Nearby schools
GreatSchools rating
- 4/10Center for Inquiry School 27Grades: PK-5Distance: 0.2 mi
- 4/10Francis W. Parker School 56Grades: PK-8Distance: 1.1 mi
- 1/10Crispus Attucks Medical Magnet High School (9-12)Grades: 9-12Distance: 1.1 mi
Get a cash offer in 3 minutes
Find out how much your home could sell for in as little as 3 minutes with a no-obligation cash offer.
Estimated market value
$799,800
Get a cash offer in 3 minutes
Find out how much your home could sell for in as little as 3 minutes with a no-obligation cash offer.
Estimated market value
$799,800
- Indiana
- Marion County
- Indianapolis
- 46202
- Near Northside
- 1648 N New Jersey St
Nearby cities
Nearby neighborhoods
Nearby zip codes
Other Indianapolis Topics
