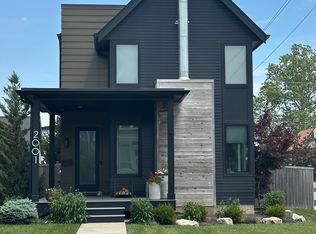
Nestled in the heart of historic Herron-Morton Place Historic District, this architecturally striking 3-bedroom, 3.5-bath home offers a rare blend of modern design and urban convenience in downtown Indianapolis. Thoughtfully designed by Rod Collier of Rottman Collier Architects and built by the Redevelopment Group, every detail of this home reflects intentional craftsmanship and elevated style. Step inside to discover dramatic floor-to-ceiling windows that flood the home with natural light, complemented by soaring ceilings with intricate detailing. Custom built-in window seats create inviting spaces to relax, while the stunning kitchen features cabinetry that extends to the ceiling, a kitchen island, large pantry, and plenty of counter space for all your needs. A striking stacked stone architectural feature provide both function and a distinctive separation of living spaces on the main floor. Upstairs, you'll find two spacious bedroom suites along with a versatile loft or "away" room-perfect for a home office, media space, or retreat. The primary suite is spacious, includes a walk in closet built out to suite your needs, and a spa like bathroom with wet room including a double and double shower heads. Convenient upstairs laundry adds ease to everyday living. The finished basement expands your living space with a generous bonus room, dedicated office, third bedroom, and full bath-ideal for guests or multi-generational living. Fantastic backyard with a 2.5-car garage completes the home. Enjoy an unbeatable lifestyle with walkability to some of the city's favorite spots, including Tinker Street Restaurant, Foundry Provisions, Baby's, Bocca, MashCraft Brewing, and Loco Mexican Restaurant & Cantina. Just steps from the Monon Trail and moments from the vibrant energy of Bottleworks District and Mass Ave, you're perfectly positioned to experience the best of city living. Commuting is effortless with major employers like Eli Lilly, Salesforce, and IU Health.
Pending
$750,000
1649 N New Jersey St, Indianapolis, IN 46202
3beds
3,081sqft
:
Get pre-qualified$4,946/mo
Residential, Single Family Residence
Built in 2012
5,662 Square Feet Lot
$-- Zestimate®
$243/sqft
$-- HOA
What's special
Convenient upstairs laundryTwo spacious bedroom suitesFantastic backyardLarge pantryKitchen island
- 89 days |
- 63 |
- 2 |
Zillow last checked:
Listing updated:
Listed by:
Kate Tuttle 317-691-7705,
@properties
Source: MIBOR as distributed by MLS GRID,MLS#: 22000630
Facts & features
Interior
Bedrooms & bathrooms
- Bedrooms: 3
- Bathrooms: 4
- Full bathrooms: 3
- 1/2 bathrooms: 1
- Main level bathrooms: 1
Primary bedroom
- Level: Upper
- Area: 320 Square Feet
- Dimensions: 20x16
Bedroom 2
- Level: Upper
- Area: 150 Square Feet
- Dimensions: 15x10
Bedroom 3
- Level: Basement
- Area: 110 Square Feet
- Dimensions: 11x10
Bonus room
- Level: Basement
- Area: 451 Square Feet
- Dimensions: 41x11
Dining room
- Features: Tile-Ceramic
- Level: Main
- Area: 91 Square Feet
- Dimensions: 13x7
Family room
- Level: Main
- Area: 169 Square Feet
- Dimensions: 13x13
Kitchen
- Level: Main
- Area: 150 Square Feet
- Dimensions: 15x10
Living room
- Level: Main
- Area: 266 Square Feet
- Dimensions: 19x14
Loft
- Level: Upper
- Area: 70 Square Feet
- Dimensions: 10x7
Office
- Level: Basement
- Area: 84 Square Feet
- Dimensions: 12x7
Heating
- Forced Air, Natural Gas
Cooling
- Central Air
Appliances
- Included: Gas Cooktop, Dishwasher, Disposal, Oven, Range Hood, Refrigerator, Tankless Water Heater, Water Softener Owned
- Laundry: Upper Level
Features
- Attic Access, Built-in Features, High Ceilings, Kitchen Island, Ceiling Fan(s), Hardwood Floors, High Speed Internet, Pantry, Walk-In Closet(s)
- Flooring: Hardwood
- Basement: Egress Window(s),Full,Storage Space
- Attic: Access Only
Interior area
- Total structure area: 3,081
- Total interior livable area: 3,081 sqft
- Finished area below ground: 1,027
Property
Parking
- Total spaces: 2
- Parking features: Detached, Storage
- Garage spaces: 2
- Details: Garage Parking Other(Service Door)
Features
- Levels: Two
- Stories: 2
- Patio & porch: Covered, Patio
- Fencing: Fenced,Full,Privacy
Lot
- Size: 5,662 Square Feet
- Features: City Lot, Curbs, Sidewalks, Mature Trees
Details
- Parcel number: 490636158183000101
- Special conditions: Historic District
- Horse amenities: None
Construction
Type & style
- Home type: SingleFamily
- Architectural style: Contemporary
- Property subtype: Residential, Single Family Residence
Materials
- Cement Siding
- Foundation: Concrete Perimeter
Condition
- New construction: No
- Year built: 2012
Details
- Builder name: Redevelopment Group
Utilities & green energy
- Electric: 200+ Amp Service
- Water: Public
Community & HOA
Community
- Subdivision: Allen & Roots North
HOA
- Has HOA: No
Location
- Region: Indianapolis
Financial & listing details
- Price per square foot: $243/sqft
- Tax assessed value: $647,400
- Annual tax amount: $7,464
- Date on market: 4/30/2026
- Cumulative days on market: 91 days
Estimated market value
Not available
Estimated sales range
Not available
Not available
Price history
| Date | Event | Price |
|---|---|---|
| 5/13/2026 | Pending sale | $750,000$243/sqft |
Source:  MIBOR as distributed by MLS GRID #22000630 Report a problem MIBOR as distributed by MLS GRID #22000630 Report a problem | ||
| 4/30/2026 | Listed for sale | $750,000$243/sqft |
Source: MIBOR as distributed by MLS GRID #22000630 Report a problem | ||
Public tax history
| Year | Property taxes | Tax assessment |
|---|---|---|
| 2025 | $7,463 -3.1% | $647,400 +5.4% |
| 2024 | $7,703 +2.1% | $614,300 -3.8% |
| 2023 | $7,545 +14.1% | $638,500 +2.9% |
| 2022 | $6,611 +2.1% | $620,500 +10.9% |
| 2021 | $6,475 +3% | $559,400 +2.5% |
| 2020 | $6,287 +1% | $545,700 +5.2% |
| 2019 | $6,225 +22.6% | $518,700 +2% |
| 2018 | $5,077 +8.6% | $508,500 +8% |
| 2017 | $4,674 -3.5% | $470,800 +7% |
| 2016 | $4,846 +6.7% | $440,200 +5.7% |
| 2014 | $4,543 +792.1% | $416,600 +1.6% |
| 2013 | $509 | $410,000 +1706.2% |
| 2012 | $509 | $22,700 -28.6% |
| 2011 | -- | $31,800 |
| 2010 | $661 +146.2% | $31,800 +152.4% |
| 2009 | $269 | $12,600 |
| 2007 | -- | $12,600 |
Find assessor info on the county website
Monthly payment
Est. payment
Payment breakdown
Explore the cost of this home by adjusting the details. Changes won't be saved.Climate risks
Neighborhood: Near Northside
Nearby schools
GreatSchools rating
- 4/10Center for Inquiry School 27Grades: PK-5Distance: 0.2 mi
- 4/10Francis W. Parker School 56Grades: PK-8Distance: 1.1 mi
- 1/10Crispus Attucks Medical Magnet High School (9-12)Grades: 9-12Distance: 1.1 mi
- $840,4003 bd4 ba3.7k sqft1645 N New Jersey St, Indianapolis, IN 46202Off Market
- $947,0004 bd5 ba4.5k sqft1653 N New Jersey St, Indianapolis, IN 46202Off Market
- $831,8004 bd4 ba3.7k sqft1641 N New Jersey St, Indianapolis, IN 46202Off Market
- $750,0003 bd4 ba3.2k sqft1639 N New Jersey St, Indianapolis, IN 46202Sold
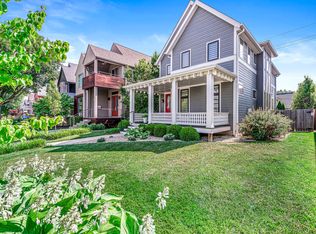
- $934,1005 bd5 ba4.3k sqft1701 N New Jersey St, Indianapolis, IN 46202Off Market
- $790,0004 bd4 ba3.4k sqft1648 N New Jersey St, Indianapolis, IN 46202Sold
- $339,9002 bd2 ba1.7k sqft1635 N New Jersey St, Indianapolis, IN 46202For Sale
- $838,9005 bd5 ba-- sqft1633-1635 N New Jersey St, Indianapolis, IN 46202For Sale
A local agent can set up tours, give advice and negotiate with sellers.
Similar homes
- $745,0004 bd4 ba3.4k sqft2135 N New Jersey St, Indianapolis, IN 46202Active
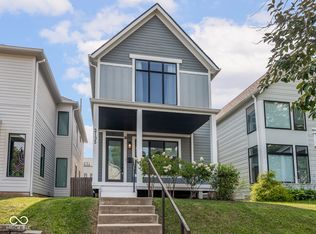 MLS ID #22116030, Ross Bemis, Maywright Property Co.. MIBOR as distributed by MLS GRID
 - $750,0004 bd4 ba2.8k sqft1626 Bellefontaine St, Indianapolis, IN 46202Active
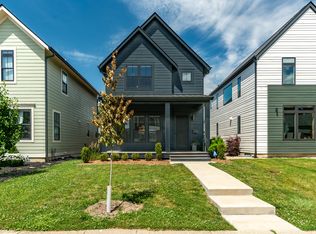 MLS ID #22105592, Tatum Hill, @properties. MIBOR as distributed by MLS GRID
 - $850,0004 bd4 ba3.6k sqft1824 N Alabama St, Indianapolis, IN 46202Active
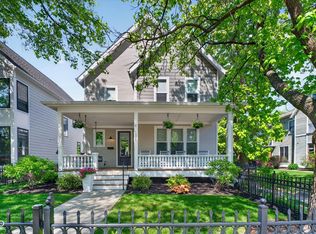 MLS ID #22113742, Mitch Rolsky, To Help U Move Inc. MIBOR as distributed by MLS GRID
 - $729,0004 bd4 ba3k sqft2001 Alvord St, Indianapolis, IN 46202Active
 MLS ID #22079584, Sean Carney, F.C. Tucker Company. MIBOR as distributed by MLS GRID
 - $647,5004 bd4 ba3.8k sqft1818 Ruckle St, Indianapolis, IN 46202ActiveMLS ID #22087118, Dan O'Brien, Trueblood Real Estate. MIBOR as distributed by MLS GRID
- $750,0003 bd4 ba2.4k sqft319 E 16th St Unit 207, Indianapolis, IN 46202ActiveMLS ID #21955196, Chanda Johnson, Maywright Property Co.. MIBOR as distributed by MLS GRID
- $725,0004 bd4 ba3.5k sqft1540 Central Ave, Indianapolis, IN 46202ActiveMLS ID #22068208, Will Lonnemann, F.C. Tucker Company. MIBOR as distributed by MLS GRID
- $585,0004 bd4 ba2.4k sqft1955 Alvord St, Indianapolis, IN 46202ActiveMLS ID #22115154, Will Lonnemann, F.C. Tucker Company. MIBOR as distributed by MLS GRID
- $510,0003 bd3 ba2.3k sqft1825 N New Jersey St, Indianapolis, IN 46202ActiveMLS ID #22114296, Carissa Hawkins, @properties. MIBOR as distributed by MLS GRID
- $725,0003 bd3 ba3.2k sqft1226 N Beville Ave, Indianapolis, IN 46201ActiveMLS ID #22111085, Zeida Suljkanovic, Berkshire Hathaway Home. MIBOR as distributed by MLS GRID
- $825,0003 bd3 ba2.5k sqft421 S Park Ave, Indianapolis, IN 46203ActiveMLS ID #22113963, Natalie Clayton, Maywright Property Co.. MIBOR as distributed by MLS GRID
- $679,9002 bd4 ba2.7k sqft606 N Senate Ave, Indianapolis, IN 46202ActiveMLS ID #22104067, Michael Norton, RE/MAX Real Estate Solutions. MIBOR as distributed by MLS GRID
- $439,9903 bd3 ba3k sqft1444 N New Jersey St, Indianapolis, IN 46202ActiveMLS ID #22112839, Stephen Clark, Compass Indiana, LLC. MIBOR as distributed by MLS GRID
- $749,0004 bd3 ba3k sqft5148 N Park Ave, Indianapolis, IN 46205ActiveMLS ID #22108216, Mindy Nicolet, Compass Indiana, LLC. MIBOR as distributed by MLS GRID
- $462,9003 bd4 ba2.5k sqft2132 N Pennsylvania St, Indianapolis, IN 46202ActiveMLS ID #22103392, Doug Dilling, United Real Estate Indpls. MIBOR as distributed by MLS GRID
- $415,0003 bd3 ba2.3k sqft1709 N Talbott St, Indianapolis, IN 46202ActiveMLS ID #22107577, Marissa Bryant, Highgarden Real Estate. MIBOR as distributed by MLS GRID
- $745,0004 bd4 ba3.4k sqft4506 Washington Blvd, Indianapolis, IN 46205ActiveMLS ID #22107229, Garrett Lickliter, Lickliter Realty Services LLC. MIBOR as distributed by MLS GRID
- $669,9003 bd4 ba2.4k sqft1111 E 10th St, Indianapolis, IN 46202ActiveMLS ID #22104872, Stephanie Evelo, Keller Williams Indy Metro NE. MIBOR as distributed by MLS GRID
- $549,9004 bd5 ba1.8k sqft2036 Ruckle St, Indianapolis, IN 46202ActiveMLS ID #22102993, Mina Kadhum, Trueblood Real Estate. MIBOR as distributed by MLS GRID
- $775,0004 bd4 ba2.7k sqft4653 N Illinois St, Indianapolis, IN 46208ActiveMLS ID #22110863, Chanda Johnson, Maywright Property Co.. MIBOR as distributed by MLS GRID
