NEW to be built! $40,000 towards closing costs and/or design options with Pulte's preferred lender and $10,000 off a lot premium! You have the choice to choose one of three luxury floor plans, your lot, and personalize your home with all our different options we offer. This beautiful home, the Glacier, boasts tall ceilings throughout the home, beautiful chef's kitchen, and amazing views of the valley and mountains. The primary bedroom is located on the main floor with the option of a flex space for an office or second main floor suite and an open great room to kitchen, perfect for spending time with family or entertaining. The open-concept main floor is designed for gatherings, flowing effortlessly onto the covered patio-ideal for indoor-outdoor living. All homes come with covered patios, 9 ft ceilings in the basement and second floor, smart doorbells, lofts and much more. This quiet, peaceful neighborhood has two cul-de-sacs and is surrounded by mountain views. The list price is base price for the Glacier floor plan. Come see our community and new model home!
New construction
$907,990
1648 S Deer Hollow Dr #16, Salem, UT 84653
4beds
5,093sqft
Single Family Residence
Built in 2027
0.36 Acres Lot
$906,800 Zestimate®
$178/sqft
$-- HOA
What's special
Smart doorbellsCovered patiosSurrounded by mountain viewsTwo cul-de-sacs
- 7 days |
- 47 |
- 1 |
Zillow last checked:
Listing updated:
Listed by:
Mikelle Jolley 801-884-9337,
Pulte Home Company, LLC
Source: UtahRealEstate.com,MLS#: 2177398
Facts & features
Interior
Bedrooms & bathrooms
- Bedrooms: 4
- Bathrooms: 3
- Full bathrooms: 2
- 1/2 bathrooms: 1
- Partial bathrooms: 1
- Main level bedrooms: 1
Rooms
- Room types: Master Bathroom
Primary bedroom
- Level: First
Heating
- Central
Cooling
- Central Air
Appliances
- Included: Microwave
Features
- Separate Bath/Shower
- Doors: Sliding Doors
- Windows: None
- Basement: Walk-Out Access,Basement Entrance
- Number of fireplaces: 1
Interior area
- Total structure area: 5,093
- Total interior livable area: 5,093 sqft
- Finished area above ground: 3,091
Property
Parking
- Total spaces: 3
- Parking features: Garage - Attached
- Attached garage spaces: 3
Features
- Levels: Two
- Stories: 3
- Patio & porch: Covered, Covered Patio
Lot
- Size: 0.36 Acres
Details
- Parcel number: 700430016
- Zoning description: Single-Family
Construction
Type & style
- Home type: SingleFamily
- Property subtype: Single Family Residence
Materials
- Stucco, Cement Siding
Condition
- To Be Built
- New construction: Yes
- Year built: 2027
Utilities & green energy
- Sewer: Public Sewer, Sewer: Public
- Water: Culinary
- Utilities for property: Natural Gas Connected, Electricity Connected, Sewer Connected, Water Connected
Green energy
- Green verification: Home Energy Score
Community & HOA
Community
- Subdivision: Park View Meadows
HOA
- Has HOA: No
Location
- Region: Salem
Financial & listing details
- Price per square foot: $178/sqft
- Annual tax amount: $1,631
- Date on market: 8/7/2026
- Inclusions: Microwave, Range, Video Door Bell(s), Smart Thermostat(s)
- Acres allowed for irrigation: 0
- Electric utility on property: Yes
Estimated market value
$906,800
$861,000 - $952,000
Not available
Price history
| Date | Event | Price |
|---|---|---|
| 8/7/2026 | Listed for sale | $907,990$178/sqft |
Source:  UtahRealEstate.com #2177398 Report a problem UtahRealEstate.com #2177398 Report a problem | ||
Public tax history
Tax history is unavailable.
Monthly payment
Est. payment
Payment breakdown
Explore the cost of this home by adjusting the details. Changes won't be saved.Climate risks
Neighborhood: 84653
Nearby schools
GreatSchools rating
- 7/10Foothills SchoolGrades: PK-6Distance: 1 mi
- 7/10Valley View MiddleGrades: 6-7Distance: 1.1 mi
- 7/10Salem Hills High SchoolGrades: 9-12Distance: 1.9 mi
Schools provided by the listing agent
- Elementary: Foothills
- High: Salem Hills
- District: Nebo
Source: UtahRealEstate.com. This data may not be complete. We recommend contacting the local school district to confirm school assignments for this home.
- from $907,990-- sqft637 E 1350 S, Salem, UT 84653New Construction

- from $914,990-- sqft657 E 1350 S, Salem, UT 84653New Construction
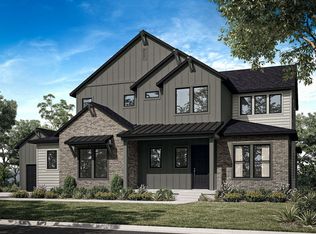
- from $899,990-- sqft1362 S 660 E, Salem, UT 84653New Construction

- $1,354,0003 bd3 ba2.7k sqft613 E Deer Hollow Dr, Salem, UT 84653Off Market
- $1,101,7002 bd4 ba2.9k sqft614 E Deer Hollow Dr, Salem, UT 84653Off Market
- $1,142,1002 bd4 ba2.3k sqft1319 S 590 E, Salem, UT 84653Off Market
- from $914,990-- sqft1396 S 660 E, Salem, UT 84653New Construction
- $1,662,6001 bd3 ba2.4k sqft1391 S 590 E, Salem, UT 84653Off Market
A local agent can set up tours, give advice and negotiate with sellers.
Similar homes
- $864,5925 bd3 ba4.4k sqft1651 S 130 W, Salem, UT 84653New Construction
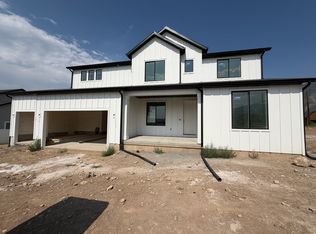
 UtahRealEstate.com
 - $829,9004 bd3 ba4.5k sqft81 E 1590 S #30, Salem, UT 84653New Construction
 MLS ID #2170377, Zachary N Morrell, Arive Realty. UtahRealEstate.com
 - $999,9005 bd4 ba5.2k sqft1421 S 180 E #17, Salem, UT 84653For Sale
 MLS ID #2165934, Zachary N Morrell, Arive Realty. UtahRealEstate.com
 - $919,9904 bd3 ba4.8k sqft1022 N 1690 E #223, Salem, UT 84653New Construction
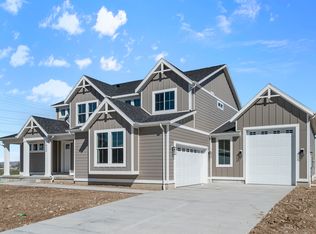 MLS ID #2167874, Rylee Gagon, D.R. Horton, Inc. UtahRealEstate.com
 - $919,9904 bd3 ba4.8k sqft1021 N 1690 E #214, Salem, UT 84653New ConstructionUtahRealEstate.com
- $899,9005 bd4 ba5.1k sqft1223 N 360 E #129, Salem, UT 84653New ConstructionMLS ID #2164806, Quintin Mortensen, Arive Realty. UtahRealEstate.com
- $824,9904 bd3 ba4.6k sqft1014 E 310 S, Salem, UT 84653New ConstructionUtahRealEstate.com
- $799,9004 bd3 ba4.5k sqft1166 N 360 E #76, Salem, UT 84653New ConstructionMLS ID #2163141, Mindee Gurney, Arive Realty. UtahRealEstate.com
- $667,9003 bd2 ba3.5k sqft98 E 1590 S #36, Salem, UT 84653New ConstructionMLS ID #2150265, Mindee Gurney, Arive Realty. UtahRealEstate.com
- from $884,9004 bd3 ba5k sqftLotus Craftsman Plan, Willow Estates, Spanish Fork, UT 84660New ConstructionFieldstone Homes
- from $694,9904 bd3 ba3.8k sqftSumac Plan, Carson Ridge - Salem, Salem, UT 84653New ConstructionVisionary Homes
- $1,150,0004 bd4 ba5.7k sqft672 E Birch Ln #79, Elk Ridge, UT 84651New ConstructionMLS ID #2173666, Scott Harvey, Toll Brothers Real Estate, Inc.. UtahRealEstate.com
- $857,9004 bd3 ba4.2k sqft2604 E 360 S #6, Spanish Fork, UT 84660New ConstructionMLS ID #2177119, Courtney Fuller, Arive Realty. UtahRealEstate.com
- $678,9004 bd3 ba3.3k sqft312 E Luna Cir #6, Salem, UT 84653New ConstructionMLS ID #2055043, Mindee Gurney, Arive Realty. UtahRealEstate.com
- from $684,9903 bd3 ba3.9k sqftPendleton Plan, Carson Ridge - Salem, Salem, UT 84653New ConstructionVisionary Homes
- $713,7004 bd3 ba4k sqft1148 N 1525 E #121, Payson, UT 84651New ConstructionUtahRealEstate.com
- $875,0004 bd4 ba5.2k sqft1667 S Del Monte Rd #25, Spanish Fork, UT 84660New ConstructionMLS ID #2114232, Lindsey Eggett, COMMUNIE RE. UtahRealEstate.com
- $875,0003 bd4 ba4.6k sqft762 W Rock Ridge Dr #277, Mapleton, UT 84664New ConstructionMLS ID #2175514, Roberto C. Alvarez, Toll Brothers Real Estate, Inc.. UtahRealEstate.com
- $827,8524 bd4 ba4.7k sqft2971 E 1000 S #309, Spanish Fork, UT 84660New ConstructionMLS ID #2175994, Dan Tencza, Richmond American Homes of Utah, Inc. UtahRealEstate.com
- from $669,9003 bd2 ba3.7k sqftQuinn Plan, Moonlight Village, Salem, UT 84653New ConstructionArive Homes
