Completed Home! Our popular Lyndhurst plan comes with an open floor plan and beautiful finishes. Additional incentives if you use our preferred lender. Buyer to verify all information. Give me a call to set up an appointment.
Pending
$519,990
1648 S Marigold Way #239, Santaquin, UT 84655
3beds
3,569sqft
Single Family Residence
Built in 2024
10,018 Square Feet Lot
$571,700 Zestimate®
$146/sqft
$10/mo HOA
What's special
Completed homeOpen floor planBeautiful finishes
- 34 days
- 3
- 0
Zillow last checked:
Listing updated:
Listed by:
Jason Bodine 801-368-8148,
Visionary Real Estate
Source: UtahRealEstate.com,MLS#: 1992218
Facts & features
Interior
Bedrooms & bathrooms
- Bedrooms: 3
- Bathrooms: 2
- Full bathrooms: 2
- Main level bedrooms: 3
Rooms
- Room types: Great Room
Heating
- Central, >= 95% efficiency
Cooling
- Central Air
Appliances
- Included: Portable Dishwasher, Microwave, Disposal, Gas Range
Features
- Walk-In Closet(s), Smart Thermostat
- Flooring: Carpet, Tile, Vinyl
- Basement: Entrance,Walk-Out Access
- Has fireplace: No
Interior area
- Total structure area: 3,569
- Total interior livable area: 3,569 sqft
- Finished area above ground: 1,848
- Finished area below ground: 86
Property
Parking
- Total spaces: 2
- Parking features: Garage - Attached
- Attached garage spaces: 2
Features
- Stories: 2
- Patio & porch: Porch, Patio, Open Porch, Open Patio
- Has view: Yes
- View description: Mountain(s), Valley
Lot
- Size: 10,018 Square Feet
- Features: Curb & Gutter
Details
- Zoning description: Single-Family
Construction
Type & style
- Home type: SingleFamily
- Architectural style: Rambler/Ranch
- Property subtype: Single Family Residence
Materials
- Asphalt, Concrete, Stone, Stucco
- Roof: Asphalt
Condition
- Blt./Standing
- New construction: No
- Year built: 2024
Community & HOA
Community
- Features: Sidewalks
HOA
- Has HOA: Yes
- HOA fee: $10 monthly
Location
- Region: Santaquin
Financial & listing details
- Price per square foot: $146/sqft
- Annual tax amount: $1
- Date on market: 4/15/2024
- Listing terms: Cash,Conventional,FHA,VA Loan
- Inclusions: Dishwasher: Portable, Microwave, Smart Thermostat(s)
- Acres allowed for irrigation: 0
- Road surface type: Paved
Estimated market value
$571,700
$532,000 - $617,000
$2,309/mo
Price history
| Date | Event | Price |
|---|---|---|
| 4/21/2024 | Pending sale | $519,990$146/sqft |
Source:  UtahRealEstate.com #1992218 Report a problem UtahRealEstate.com #1992218 Report a problem | ||
| 4/15/2024 | Listed for sale | $519,990$146/sqft |
Source: UtahRealEstate.com #1992218 Report a problem | ||
Public tax history
Tax history is unavailable.
Monthly payment
Est. payment
Payment breakdown
Explore the cost of this home by adjusting the details. Changes won't be saved.Climate risks
Neighborhood: 84655
Nearby schools
Schools provided by the listing agent
- Elementary: Santaquin
- Middle: Mt. Nebo
- High: Payson
- District: Nebo
Source: UtahRealEstate.com. This data may not be complete. We recommend contacting the local school district to confirm school assignments for this home.
- $557,9003 bd2 ba1.2k sqft1648 S Marigold Way, Santaquin, UT 84655Off Market
- $484,4003 bd2 ba1.5k sqft1632 S Marigold Way, Santaquin, UT 84655Off Market
- $548,9003 bd2 ba1.7k sqft1664 S Marigold Way, Santaquin, UT 84655Off Market
- $559,7003 bd2 ba1.2k sqft1682 S Marigold Way, Santaquin, UT 84655Off Market
Similar homes
- $544,9003 bd2 ba4.3k sqft1706 S Windsong Drive 361 #Sr, Santaquin, UT 84655New Construction
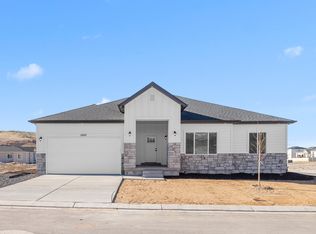
 MLS ID #2184108, Carlos Alfredo Gatica-Alvarado, Advantage Real Estate Services LLC. UtahRealEstate.com
 - $444,9003 bd2 ba2.8k sqft1669 S Sageberry Drive 343 #Sr, Santaquin, UT 84655New Construction
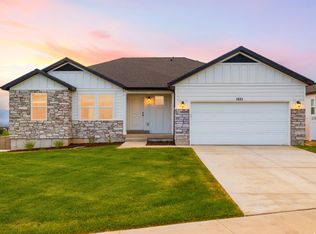 MLS ID #2184607, Reed Smith, Advantage Real Estate Services LLC. UtahRealEstate.com
 - $569,9005 bd3 ba4.6k sqft1648 S Windsong Drive 367 #Sr, Santaquin, UT 84655New Construction
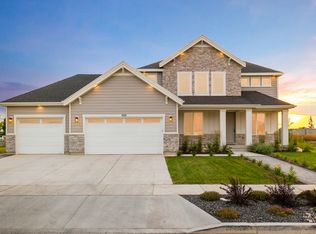 MLS ID #2185572, Reed Smith, Advantage Real Estate Services LLC. UtahRealEstate.com
 - $599,9003 bd2 ba3.4k sqft1380 W View Dr S, Santaquin, UT 84655New Construction
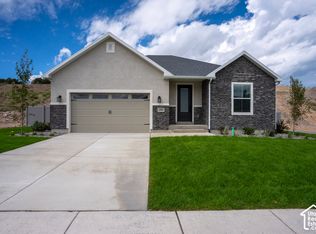 UtahRealEstate.com
 - $620,9003 bd2 ba3.5k sqft1344 W View Dr S, Santaquin, UT 84655For SaleMLS ID #2092574, RW Christian, LGI HOMES - UTAH, LLC. UtahRealEstate.com
- $575,0003 bd2 ba3.7k sqft330 E 500 S, Santaquin, UT 84655For SaleMLS ID #2178071, Colton Olson, MVP Real Estate and Management LLC. UtahRealEstate.com
- $662,9003 bd2 ba3.7k sqft1858 W View Cv W, Santaquin, UT 84655New ConstructionUtahRealEstate.com
- $676,9003 bd2 ba3.7k sqft895 Crest Dale Ln S, Santaquin, UT 84655New ConstructionUtahRealEstate.com
- $637,9004 bd3 ba2.1k sqft1302 W View Dr, Santaquin, UT 84655New ConstructionUtahRealEstate.com
- $559,9904 bd3 ba3.3k sqft823 N 260 E #221, Santaquin, UT 84655For SaleMLS ID #2167857, Lennon Fotu, Meritage Homes of Utah, Inc. UtahRealEstate.com
- $574,9904 bd3 ba3.6k sqft847 N 260 E #223, Santaquin, UT 84655New ConstructionMLS ID #2162627, Lennon Fotu, Meritage Homes of Utah, Inc. UtahRealEstate.com
- $707,9004 bd3 ba4.3k sqft1851 W View Cv W, Santaquin, UT 84655New ConstructionUtahRealEstate.com
- $756,9005 bd3 ba4.1k sqft1859 W View Cv W, Santaquin, UT 84655New ConstructionUtahRealEstate.com
- $728,9004 bd3 ba4.4k sqft894 Crest Dale Ln S, Santaquin, UT 84655New ConstructionUtahRealEstate.com
- $623,9905 bd3 ba3.9k sqft811 N 260 E #220, Santaquin, UT 84655New ConstructionMLS ID #2173598, Lennon Fotu, Meritage Homes of Utah, Inc. UtahRealEstate.com
- $577,9904 bd3 ba3.3k sqft875 N 260 E #226, Santaquin, UT 84655For SaleMLS ID #2156132, Zack Simpkins, Meritage Homes of Utah, Inc. UtahRealEstate.com
