Skip main navigation
Closed
  • $1,050,000

    1648 W Division St #208, Chicago, IL 60610

    3beds
    1,910sqft
    Condominium, Single Family Residence
    Built in 2021
    -- sqft lot
    $1,065,200 Zestimate®
    $550/sqft
    $6,102 Estimated rent

    Home value

    $1,065,200

    $969,000 - $1.17M

    $6,102/mo

    Zestimate® history
    Loading
    Loading...

    Owner options

    List your home for rent

    $6,102/mo

    Rent Zestimate®

    Find your next renter with Zillow Rental Manager. Plus, with online applications, you can quickly screen prospective tenants – for free.

    Learn more

    $6,102/mo

    Rent Zestimate®

    Refinance and save

    $6,855/mo

    Est. payment

    Refinancing to a lower rate could help reduce your monthly payments and save thousands over the life of the loan.

    See today's rates

    $6,855/mo

    Est. payment

    Explore your selling options

    Work with a Zillow partner agent

    Leverage their expertise and Zillow's premium Showcase listings to get your home seen by more buyers.

    Get started

    List with your own agent

    Get your home in front of millions of buyers by listing it on Zillow.

    Learn how to do it

    Sell it yourself

    Take full control of how buyers see your home on Zillow by listing For Sale by Owner (FSBO).

    List your home

    What's special

    Quiet gated oasisAll-brick elevator buildingLight-filled open floor planViking appliancesUnparalleled outdoor living spacePrivate turfed dog runPremium grill
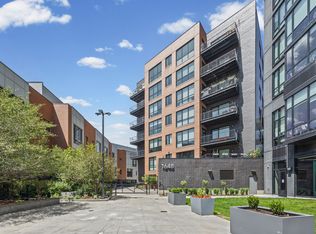
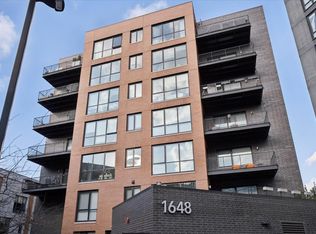
    **Chicago's best kept secret:** Uniquely set back far from Division Street in a quiet gated oasis, this remarkable 3-bedroom + office, 2.5-bathroom home, with 2 parking spaces at The Alcove is fit for a magazine with an extraordinary outdoor amenity: a sprawling 23x18 private patio-your own backyard oasis in the heart of the city. This entertainer's dream features a professionally designed built-in outdoor kitchen with stone tile surround, premium grill, and ample prep and storage space. Picture summer evenings of al fresco dining under string lights, hosting gatherings across multiple seating zones framed by custom privacy screens and lush plantings, all while staying steps from Chicago's most dynamic neighborhood. Step inside to discover wide-plank hardwood flooring flowing throughout a light-filled open floor plan anchored by a chef's kitchen with Italian Copatlife cabinetry, Viking appliances, and seamless quartz throughout-from counters to backsplash to a striking 9' waterfall island. The seamless connection between the kitchen, dining, and living areas extends naturally to the patio through floor-to-ceiling glass, blurring the line between indoor and out. Custom Hunter Douglas blinds and tailored curtains complete the refined aesthetic. Off the main living area, a versatile bonus room enclosed by sleek glass panel doors serves as office, peloton studio, playroom, zen space-whatever you need. The separated bedroom wing features a serene primary suite with direct patio access, walk-in closet with California Closets custom buildouts, and a spa-inspired ensuite bathroom with dual vanity and walk-in shower. Two additional generously sized bedrooms share a hall bath. The walk-in laundry room is outfitted with custom cabinetry and abundant pantry storage. Every closet in this home has been transformed with California Closets systems, ensuring impeccable organization from the entry foyer to the bedrooms. Additional highlights include two parking spaces (one attached heated garage, one exterior), storage, smart home capabilities, and 'Door' keyless entry. The Alcove's boutique all-brick elevator building offers an unmatched location: immediate access to the Blue Line, 90/94, Target, acclaimed restaurants like Tortello, Antique Taco, and Komorebi, plus boutique shopping and cafes, all while remaining remarkably quiet in its gated courtyard setting. Building amenities include an 8th-floor common rooftop deck with panoramic skyline views, firepit, and grill, a private turfed dog run, and Luxer One package management. With custom upgrades, unparalleled outdoor living space, and Wicker Park's most unmatched location, this home offers a lifestyle that feels effortlessly elevated where the energy of the city meets the tranquility of your own private retreat.

    Zillow last checked:

    Listing updated:

    Listing courtesy of:

    Lisa Long-Brown 773-899-3771,

    @properties Christie's International Real Estate

    Bought with:

    Dee Savic

    Baird & Warner

    Source: MRED as distributed by MLS GRID,MLS#: 12573969MLS Logo

    Facts & features

    Interior

    Bedrooms & bathrooms
    • Bedrooms: 3
    • Bathrooms: 3
    • Full bathrooms: 2
    • 1/2 bathrooms: 1
    Primary bedroom
    • Features: Flooring (Hardwood), Window Treatments (Blinds, Curtains/Drapes), Bathroom (Full, Double Sink)
    • Level: Main
    • Area: 182 Square Feet
    • Dimensions: 14X13
    Bedroom 2
    • Features: Flooring (Carpet), Window Treatments (Blinds, Curtains/Drapes)
    • Level: Main
    • Area: 121 Square Feet
    • Dimensions: 11X11
    Bedroom 3
    • Features: Flooring (Hardwood), Window Treatments (Blinds, Curtains/Drapes)
    • Level: Main
    • Area: 120 Square Feet
    • Dimensions: 12X10
    Dining room
    • Features: Flooring (Hardwood)
    • Level: Main
    • Area: 180 Square Feet
    • Dimensions: 18X10
    Foyer
    • Features: Flooring (Hardwood)
    • Level: Main
    • Area: 88 Square Feet
    • Dimensions: 8X11
    Kitchen
    • Features: Kitchen (Island), Flooring (Hardwood)
    • Level: Main
    • Area: 162 Square Feet
    • Dimensions: 18X9
    Laundry
    • Features: Flooring (Tile)
    • Level: Main
    • Area: 48 Square Feet
    • Dimensions: 8X6
    Living room
    • Features: Flooring (Hardwood), Window Treatments (Blinds, Curtains/Drapes)
    • Level: Main
    • Area: 225 Square Feet
    • Dimensions: 15X15
    Office
    • Level: Main
    • Area: 45 Square Feet
    • Dimensions: 9X5
    Other
    • Features: Flooring (Pavers)
    • Level: Main
    • Area: 437 Square Feet
    • Dimensions: 23X19
    Walk in closet
    • Features: Flooring (Hardwood)
    • Level: Main
    • Area: 35 Square Feet
    • Dimensions: 7X5
    Heating
    • Natural Gas
    Cooling
    • Central Air
    Appliances
    • Included: Microwave, Dishwasher, Refrigerator, Washer, Dryer, Disposal, Stainless Steel Appliance(s), Wine Refrigerator, Cooktop, Oven, Range Hood, Water Purifier
    • Laundry: Washer Hookup, In Unit, Sink
    Features
    • Storage, Walk-In Closet(s), Quartz Counters
    • Flooring: Hardwood
    • Doors: Sliding Doors
    • Windows: Drapes
    • Basement: None
    Interior area
    • Total structure area: 0
    • Total interior livable area: 1,910 sqft

    Property

    Parking
    • Total spaces: 2
    • Parking features: Concrete, Off Alley, Heated Garage, Yes, Garage Owned, Attached, Owned, Garage
    • Attached garage spaces: 1
    Accessibility
    • Accessibility features: No Disability Access
    Details
    • Additional parcels included: 17062351521061
    • Parcel number: 17062351521010
    • Special conditions: None

    Construction

    Type & style
    • Home type: Condo
    • Property subtype: Condominium, Single Family Residence
    Materials
    • Brick
    Condition
    • New construction: No
    • Year built: 2021

    Utilities & green energy

    • Electric: 150 Amp Service
    • Sewer: Public Sewer
    • Water: Lake Michigan, Public
    Green energy
    • Energy efficient items: Roof

    Community & neighborhood

    Location
    • Region: Chicago

    HOA & financial

    HOA
    • Has HOA: Yes
    • HOA fee: $675 monthly
    • Amenities included: Bike Room/Bike Trails, Elevator(s), Storage, Sundeck, Receiving Room
    • Services included: Heat, Water, Gas, Insurance, Exterior Maintenance, Lawn Care, Scavenger, Snow Removal

    Other

    Other facts
    • Listing terms: Conventional
    • Ownership: Condo

    Price history

    DateEventPrice
    4/3/2026Sold$1,050,000-4.1%$550/sqft
    Source: MRED as distributed by MLS GRID #12573969 Report a problem
    3/27/2026Pending sale$1,095,000$573/sqft
    Source: MRED as distributed by MLS GRID #12573969 Report a problem
    3/5/2026Contingent$1,095,000$573/sqft
    Source: MRED as distributed by MLS GRID #12573969 Report a problem
    2/25/2026Listed for sale$1,095,000+23%$573/sqft
    Source: MRED as distributed by MLS GRID #12573969 Report a problem
    4/20/2021Sold$890,000$466/sqft
    Source: MRED as distributed by MLS GRID #11057769 Report a problem

    Public tax history

    Tax history is unavailable.

    Neighborhood: Wicker Park

    Nearby schools

    GreatSchools rating
    Schools provided by the listing agent
    • Elementary: Pritzker Elementary School
    • Middle: Pritzker Elementary School
    • High: Wells Community Academy Senior H
    • District: 299

    Source: MRED as distributed by MLS GRID. This data may not be complete. We recommend contacting the local school district to confirm school assignments for this home.

    Get a cash offer in 3 minutes
    Find out how much your home could sell for in as little as 3 minutes with a no-obligation cash offer.
    Estimated market value
    $1,065,200
    Get a cash offer in 3 minutes
    Find out how much your home could sell for in as little as 3 minutes with a no-obligation cash offer.
    Estimated market value
    $1,065,200