Skip main navigation
Closed
  • $1,200,000

    1648 W Division St #703, Chicago, IL 60622

    4beds
    2,365sqft
    Condominium, Single Family Residence
    Built in 2020
    -- sqft lot
    $1,215,400 Zestimate®
    $507/sqft
    $6,588 Estimated rent

    Home value

    $1,215,400

    $1.11M - $1.34M

    $6,588/mo

    Zestimate® history
    Loading
    Loading...

    Owner options

    List your home for rent

    $6,588/mo

    Rent Zestimate®

    Find your next renter with Zillow Rental Manager. Plus, with online applications, you can quickly screen prospective tenants – for free.

    Learn more

    $6,588/mo

    Rent Zestimate®

    Refinance and save

    $7,934/mo

    Est. payment

    Refinancing to a lower rate could help reduce your monthly payments and save thousands over the life of the loan.

    See today's rates

    $7,934/mo

    Est. payment

    Explore your selling options

    Work with a Zillow partner agent

    Leverage their expertise and Zillow's premium Showcase listings to get your home seen by more buyers.

    Get started

    List with your own agent

    Get your home in front of millions of buyers by listing it on Zillow.

    Learn how to do it

    Sell it yourself

    Take full control of how buyers see your home on Zillow by listing For Sale by Owner (FSBO).

    List your home

    What's special

    Generously sized bedroomsHigh-end viking appliancesSpacious breakfast barCustom electric window treatmentsCustom closets throughoutOpen-concept layoutGourmet kitchen
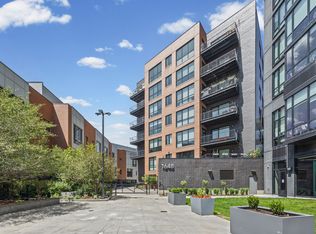
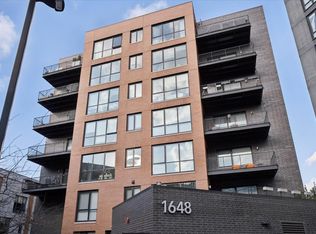
    Step into the Alcove - a stunning and unique elevator building in a tranquil community in highly desirable Wicker Park and expect to be wowed! Experience top-of-the-line finishes throughout this spacious 4-bedroom, 3 1/2 bathroom unit floorplan, including 9-foot ceilings, beautiful extra-wide plank hardwood flooring, floor-to-ceiling windows that bathe the home in natural light, and generously sized bedrooms. Enjoy an open-concept layout with a gourmet kitchen featuring high-end Viking appliances, premium Italian Copatlife cabinetry with quartz countertops, a subway tile backsplash, and a spacious breakfast bar. The kitchen flows seamlessly into the dining area, complete with a custom-built wet bar featuring an under-counter ice maker, wine refrigerator, beverage refrigerator, and a stylish custom wood slat accent wall. The expansive living room, highlighted by a custom trellis wall, overlooks a large private 15' x 8' balcony-perfect for morning coffee or entertaining guests. The spacious primary suite offers a spa-like bathroom with a double vanity, custom cabinetry, and a dedicated makeup/dressing area. The second and third bedrooms are equipped with Murphy beds perfect for guests, while the fourth bedroom includes its own en-suite bath. Additional features include a dedicated laundry room with LG front-loading washer and dryer, custom electric window treatments, ceiling fans, and custom closets throughout. An attached heated garage parking space with EV charging is included in the price. This building also offers a shared rooftop deck with grills and stunning skyline views. Unbeatable location - easy access to the Blue Line, expressway, Target, Starbucks, Philz Coffee, WPAC gym, Foxtrot Market, and endless restaurants and shops. Enjoy city living at its finest with everything Division Street has to offer in one of Chicago's most sought-after neighborhoods.

    Zillow last checked:

    Listing updated:

    Listing courtesy of:

    Stacey Dombar, GRI (312)836-4263,

    Redfin Corporation,

    Steve Dombar,

    Redfin Corporation

    Bought with:

    Lisa Long-Brown

    @properties Christie's International Real Estate

    Source: MRED as distributed by MLS GRID,MLS#: 12573956MLS Logo

    Facts & features

    Interior

    Bedrooms & bathrooms
    • Bedrooms: 4
    • Bathrooms: 4
    • Full bathrooms: 3
    • 1/2 bathrooms: 1
    Primary bedroom
    • Features: Flooring (Hardwood), Bathroom (Full)
    • Level: Main
    • Area: 209 Square Feet
    • Dimensions: 19X11
    Bedroom 2
    • Features: Flooring (Hardwood)
    • Level: Main
    • Area: 132 Square Feet
    • Dimensions: 12X11
    Bedroom 3
    • Features: Flooring (Hardwood)
    • Level: Main
    • Area: 121 Square Feet
    • Dimensions: 11X11
    Bedroom 4
    • Features: Flooring (Hardwood)
    • Level: Main
    • Area: 315 Square Feet
    • Dimensions: 21X15
    Balcony porch lanai
    • Features: Flooring (Other)
    • Level: Main
    • Area: 128 Square Feet
    • Dimensions: 16X8
    Dining room
    • Features: Flooring (Hardwood)
    • Level: Main
    • Dimensions: COMBO
    Kitchen
    • Features: Kitchen (Eating Area-Breakfast Bar, Eating Area-Table Space, Island, SolidSurfaceCounter, Updated Kitchen), Flooring (Hardwood)
    • Level: Main
    • Area: 420 Square Feet
    • Dimensions: 21X20
    Laundry
    • Features: Flooring (Hardwood)
    • Level: Main
    • Area: 35 Square Feet
    • Dimensions: 5X7
    Living room
    • Features: Flooring (Hardwood)
    • Level: Main
    • Area: 240 Square Feet
    • Dimensions: 15X16
    Heating
    • Natural Gas, Forced Air
    Cooling
    • Central Air
    Appliances
    • Included: Microwave, Dishwasher, Refrigerator, High End Refrigerator, Bar Fridge, Washer, Dryer, Disposal, Stainless Steel Appliance(s), Wine Refrigerator, Cooktop, Oven, Range Hood, Water Purifier Owned, Humidifier
    • Laundry: Gas Dryer Hookup, In Unit
    Features
    • Wet Bar, In-Law Floorplan, Storage, Built-in Features, Walk-In Closet(s)
    • Flooring: Hardwood
    • Windows: Blinds
    • Basement: None
    Interior area
    • Total structure area: 0
    • Total interior livable area: 2,365 sqft

    Property

    Parking
    • Total spaces: 1
    • Parking features: Garage Door Opener, Heated Garage, Garage, Yes, Garage Owned, Attached
    • Attached garage spaces: 1
    • Has uncovered spaces: Yes
    Accessibility
    • Accessibility features: Flashing Doorbell, No Interior Steps, Disabled Parking, Disability Access
    Features
    • Patio & porch: Roof Deck, Deck
    • Exterior features: Balcony, Dog Run, Fire Pit
    Details
    • Additional parcels included: 17062351521075
    • Parcel number: 17062351521039
    • Special conditions: None
    • Other equipment: Intercom, Ceiling Fan(s)

    Construction

    Type & style
    • Home type: Condo
    • Property subtype: Condominium, Single Family Residence
    Materials
    • Steel Siding, Brick, Concrete
    Condition
    • New construction: No
    • Year built: 2020

    Utilities & green energy

    • Sewer: Public Sewer
    • Water: Lake Michigan
    • Utilities for property: Cable Available

    Community & neighborhood

    Location
    • Region: Chicago

    HOA & financial

    HOA
    • Has HOA: Yes
    • HOA fee: $871 monthly
    • Amenities included: Bike Room/Bike Trails, Elevator(s), Storage, Sundeck, Receiving Room, Security Door Lock(s)
    • Services included: Heat, Water, Gas, Insurance, Exterior Maintenance, Scavenger, Snow Removal

    Other

    Other facts
    • Listing terms: Cash
    • Ownership: Condo

    Price history

    DateEventPrice
    4/10/2026Sold$1,200,000-7.6%$507/sqft
    Source: MRED as distributed by MLS GRID #12573956 Report a problem
    3/26/2026Contingent$1,299,000$549/sqft
    Source: MRED as distributed by MLS GRID #12573956 Report a problem
    2/25/2026Listed for sale$1,299,000+13.3%$549/sqft
    Source: MRED as distributed by MLS GRID #12573956 Report a problem
    10/6/2021Sold$1,146,500$485/sqft
    Source: MRED as distributed by MLS GRID #11207928 Report a problem

    Public tax history

    Tax history is unavailable.

    Neighborhood: Wicker Park

    Nearby schools

    GreatSchools rating
    Schools provided by the listing agent
    • Elementary: Pritzker Elementary School
    • High: Wells Community Academy Senior H
    • District: 299

    Source: MRED as distributed by MLS GRID. This data may not be complete. We recommend contacting the local school district to confirm school assignments for this home.

    Get a cash offer in 3 minutes
    Find out how much your home could sell for in as little as 3 minutes with a no-obligation cash offer.
    Estimated market value
    $1,215,400
    Get a cash offer in 3 minutes
    Find out how much your home could sell for in as little as 3 minutes with a no-obligation cash offer.
    Estimated market value
    $1,215,400