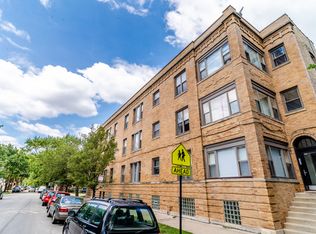
Recent Total Rehab! Outdoor Space! All new; Kitchen, Bathrooms, Windows & more. Nestled in the heart of Chicago's vibrant North Side, this 2-bedroom, 2-bathroom condo at 1648 W Waveland Ave Unit 3E is a rare opportunity for those looking to make their mark in one of the city's most sought-after neighborhoods. Located just steps away from the iconic Wrigley Field, this property offers the excitement of living in the shadow of the Chicago Cubs stadium. Boasting a spacious and functional layout, this top-floor condo is ideal! Upon entering, you are greeted by a large living room that features expansive windows, flooding the space with natural light and offering a cozy and welcoming atmosphere. The living area flows seamlessly into a dining space, providing a great opportunity for entertaining or relaxing after a long day in the city. Kitchen offers, brand new Appliances, including a "pull out microwave, gourmet space perfect for meal prep and entertaining. The two bedrooms are well-sized, with the primary suite offering an en-suite bathroom for convenience. Both bathrooms, have been transformed into sleek, modern retreats. One of the property's standout feature is undoubtedly its location. Just a short stroll from Wrigley Field, this condo puts you right in the middle of the action, where Cubs games, concerts, and lively neighborhood events are just steps away. The surrounding area, known for its tree-lined streets and friendly atmosphere, also offers an array of restaurants, bars, and boutiques, making it a perfect blend of sports excitement and local charm. Whether you're a sports enthusiast or simply looking for a lively, convenient neighborhood to call home, this location can't be beaten. Public transportation is easily accessible with several CTA bus routes and the Red Line nearby, providing quick access to downtown Chicago and beyond. The neighborhood itself, including the Southport Corridor and Lakeview, is bustling with trendy dining spots, coffee shops, and boutiques, making this condo ideal for anyone who values convenience and city living. Additionally, the nearby parks and lakefront provide a peaceful escape from the city's hustle and bustle, perfect for those who enjoy outdoor activities. The building itself is well-maintained and provides a comfortable community feel. This modern home, located in one of Chicago's most iconic neighborhoods. Don't miss out on the chance to own a condo in this coveted area. Schedule your showing today to see this Wrigleyville standout!
Closed
$535,000
1648 W Waveland Ave #3E, Chicago, IL 60613
2beds
1,200sqft
Condominium, Single Family Residence
Built in 1919
-- sqft lot
$593,800 Zestimate®
$446/sqft
$3,606 Estimated rent
Home value
$593,800
$505,000 - $701,000
$3,606/mo
Zestimate® history
Owner options
List your home for rent
$3,606/mo
Rent Zestimate®
Find your next renter with Zillow Rental Manager. Plus, with online applications, you can quickly screen prospective tenants – for free.
$3,606/mo
Rent Zestimate®
Refinance and save
$4,184/mo
Est. payment
Refinancing to a lower rate could help reduce your monthly payments and save thousands over the life of the loan.
$4,184/mo
Est. payment
Explore your selling options
Work with a Zillow partner agent
Leverage their expertise and Zillow's premium Showcase listings to get your home seen by more buyers.
Get startedList with your own agent
Get your home in front of millions of buyers by listing it on Zillow.
Learn how to do itSell it yourself
Take full control of how buyers see your home on Zillow by listing For Sale by Owner (FSBO).
List your homeWhat's special
Zillow last checked:
Listing updated:
Listed by:
Dennis Cohn 312-213-1100,
Fulton Grace Realty
Bought with:
Renee Pehanich
Fulton Grace Realty
Source: MRED as distributed by MLS GRID,MLS#: 12342740
Facts & features
Interior
Bedrooms & bathrooms
- Bedrooms: 2
- Bathrooms: 2
- Full bathrooms: 2
Rooms
- Room types: Sun Room
Primary bedroom
- Features: Flooring (Hardwood), Bathroom (Full)
- Level: Main
- Area: 168 Square Feet
- Dimensions: 14X12
Bedroom 2
- Features: Flooring (Hardwood)
- Level: Main
- Area: 144 Square Feet
- Dimensions: 12X12
Dining room
- Features: Flooring (Hardwood)
- Level: Main
- Area: 144 Square Feet
- Dimensions: 12X12
Kitchen
- Features: Kitchen (Eating Area-Breakfast Bar)
- Level: Main
- Area: 110 Square Feet
- Dimensions: 11X10
Living room
- Features: Flooring (Hardwood)
- Level: Main
- Area: 144 Square Feet
- Dimensions: 12X12
Sun room
- Level: Main
- Area: 120 Square Feet
- Dimensions: 12X10
Heating
- Natural Gas, Forced Air
Cooling
- Central Air
Appliances
- Included: Range, Microwave, Dishwasher, Refrigerator, Washer, Dryer
- Laundry: Washer Hookup, In Unit
Features
- Flooring: Hardwood
- Basement: None
- Number of fireplaces: 1
- Fireplace features: Electric, Living Room
Interior area
- Total structure area: 0
- Total interior livable area: 1,200 sqft
Property
Parking
- Parking features: Other
Accessibility
- Accessibility features: No Disability Access
Details
- Parcel number: 14192230551005
- Special conditions: None
Construction
Type & style
- Home type: Condo
- Property subtype: Condominium, Single Family Residence
Materials
- Brick
Condition
- New construction: No
- Year built: 1919
- Major remodel year: 2025
Utilities & green energy
- Sewer: Public Sewer
- Water: Public
Community & HOA
HOA
- Has HOA: Yes
- Services included: Water, Insurance, Exterior Maintenance, Scavenger, Snow Removal
- HOA fee: $360 monthly
Location
- Region: Chicago
Financial & listing details
- Price per square foot: $446/sqft
- Annual tax amount: $8,229
- Date on market: 4/23/2025
- Listing terms: Conventional
- Ownership: Condo
Price history
| Date | Event | Price |
|---|---|---|
| 5/28/2025 | Sold | $535,000+8.7%$446/sqft |
Source:  MRED as distributed by MLS GRID #12342740 Report a problem MRED as distributed by MLS GRID #12342740 Report a problem | ||
| 5/26/2025 | Pending sale | $492,000+51.6%$410/sqft |
Source: MRED as distributed by MLS GRID #12342740 Report a problem | ||
| 12/30/2024 | Sold | $324,500$270/sqft |
Source: MRED as distributed by MLS GRID #12097473 Report a problem | ||
Public tax history
Tax history is unavailable.
Neighborhood: Lake View
Nearby homes
- $585,1002 bd2 ba1.4k sqft1648 W Waveland Ave #2E, Chicago, IL 60613Off Market

- $---- bd-- ba-- sqft1648 W Waveland Ave UNIT 3, Chicago, IL 60613Off Market
- $559,8002 bd2 ba1.2k sqft1648 W Waveland Ave #1E, Chicago, IL 60613Off Market
- $529,9002 bd2 ba1.5k sqft3701 N Paulina St #1, Chicago, IL 60613Off Market
- $535,0002 bd2 ba1.4k sqft3701 N Paulina St #3E, Chicago, IL 60613Sold
- $31,0802 bd2 ba-- sqft3701 N Paulina St #2, Chicago, IL 60613Off Market
- $560,9002 bd2 ba11k sqft3701 N Paulina St #2W, Chicago, IL 60613Off Market
- $566,7002 bd2 ba11k sqft3701 N Paulina St #3W, Chicago, IL 60613Off Market
- $542,0002 bd2 ba1.4k sqft3705 N Paulina St #2, Chicago, IL 60613Off Market
Nearby schools
GreatSchools rating
- 9/10Blaine Elementary SchoolGrades: PK-8Distance: 0.3 mi
- 3/10Lake View High SchoolGrades: 9-12Distance: 0.4 mi
Schools provided by the listing agent
- Elementary: Blaine Elementary School
- Middle: Blaine Elementary School
- High: Lake View High School
- District: 299
Source: MRED as distributed by MLS GRID. This data may not be complete. We recommend contacting the local school district to confirm school assignments for this home.
Get a cash offer in 3 minutes
Find out how much your home could sell for in as little as 3 minutes with a no-obligation cash offer.
Estimated market value
$593,800
Get a cash offer in 3 minutes
Find out how much your home could sell for in as little as 3 minutes with a no-obligation cash offer.
Estimated market value
$593,800
- Illinois
- Cook County
- Chicago
- 60613
- Lake View
- 1648 W Waveland Ave Unit 3E
Nearby cities
Nearby neighborhoods
Nearby zip codes
Other Chicago Topics
