Skip main navigation
Off market
  • $230,200

    16482 Norfolk Dr, Macomb, MI 48044

    2beds
    2baths
    1,492sqft
    Condo
    Built in 2004
    -- sqft lot
    $230,200 Zestimate®
    $154/sqft
    $1,752 Estimated rent

    Home value

    $230,200

    $219,000 - $242,000

    $1,752/mo

    Zestimate® history
    Loading
    Loading...

    Owner options

    List your home for rent

    $1,752/mo

    Rent Zestimate®

    Find your next renter with Zillow Rental Manager. Plus, with online applications, you can quickly screen prospective tenants – for free.

    Learn more

    $1,752/mo

    Rent Zestimate®

    Refinance and save

    $2,355/mo

    Est. payment

    Refinancing to a lower rate could help reduce your monthly payments and save thousands over the life of the loan.

    See today's rates

    $2,355/mo

    Est. payment

    Explore your selling options

    Work with a Zillow partner agent

    Leverage their expertise and Zillow's premium Showcase listings to get your home seen by more buyers.

    Get started

    List with your own agent

    Get your home in front of millions of buyers by listing it on Zillow.

    Learn how to do it

    Sell it yourself

    Take full control of how buyers see your home on Zillow by listing For Sale by Owner (FSBO).

    List your home

    What's special

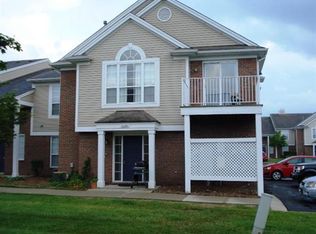
    Nice 1st Floor Unit Available Immediately, Includes All Appliances, Washer/Dryer, Kitchen Appliances Brand New. No Pets or Smoking. Neutral Tones, Freshly Painted 9/1/15. 1st Floor Patio, Gas Fireplace in Living Room. Carpets Freshly Cleaned, MOVE IN READY! Complex offers Pool/Clubhouse. Assoc Fee Inc in Rent. Subject to Acceptable Credit/Income/Employment. 1 Year or Longer Preferred. 1.5 Months Security & 1st Months Rent Due at Signing. Must Use my Lease Appl No Exceptions.

    This property is off market, which means it's not currently listed for sale or rent on Zillow. This may be different from what's available on other websites or public sources.
    Facts & features

    Interior

    Bedrooms & bathrooms
    • Bedrooms: 2
    • Bathrooms: 2
    Heating
    • Forced air, Gas
    Cooling
    • Central
    Appliances
    • Included: Dishwasher, Dryer, Garbage disposal, Range / Oven, Refrigerator, Washer
    • Laundry: In Unit
    Features
    • Has fireplace: Yes
    Interior area
    • Total interior livable area: 1,492 sqft

    Property

    Parking
    • Total spaces: 1
    • Parking features: Garage - Attached
    Features
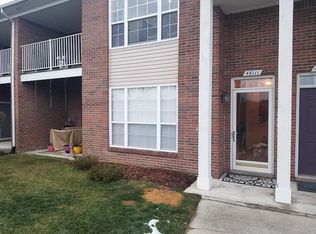
    • Exterior features: Vinyl, Brick
    Lot
    • Size: 1 Acres
    Details
    • Parcel number: 200831426322

    Construction

    Type & style
    • Home type: Condo
    Materials
    • wood frame
    • Roof: Asphalt
    Condition
    • Year built: 2004

    Community & neighborhood

    Community
    • Community features: On Site Laundry Available
    Location
    • Region: Macomb

    HOA & financial

    HOA
    • Has HOA: Yes
    • HOA fee: $771 monthly

    Other

    Other facts
    • ARCHITECTURE STYLE \ Ranch
    • ASSOC\COMMUNITY AMENITIES \ Club House
    • ASSOC\COMMUNITY AMENITIES \ Dogs Allowed
    • ASSOC\COMMUNITY AMENITIES \ Grounds Maintenance
    • ASSOC\COMMUNITY AMENITIES \ Pets-Allowed
    • ASSOC\COMMUNITY AMENITIES \ Pool\Hot Tub
    • ASSOC\COMMUNITY AMENITIES \ Sidewalks
    • ASSOC\COMMUNITY AMENITIES \ Some Pet Restrictions
    • Amenities \ ASSOC/COMMUNITY AMENITIES \ Dogs Allowed
    • Amenities \ ASSOC/COMMUNITY AMENITIES \ Grounds Maintenance
    • Amenities \ ASSOC/COMMUNITY AMENITIES \ Pets-Allowed
    • Amenities \ ASSOC/COMMUNITY AMENITIES \ Pool/Hot Tub
    • Amenities \ ASSOC/COMMUNITY AMENITIES \ Sidewalks
    • Amenities \ ASSOC/COMMUNITY AMENITIES \ Some Pet Restrictions
    • Balcony
    • Bedroom 1 Level \ Entry
    • Bedroom 2 Level \ Entry
    • Bedrooms \ Bedroom 1 Level \ Entry
    • Bedrooms \ Bedroom 2 Level \ Entry
    • COOLING SYSTEM \ Ceiling Fan(s)
    • Club House
    • Driveway and Sidewalk \ ROADS \ Private Road
    • EXTERIOR FEATURES \ Exterior Balcony
    • Entry
    • Exterior Type: Brick
    • Exterior Type: Vinyl
    • FOUNDATION TYPE \ Slab
    • First Floor Laundry
    • Heating and Cooling \ COOLING SYSTEM \ Ceiling Fan(s)
    • Heating system: Forced Air
    • Heating: Gas
    • INTERIOR FEATURES \ 9 ft + Ceilings
    • Kitchen Level \ Entry
    • Kitchen \ Kitchen Level \ Entry
    • Laundry: In Unit
    • Legal Description \ Unit 322 Warwick Village
    • Living Room
    • Living Room Level \ Entry
    • MLS Listing ID: 31358613
    • MLS Name: MiRealSource ZDD (MiRealSource ZDD)
    • Master Bedroom
    • Microwave Oven
    • Other Building Features \ Living Room Level \ Entry
    • Other Exterior Features \ EXTERIOR FEATURES \ Exterior Balcony
    • Other Exterior Features \ FOUNDATION TYPE \ Slab
    • Other Interior Features \ INTERIOR FEATURES \ 9 ft + Ceilings
    • Other \ Public GLR Websites \ Yes
    • Other \ Public MiRS Website \ Yes
    • PET RESTRICTIONS \ Dogs Allowed
    • PET RESTRICTIONS \ Number Limit
    • PET RESTRICTIONS \ Pets Negotiable
    • PET RESTRICTIONS \ Size Limit
    • Public GLR Websites \ Yes
    • Public MiRS Website \ Yes
    • ROADS \ Private Road
    • SEWER SEPTIC \ Public Sanitary
    • School District: Chippewa Valley Schools
    • Status \ Active
    • Type and Style \ ARCHITECTURE STYLE \ Ranch
    • Utilities \ SEWER SEPTIC \ Public Sanitary
    • Utilities \ WATER \ Public Water
    • WATER \ Public Water
    • Water included in rent

    Price history

    DateEventPrice
    10/12/2021Sold$173,000-1.1%$116/sqft
    Source: MiRealSource #50051108 Report a problem
    9/20/2021Pending sale$174,900$117/sqft
    Source: MiRealSource #50051108 Report a problem
    8/27/2021Price change$174,900-2.8%$117/sqft
    Source: MiRealSource #50051108 Report a problem
    8/15/2021Price change$179,900-5.3%$121/sqft
    Source: MiRealSource #50051108 Report a problem
    8/7/2021Listed for sale$189,900+28.3%$127/sqft
    Source: MiRealSource #50051108 Report a problem
    9/9/2018Listing removed$1,400$1/sqft
    Source: EXP Realty LLC #31358613 Report a problem
    8/31/2018Listed for rent$1,400+16.7%$1/sqft
    Source: EXP Realty LLC #31358613 Report a problem
    8/22/2018Sold$148,000-4.5%$99/sqft
    Source: MiRealSource #31353677 Report a problem
    7/23/2018Pending sale$154,900$104/sqft
    Source: RE/MAX Suburban #31353677 Report a problem
    7/20/2018Listed for sale$154,900$104/sqft
    Source: RE/MAX Suburban #31353677 Report a problem
    7/16/2018Pending sale$154,900$104/sqft
    Source: RE/MAX Suburban #31353677 Report a problem
    7/13/2018Listed for sale$154,900+134.7%$104/sqft
    Source: RE/MAX Suburban, Inc. #31353677 Report a problem
    9/9/2015Listing removed$1,200+4.3%$1/sqft
    Source: RE/MAX Suburban, Inc #215097063 Report a problem
    8/7/2015Listed for rent$1,150+15%$1/sqft
    Source: RE/MAX Suburban, Inc #215083079 Report a problem
    11/22/2012Listing removed$1,000$1/sqft
    Source: RE/MAX Suburban Inc #212106680 Report a problem
    11/6/2012Price change$1,000-9.1%$1/sqft
    Source: RE/MAX Suburban Inc #212106680 Report a problem
    10/18/2012Listed for rent$1,100$1/sqft
    Source: RE/MAX Suburban, Inc #212106680 Report a problem
    10/4/2012Sold$66,000+1.5%$44/sqft
    Source: MiRealSource #31088236 Report a problem
    2/1/2012Listing removed$65,000$44/sqft
    Source: RE/MAX SUBURBAN, INC #212008649 Report a problem
    1/26/2012Listed for sale$65,000-57.5%$44/sqft
    Source: RE/MAX Suburban Inc #212008649 Report a problem
    4/25/2005Sold$152,900$102/sqft
    Source: Public Record Report a problem

    Public tax history

    YearProperty taxesTax assessment
    2025$2,582 +4.8%$112,700 +6.1%
    2024$2,464 +5.2%$106,200 +15.1%
    2023$2,342 -5.4%$92,300 +8.2%
    2022$2,476 -18.6%$85,300 +6.1%
    2021$3,041 $80,400 +4.4%
    2020$3,041 +5.7%$77,000 +16%
    2019$2,878 +49.8%$66,400 +2.3%
    2018$1,921 +32%$64,900 +2.4%
    2017$1,455 $63,350 +0%
    2016$1,455 $63,340 +8.6%
    2015$1,455 +320.1%$58,330 +40%
    2014$346 $41,660 -5.1%
    2011$346 $43,900 -27.6%
    2009-- $60,620

    Find assessor info on the county website

    Neighborhood: 48044

    Nearby schools

    GreatSchools rating
    Schools provided by the listing agent
    • District: Utica Community Schools

    Source: The MLS. This data may not be complete. We recommend contacting the local school district to confirm school assignments for this home.

    Get a cash offer in 3 minutes
    Find out how much your home could sell for in as little as 3 minutes with a no-obligation cash offer.
    Estimated market value
    $230,200
    Get a cash offer in 3 minutes
    Find out how much your home could sell for in as little as 3 minutes with a no-obligation cash offer.
    Estimated market value
    $230,200