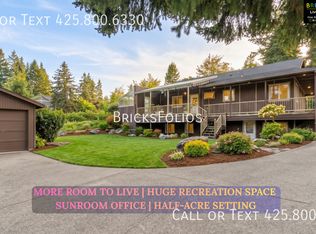
Remarkable West Redmond Home * Central A/C! * Upgrades * Seamless Indoor/Outdoor Living * GREAT Location!
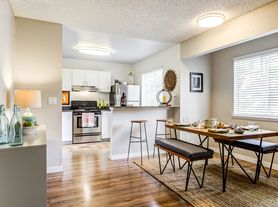
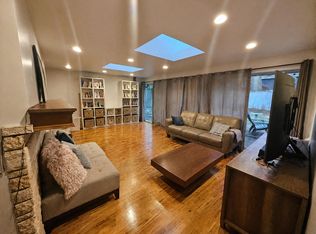
Come home to soaring vaulted ceilings, walls of windows and a beautifully open great room that feels bright, airy and inviting from the moment you walk in. The modern kitchen flows naturally into the living and dining spaces and out to an XL deck with awning - creating an easy indoor-outdoor lifestyle for morning coffee, dining alfresco, play and entertaining.
EXCEPTIONAL FLOOR PLAN & LIVING SPACES: The spacious primary suite offers another vaulted ceiling and a peaceful place to unwind, while stylishly updated bathrooms, central A/C, big open as well as private areas, and an exceptional laundry/mudroom make EVERYDAY LIVING ESPECIALLY COMFORTABLE. Downstairs, a bonus room with kitchenette opens to a second large deck and provides great additional space for relaxing, hobbies or working from home.
OUTSIDE MAY BE THE HOME'S BIGGEST SURPRISE. The private, beautifully landscaped backyard offers multiple patios, easy-care artificial turf and distinct areas to lounge, play and entertain, all surrounded by mature greenery.
AND THE LOCATION BRINGS IT ALL TOGETHER: minutes to Marymoor Park, Downtown Redmond, Microsoft and other major employers, with easy access to Bellevue, shopping, dining, Lake Sammamish and highly rated Redmond schools.
This is one of those homes that offers much more than you expect and A LIFESTYLE THAT'S REMARKABLY EASY TO SETTLE INTO.
LET'S TOUR: Please contact The Paris Group NW Leasing Department at info(at)theparisgroupnw dot com for appointment to view.
AMENITIES:
* Vaulted Ceilings w/Walls of Windows
* Views of the Valley & Mountains
* Central A/C!!
* Modern Stylish Kitchen & Bathrooms
* Backyard Wonderland Relax, Play & Entertain
* 2 XL Decks + Multiple Patio Areas
* Retractable Awning for Year Round Enjoyment
* Rubber Tiled Zone for Play Toys
* Easy Care Artificial Turf in Backyard
* Mature Landscape is Scenic & Private
* Exceptional Laundry Mud Room
* Basement Bonus Room w/Kitchenette & Deck
* 4 Bedrooms + Plenty of Wide Open & Cozy Spaces
* Central to Cities, Employers & Outdoors Adventures
* Marymoor Park 5mins: Kayak, Play, Rock Climb, Race, Be Entertained
* Light Rail 4min Drive, 9min Bike Ride, 25min Walk
* Top Ranked Schools
* Redmond Elementary (Rated 9_Test 9)
* Redmond MS (Rated 9_Test 10)
* Redmond HS (Rated 10_Test 10)
MAJOR EMPLOYERS / EASY COMMUTES:
* Microsoft Redmond (5-7min)
* Meta Redmond (10-15min)
* SpaceX/Starlink - Redmond
* Amazon Redmond (13-18min)
* Nintendo Redmond (5-7min)
* Honeywell Redmond (5-7min)
* T-Mobile Bellevue (20-25min)
* Google Kirkland (15-20min)
* Overlake & Evergreen Medical Bellevue (12-17min)
* Tik Tok Bellevue (13-18min)
* Salesforce Bellevue (13-18min)
* The Pokemon Company Bellevue (3-18min)
* PACCAR Bellevue (14-18min)
* Seattle SLU (20-45min)
provided by Google AI
TERMS: First month's rent of $5,500 and $5,000 security deposit plus $500 carpet cleaning service charge due at signing. Sorry, no smoking/vaping and no pets allowed. Subletting is prohibited. Detailed qualification requirements & application available online at TheParisGroupNW dot com with $50 per adult screening fee. The Paris Group NW is an Equal Housing Opportunity provider. We do not accept reusable tenant screening reports.
House for rent
Single family residence
Available now
No pets
Air conditioner, central air
In unit laundry
Attached garage parking
Forced air
What's special
Bonus room with kitchenetteStylishly updated bathroomsModern kitchenPrivate beautifully landscaped backyardSpacious primary suiteSecond large deckWalls of windows
- 23 days |
- -- |
- -- |
Zillow last checked:
Listing updated:
Travel times

Let’s turn your rent into credit progress
Build credit history with every on-time payment and get credit for the payment you’re already making.
Facts & features
Interior
Bedrooms & bathrooms
- Bedrooms: 4
- Bathrooms: 3
- Full bathrooms: 3
Heating
- Forced Air
Cooling
- Air Conditioner, Central Air
Appliances
- Included: Dishwasher, Dryer, Microwave Oven, Oven, Refrigerator, Washer
- Laundry: In Unit
Features
- Flooring: Carpet, Hardwood, Tile
Interior area
- Total interior livable area: 3,030 sqft
Property
Parking
- Parking features: Attached, Garage
- Has attached garage: Yes
- Details: Contact manager
Features
- Patio & porch: Patio
Details
- Additional structures: Garage(s)
- Parcel number: 7309100150
Construction
Type & style
- Home type: SingleFamily
- Property subtype: Single Family Residence
Community & HOA
Location
- Region: Redmond
Financial & listing details
- Lease term: 1 Year
Price history
| Date | Event | Price |
|---|---|---|
| 10/2/2026 | Listed for rent | $5,500$2/sqft |
Source: Zillow Rentals Report a problem | ||
| 10/6/2008 | Sold | $550,000$182/sqft |
Source:  NWMLS as distributed by MLS GRID #28133124 Report a problem | ||