Skip main navigation
Closed
  • $375,600

    1649 Frank Ct, Akron, OH 44313

    3beds
    1,850sqft
    Townhouse, Single Family Residence
    Built in 2021
    4,608 Square Feet Lot
    $391,800 Zestimate®
    $203/sqft
    $2,320 Estimated rent

    Home value

    $391,800

    $353,000 - $435,000

    $2,320/mo

    Zestimate® history
    Loading
    Loading...

    Owner options

    List your home for rent

    $2,320/mo

    Rent Zestimate®

    Find your next renter with Zillow Rental Manager. Plus, with online applications, you can quickly screen prospective tenants – for free.

    Learn more

    $2,320/mo

    Rent Zestimate®

    Refinance and save

    $2,613/mo

    Est. payment

    Refinancing to a lower rate could help reduce your monthly payments and save thousands over the life of the loan.

    See today's rates

    $2,613/mo

    Est. payment

    Explore your selling options

    Work with a Zillow partner agent

    Leverage their expertise and Zillow's premium Showcase listings to get your home seen by more buyers.

    Get started

    List with your own agent

    Get your home in front of millions of buyers by listing it on Zillow.

    Learn how to do it

    Sell it yourself

    Take full control of how buyers see your home on Zillow by listing For Sale by Owner (FSBO).

    List your home

    What's special

    Gas fireplaceStylish half bathPrimary suitePrivate master bathGenerously sized bedroomsGranite countertopsGracious entryway
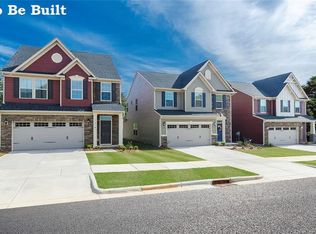
    Modern Free-Standing Townhouse Built in 2021! Welcome to easy living in this beautiful, move-in ready townhouse featuring a spacious great room with a cozy gas fireplace and access to a newer deck — perfect for summer entertaining! The bright, eat-in kitchen boasts granite countertops, a breakfast bar, ample counter space, and abundant cabinetry, with all appliances included for your convenience. The first floor also offers a gracious entryway and a stylish half bath. Upstairs, the spacious primary suite features his & her closets and a private master bath with a walk-in shower and double sinks. A full upstairs laundry room makes daily chores a breeze for the busy household. Two additional generously sized bedrooms complete the second floor. Need more space? The full, unfinished basement offers endless possibilities — whether you need extra storage or dream of creating a home gym, office, or rec room. Conveniently located near shopping, dining, and expressways for an easy commute. This is the low-maintenance lifestyle you’ve been looking for — don’t miss out!

    Zillow last checked:

    Listing updated:

    Listed by:

    Judi Lint JudiLint@howardhanna.com330-388-9720,

    Howard Hanna

    Bought with:

    Stefania Duffy, 2015004493

    RE/MAX Crossroads Properties

    Source: MLS Now,MLS#: 5116934Originating MLS: Akron Cleveland Association of REALTORS

    Facts & features

    Interior

    Bedrooms & bathrooms
    • Bedrooms: 3
    • Bathrooms: 3
    • Full bathrooms: 2
    • 1/2 bathrooms: 1
    • Main level bathrooms: 1
    Primary bedroom
    • Description: His and Her Closets,Flooring: Carpet
    • Level: Second
    • Dimensions: 16 x 17
    Bedroom
    • Description: Flooring: Carpet
    • Level: Second
    • Dimensions: 14 x 12
    Bedroom
    • Description: Flooring: Carpet
    • Level: Third
    • Dimensions: 11 x 11
    Primary bathroom
    • Description: Walk-In Shower, double sinks,Flooring: Laminate
    • Level: Second
    Eat in kitchen
    • Description: All appliances stay - plenty of counterspace and cupboards,Flooring: Luxury Vinyl Tile
    • Features: Granite Counters
    • Level: First
    • Dimensions: 21 x 11
    Great room
    • Description: Open to Kitchen Area,Flooring: Carpet
    • Features: Fireplace
    • Level: First
    • Dimensions: 18 x 15
    Laundry
    • Description: Gas dryer stays,Flooring: Laminate
    • Level: Second
    • Dimensions: 9 x 5
    Heating
    • Gas
    Cooling
    • Central Air
    Appliances
    • Included: Dryer, Dishwasher, Disposal, Microwave, Range
    • Laundry: Gas Dryer Hookup, Laundry Room, Upper Level
    Features
    • Ceiling Fan(s), Eat-in Kitchen, Granite Counters, His and Hers Closets, Kitchen Island, Multiple Closets, Open Floorplan, Pantry
    • Basement: Full,Concrete,Unfinished
    • Number of fireplaces: 1
    • Fireplace features: Gas, Glass Doors, Gas Log
    Interior area
    • Total structure area: 1,850
    • Total interior livable area: 1,850 sqft
    • Finished area above ground: 1,850

    Property

    Parking
    • Parking features: Attached, Driveway, Garage, Garage Door Opener
    • Attached garage spaces: 2
    Features
    • Levels: Two
    • Stories: 2
    • Patio & porch: Deck, Front Porch
    Lot
    • Size: 4,608 Square Feet
    Details
    • Parcel number: 3506802

    Construction

    Type & style
    • Home type: Townhouse
    • Property subtype: Townhouse, Single Family Residence
    Materials
    • Stone, Vinyl Siding
    • Foundation: Other
    • Roof: Asphalt,Fiberglass
    Condition
    • Year built: 2021

    Utilities & green energy

    • Sewer: Public Sewer
    • Water: Private

    Community & HOA

    Community
    • Security: Carbon Monoxide Detector(s), Smoke Detector(s)
    • Subdivision: Villages/Sycamore
    HOA
    • Has HOA: Yes
    • Services included: Insurance, Maintenance Grounds, Snow Removal
    • HOA fee: $135 monthly
    • HOA name: Village Of Sycamore
    Location
    • Region: Akron

    Financial & listing details

    • Price per square foot: $203/sqft
    • Tax assessed value: $257,280
    • Annual tax amount: $5,428
    • Date on market: 4/23/2025
    • Cumulative days on market: 4 days
    • Listing agreement: Exclusive Right To Sell
    • Listing terms: Cash,Conventional,FHA,VA Loan

    Price history

    DateEventPrice
    5/12/2025Sold$375,600-1.1%$203/sqft
    Source: Public Record Report a problem
    4/27/2025Pending sale$379,900$205/sqft
    Source: MLS Now #5116934 Report a problem
    4/23/2025Listed for sale$379,900+8.6%$205/sqft
    Source: MLS Now #5116934 Report a problem
    7/6/2022Sold$349,900$189/sqft
    Source: MLS Now #4372462 Report a problem
    7/6/2022Pending sale$349,900$189/sqft
    Source: MLS Now #4372462 Report a problem
    5/25/2022Contingent$349,900$189/sqft
    Source: MLS Now #4372462 Report a problem
    5/12/2022Listed for sale$349,900+8.2%$189/sqft
    Source: MLS Now #4372462 Report a problem
    8/5/2021Sold$323,500+20.7%$175/sqft
    Source: Public Record Report a problem
    2/23/2021Sold$267,945+292.3%$145/sqft
    Source: Public Record Report a problem
    10/27/2020Sold$68,300-72.7%$37/sqft
    Source: Public Record Report a problem
    8/22/2020Pending sale$249,990$135/sqft
    Source: Keller Williams Citywide #4209867 Report a problem
    8/11/2020Price change$249,990-3.8%$135/sqft
    Source: Keller Williams Citywide #4209867 Report a problem
    7/29/2020Listed for sale$259,990$141/sqft
    Source: Keller Williams Citywide #4209867 Report a problem

    Public tax history

    YearProperty taxesTax assessment
    2025$5,429 +0%$90,050
    2024$5,429 +2.5%$90,050
    2023$5,299 -11.6%$90,050 +1.2%
    2022$5,995 +368%$88,950 +371.4%
    2021$1,281 $18,869 +6993.6%
    2020-- $266
    2019-- --
    Find assessor info on the county website

    Neighborhood: 44313

    Nearby schools

    GreatSchools rating
    Schools provided by the listing agent
    • District: Woodridge LSD - 7717

    Source: MLS Now. This data may not be complete. We recommend contacting the local school district to confirm school assignments for this home.

    Get a cash offer in 3 minutes
    Find out how much your home could sell for in as little as 3 minutes with a no-obligation cash offer.
    Estimated market value
    $391,800
    Get a cash offer in 3 minutes
    Find out how much your home could sell for in as little as 3 minutes with a no-obligation cash offer.
    Estimated market value
    $391,800