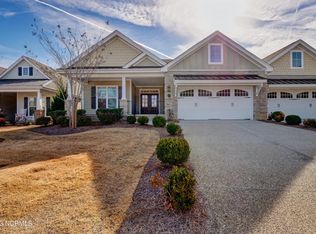
Located in the highly sought-after community of ''The Forks at Barclay'' in Midtown Wilmington, just around the corner from abundant Shopping & Dining at The Pointe at Barclay & Cameron Art Museum and offered for sale, is 1649 Museum Drive. This Luxury Brick Home with Exceptional Interior and Exterior finishes features most living on the first floor, with 2 bedrooms and 2 full bathrooms down. Located upstairs, for privacy, is a third bedroom with 3rd full bathroom, closet, and access to ample, floored attic storage. Offering an open-concept floorplan, the family room opens to both the dining room and kitchen, as well as to an oversized porch (recently updated with EzeBreeze for year-round enjoyment), via large glass sliders, leading to private back yard space with grilling patio. Interior finishes include hardwood floors throughout the first floor of the home (with the exception of wet areas), detailed interior trim with coffered ceilings in the family room, gas fireplace, stainless appliances and granite tops in the kitchen, security system, hardwood stairs, and 2 car garage. For those in search of ease of living, and a low-maintenance, lock-and-leave lifestyle, Yards are maintained by the HOA, which also includes most exterior maintenance and much of the owner's home insurance (see HOA for full details). Currently Located in Hoggard, Roland Grise, and Pine Valley School District, this home sits centrally located with easy access to UNCW, Downtown, Area Beaches, New Hanover Regional Hospital, airport, and all the shopping, dining, health & wellness one could desire! (3 minutes to Shops at Barclay, 10 minutes to Downtown & UNCW, 12 minutes to airport, 15 minutes to Beaches and Mayfaire Town Center).
Sold for $500,000
Zillow last checked:
Listing updated:
Bought with:
Michelle W Powell, 265126
Coldwell Banker Sea Coast Advantage-Midtown
Source: Hive MLS,MLS#: 100392138 Originating MLS: Cape Fear Realtors MLS, Inc.
Originating MLS: Cape Fear Realtors MLS, Inc.Price history
| Date | Event | Price |
|---|---|---|
| 9/20/2023 | Sold | $500,000$249/sqft |
Source:  Hive MLS #100392138 Report a problem Hive MLS #100392138 Report a problem | ||
| 8/16/2023 | Pending sale | $500,000$249/sqft |
Source: Hive MLS #100392138 Report a problem | ||
| 8/15/2023 | Listed for sale | $500,000$249/sqft |
Source: Hive MLS #100392138 Report a problem | ||
| 7/27/2023 | Pending sale | $500,000$249/sqft |
Source: Hive MLS #100392138 Report a problem | ||
| 6/29/2023 | Listed for sale | $500,000+37%$249/sqft |
Source: Hive MLS #100392138 Report a problem | ||
| 10/20/2020 | Sold | $365,000-1.4%$181/sqft |
Source: Hive MLS #100233765 Report a problem | ||
| 9/5/2020 | Pending sale | $370,000$184/sqft |
Source: Keller Williams Realty #100233765 Report a problem | ||
| 8/27/2020 | Listed for sale | $370,000$184/sqft |
Source: Keller Williams Realty #100233765 Report a problem | ||

Get a cash offer in 3 minutes
Find out how much your home could sell for in as little as 3 minutes with a no-obligation cash offer.
Estimated market value
$506,000
