OPEN SAT 6/29 from 11AM-1PM. Light-filled townhome located on outside edge of Tanasbrook community for extra privacy. Such a great location between Nike and Intel, blocks to Whole Foods/Streets of Tanasbourne, and Hwy 26. Main level features wood laminate floors throughout, lovely large windows and slider to private back deck with tree-lined view. Two bedrooms and one and a half bathrooms. New appliances in galley kitchen. Carport for covered parking. Fenced, front courtyard provides extra space! Fantastic condo complex amenities include pool, spa, sauna, tennis, community garden and game room.
Sold
$290,000
1649 NW Bridgeway Ln, Beaverton, OR 97006
2beds
1,120sqft
Residential, Condominium
Built in 1974
-- sqft lot
$231,700 Zestimate®
$259/sqft
$1,921 Estimated rent
Home value
$231,700
$215,000 - $248,000
$1,921/mo
Zestimate® history
Owner options
List your home for rent
$1,921/mo
Rent Zestimate®
Find your next renter with Zillow Rental Manager. Plus, with online applications, you can quickly screen prospective tenants – for free.
$1,921/mo
Rent Zestimate®
Refinance and save
$2,355/mo
Est. payment
Refinancing to a lower rate could help reduce your monthly payments and save thousands over the life of the loan.
$2,355/mo
Est. payment
Explore your selling options
Work with a Zillow partner agent
Leverage their expertise and Zillow's premium Showcase listings to get your home seen by more buyers.
Get startedList with your own agent
Get your home in front of millions of buyers by listing it on Zillow.
Learn how to do itSell it yourself
Take full control of how buyers see your home on Zillow by listing For Sale by Owner (FSBO).
List your homeWhat's special
Zillow last checked:
Listing updated:
Listed by:
Kristin Rader 503-539-6946,
Keller Williams Sunset Corridor
Bought with:
Suzanne Page, 200910123
John L Scott Portland SW
Source: RMLS (OR),MLS#: 24338319
Facts & features
Interior
Bedrooms & bathrooms
- Bedrooms: 2
- Bathrooms: 2
- Full bathrooms: 1
- Partial bathrooms: 1
- Main level bathrooms: 1
Rooms
- Room types: Bedroom 2, Dining Room, Family Room, Kitchen, Living Room, Primary Bedroom
Primary bedroom
- Level: Upper
- Area: 195
- Dimensions: 15 x 13
Bedroom 2
- Level: Upper
- Area: 130
- Dimensions: 13 x 10
Dining room
- Features: Living Room Dining Room Combo, Laminate Flooring
- Level: Main
Kitchen
- Features: Laminate Flooring
- Level: Main
- Area: 63
- Width: 7
Living room
- Features: Deck, Fireplace, Living Room Dining Room Combo, Sliding Doors, Laminate Flooring
- Level: Main
- Area: 330
- Dimensions: 22 x 15
Heating
- Forced Air, Fireplace(s)
Cooling
- Central Air
Appliances
- Included: Built-In Range, Dishwasher, Free-Standing Refrigerator, Microwave, Stainless Steel Appliance(s), Washer/Dryer, Electric Water Heater
Features
- Living Room Dining Room Combo
- Flooring: Laminate
- Doors: Sliding Doors
- Windows: Vinyl Frames
- Basement: Crawl Space
- Number of fireplaces: 1
- Fireplace features: Gas
- Common walls with other units/homes: 1 Common Wall
Interior area
- Total structure area: 1,120
- Total interior livable area: 1,120 sqft
Property
Parking
- Total spaces: 1
- Parking features: Condo Garage (Other), Carport
- Garage spaces: 1
- Has carport: Yes
Features
- Stories: 2
- Entry location: Main Level
- Patio & porch: Deck, Porch
- Spa features: Association
- Fencing: Fenced
Lot
- Features: Commons
Details
- Parcel number: R619735
Construction
Type & style
- Home type: Condo
- Property subtype: Residential, Condominium
Materials
- Wood Siding
- Roof: Built-Up
Condition
- Resale
- New construction: No
- Year built: 1974
Utilities & green energy
- Gas: Gas
- Sewer: Public Sewer
- Water: Public
Community & HOA
HOA
- Has HOA: Yes
- Amenities included: Commons, Exterior Maintenance, Insurance, Management, Meeting Room, Pool, Recreation Facilities, Sauna, Sewer, Spa Hot Tub, Tennis Court, Trash, Water
- HOA fee: $490 monthly
Location
- Region: Beaverton
Financial & listing details
- Price per square foot: $259/sqft
- Tax assessed value: $284,160
- Annual tax amount: $2,601
- Date on market: 5/29/2024
- Cumulative days on market: 31 days
- Listing terms: Cash,Conventional,VA Loan
Price history
| Date | Event | Price |
|---|---|---|
| 7/26/2024 | Sold | $290,000-3.3%$259/sqft |
Source:  RMLS (OR) #24338319 Report a problem RMLS (OR) #24338319 Report a problem | ||
| 7/1/2024 | Pending sale | $300,000$268/sqft |
Source: RMLS (OR) #24338319 Report a problem | ||
| 5/29/2024 | Listed for sale | $300,000+189.2%$268/sqft |
Source: RMLS (OR) #24338319 Report a problem | ||
| 12/4/2003 | Sold | $103,750$93/sqft |
Source: Public Record Report a problem | ||
Public tax history
| Year | Property taxes | Tax assessment |
|---|---|---|
| 2025 | $2,890 +4.2% | $149,800 +3% |
| 2024 | $2,773 +6.6% | $145,440 +3% |
| 2023 | $2,602 +3.5% | $141,210 +3% |
| 2022 | $2,515 +3.5% | $137,100 |
| 2021 | $2,431 +3.1% | -- |
| 2020 | $2,357 +3.2% | $129,240 +3% |
| 2019 | $2,283 +3.4% | $125,480 |
| 2018 | $2,208 | $125,480 +6.1% |
| 2017 | $2,208 +7.5% | $118,290 +3% |
| 2016 | $2,053 | $114,850 +3% |
| 2015 | $2,053 +3% | $111,510 +3% |
| 2014 | $1,993 +24.3% | $108,270 +13.3% |
| 2013 | $1,604 -0.1% | $95,530 -1.4% |
| 2012 | $1,606 -8.7% | $96,870 -12.7% |
| 2011 | $1,759 +2.8% | $110,970 -20.6% |
| 2010 | $1,711 +2.1% | $139,710 -2.7% |
| 2009 | $1,676 +6.8% | $143,610 -12.5% |
| 2008 | $1,569 +2.3% | $164,180 +3.4% |
| 2007 | $1,533 +11.4% | $158,820 +12.3% |
| 2006 | $1,376 -8.4% | $141,380 +25.1% |
| 2005 | $1,501 +9.6% | $113,000 +8.3% |
| 2004 | $1,370 -3.2% | $104,350 +3.1% |
| 2003 | $1,415 +9.6% | $101,230 +4.8% |
| 2002 | $1,292 +13.2% | $96,610 -0.3% |
| 2000 | $1,141 | $96,890 |
Find assessor info on the county website
Neighborhood: Five Oaks - Triple Creek
Nearby homes
- $239,9002 bd1 ba1.1k sqft1645 NW Bridgeway Ln, Beaverton, OR 97006Off Market

- $197,0002 bd2 ba1.1k sqft1655 NW Bridgeway Ln, Beaverton, OR 97006Off Market
- $175,0002 bd2 ba1.1k sqft1659 NW Bridgeway Ln, Beaverton, OR 97006Sold
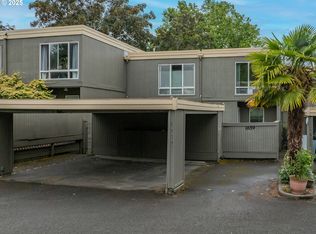
- $193,3002 bd1 ba1k sqft1665 NW Bridgeway Ln, Beaverton, OR 97006Off Market
- $233,7003 bd3 ba1.4k sqft1625 NW Bridgeway Ln, Beaverton, OR 97006Off Market
- $224,4002 bd2 ba1.1k sqft1669 NW Bridgeway Ln, Beaverton, OR 97006Off Market
- $217,1003 bd2 ba1.4k sqft1629 NW Bridgeway Ln, Beaverton, OR 97006Off Market
- $221,1003 bd3 ba1.4k sqft1619 NW Bridgeway Ln, Beaverton, OR 97006Off Market
Nearby schools
GreatSchools rating
- 4/10Mckinley Elementary SchoolGrades: PK-5Distance: 0.1 mi
- 5/10Five Oaks Middle SchoolGrades: 6-8Distance: 0.5 mi
- 7/10Westview High SchoolGrades: 9-12Distance: 1.3 mi
Schools provided by the listing agent
- Elementary: Mckinley
- Middle: Five Oaks
- High: Westview
Source: RMLS (OR). This data may not be complete. We recommend contacting the local school district to confirm school assignments for this home.
Get a cash offer in 3 minutes
Find out how much your home could sell for in as little as 3 minutes with a no-obligation cash offer.
Estimated market value
$231,700
Get a cash offer in 3 minutes
Find out how much your home could sell for in as little as 3 minutes with a no-obligation cash offer.
Estimated market value
$231,700
- Oregon
- Washington County
- Beaverton
- 97006
- Five Oaks - Triple Creek
- 1649 NW Bridgeway Ln
