Skip main navigation
Sold
  • $175,000

    1659 NW Bridgeway Ln, Beaverton, OR 97006

    2beds
    1,120sqft
    Residential, Condominium
    Built in 1974
    -- sqft lot
    $176,500 Zestimate®
    $156/sqft
    $1,839 Estimated rent

    Home value

    $176,500

    $168,000 - $187,000

    $1,839/mo

    Zestimate® history
    Loading
    Loading...

    Owner options

    List your home for rent

    $1,839/mo

    Rent Zestimate®

    Find your next renter with Zillow Rental Manager. Plus, with online applications, you can quickly screen prospective tenants – for free.

    Learn more

    $1,839/mo

    Rent Zestimate®

    Refinance and save

    $1,705/mo

    Est. payment

    Refinancing to a lower rate could help reduce your monthly payments and save thousands over the life of the loan.

    See today's rates

    $1,705/mo

    Est. payment

    Explore your selling options

    Work with a Zillow partner agent

    Leverage their expertise and Zillow's premium Showcase listings to get your home seen by more buyers.

    Get started

    List with your own agent

    Get your home in front of millions of buyers by listing it on Zillow.

    Learn how to do it

    Sell it yourself

    Take full control of how buyers see your home on Zillow by listing For Sale by Owner (FSBO).

    List your home

    What's special

    Warm living spaceOpen staircase designPrivate front yardAmple cabinetry and storageOversized primary suiteGalley-style kitchenAbundant closet space
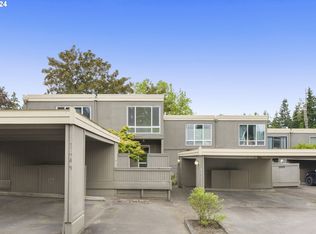
    Discover the charm and potential of this 2-bedroom, 1.5-bath townhome in the heart of sought-after Tanasbourne. With solid bones, a thoughtful layout, and endless possibilities for personalization, this home is a rare find in today’s competitive market. Step through the gated entrance into your private front yard, perfect for a cozy seating area or garden retreat. Inside, the smart floor plan flows effortlessly from the galley-style kitchen offering ample cabinetry and storage, to a warm living space with a fireplace and sliding doors leading to a spacious deck. The open staircase design adds a modern touch while enhancing the light, airy feel throughout. Sunlight pours through large windows, especially in the bedrooms, creating a bright and inviting atmosphere. The oversized primary suite offers a relaxing escape at the end of the day, complete with generous space and comfort. You'll also appreciate practical touches like an in-unit laundry area near the entry, abundant closet space, and a one car carport that shields your vehicles from the Oregon weather—or doubles as covered space for weekend projects. Plus, there's ample guest parking for when friends and family visit. Move-in ready with a strong foundation, this home offers the flexibility to update at your own pace while enjoying all the benefits of a vibrant, well-connected community. Located just minutes from shopping, dining, parks, and major employers, this Tanasbourne gem combines convenience, comfort, and potential—all in one.

    Zillow last checked:

    Listing updated:

    Listed by:

    Greg Lawler 503-889-6196,

    Opt

    Bought with:

    Joanna Nolazco, 201259905

    Lovejoy Real Estate

    Source: RMLS (OR),MLS#: 190268897MLS Logo

    Facts & features

    Interior

    Bedrooms & bathrooms
    • Bedrooms: 2
    • Bathrooms: 2
    • Full bathrooms: 1
    • Partial bathrooms: 1
    • Main level bathrooms: 1
    Primary bedroom
    • Features: Closet, Wallto Wall Carpet
    • Level: Upper
    • Area: 195
    • Dimensions: 15 x 13
    Bedroom 2
    • Features: Closet, Wallto Wall Carpet
    • Level: Upper
    • Area: 130
    • Dimensions: 10 x 13
    Kitchen
    • Features: Tile Floor
    • Level: Main
    • Area: 72
    • Width: 8
    Living room
    • Features: Deck, Fireplace, Wallto Wall Carpet
    • Level: Main
    • Area: 368
    • Dimensions: 23 x 16
    Heating
    • Forced Air, Fireplace(s)
    Cooling
    • None
    Appliances
    • Included: Dishwasher, Disposal, Washer/Dryer, Electric Water Heater, Gas Water Heater
    • Laundry: Laundry Room
    Features
    • Closet
    • Flooring: Tile, Wall to Wall Carpet
    • Basement: Crawl Space
    • Number of fireplaces: 1
    • Fireplace features: Gas
    Interior area
    • Total structure area: 1,120
    • Total interior livable area: 1,120 sqft

    Property

    Parking
    • Total spaces: 1
    • Parking features: Carport, Off Street, Condo Garage (Other)
    • Garage spaces: 1
    • Has carport: Yes
    Features
    • Stories: 2
    • Entry location: Ground Floor
    • Patio & porch: Deck, Patio, Porch
    • Exterior features: Yard
    • Waterfront features: Other
    Lot
    • Features: Level
    Details
    • Parcel number: R619753

    Construction

    Type & style
    • Home type: Condo
    • Architectural style: Contemporary
    • Property subtype: Residential, Condominium
    Materials
    • Wood Siding
    • Roof: Composition
    Condition
    • Resale
    • New construction: No
    • Year built: 1974

    Utilities & green energy

    • Gas: Gas
    • Sewer: Public Sewer
    • Water: Public

    Community & neighborhood

    Location
    • Region: Beaverton

    HOA & financial

    HOA
    • Has HOA: Yes
    • HOA fee: $584 monthly
    • Amenities included: Commons, Insurance, Management, Pool, Recreation Facilities, Tennis Court

    Other

    Other facts
    • Listing terms: Cash

    Price history

    DateEventPrice
    12/9/2025Sold$175,000-5.4%$156/sqft
    Source: RMLS (OR) #190268897 Report a problem
    12/2/2025Pending sale$185,000$165/sqft
    Source: RMLS (OR) #190268897 Report a problem
    10/21/2025Price change$185,000-7.5%$165/sqft
    Source: RMLS (OR) #190268897 Report a problem
    10/7/2025Listed for sale$200,000+42.9%$179/sqft
    Source: RMLS (OR) #190268897 Report a problem
    7/6/2015Sold$140,000-1.4%$125/sqft
    Source: RMLS (OR) #15391715 Report a problem
    11/23/2005Sold$142,000$127/sqft
    Source: Public Record Report a problem

    Public tax history

    YearProperty taxesTax assessment
    2025$2,903 +4.2%$150,450 +3%
    2024$2,785 +6.6%$146,070 +3%
    2023$2,613 +3.5%$141,820 +3%
    2022$2,526 +3.5%$137,690
    2021$2,441 +3.1%--
    2020$2,367 +3.2%$129,790 +3%
    2019$2,293 +3.4%$126,010
    2018$2,217 $126,010 +6.1%
    2017$2,217 +7.5%$118,780 +3%
    2016$2,062 $115,330 +3%
    2015$2,062 +3%$111,980 +3%
    2014$2,002 +24.1%$108,720 +13.2%
    2013$1,612 -0.1%$96,040 -1.4%
    2012$1,614 -8.6%$97,370 -12.7%
    2011$1,766 +2.8%$111,550 -20.6%
    2010$1,718 +2.1%$140,440 -2.7%
    2009$1,683 +6.8%$144,390 -12.6%
    2008$1,575 +2.3%$165,130 +3.4%
    2007$1,539 +11.4%$159,740 +12.4%
    2006$1,381 -8.5%$142,170 +24.9%
    2005$1,509 +9.7%$113,860 +8.3%
    2004$1,376 -3.3%$105,130 +3.1%
    2003$1,423 +9.7%$101,980 +4.8%
    2002$1,297 +2.6%$97,330 -2.1%
    2001$1,264 $99,420

    Find assessor info on the county website

    Neighborhood: Five Oaks - Triple Creek

    Nearby schools

    GreatSchools rating
    Schools provided by the listing agent
    • Elementary: Mckinley
    • Middle: Five Oaks
    • High: Westview

    Source: RMLS (OR). This data may not be complete. We recommend contacting the local school district to confirm school assignments for this home.

    Get a cash offer in 3 minutes
    Find out how much your home could sell for in as little as 3 minutes with a no-obligation cash offer.
    Estimated market value
    $176,500
    Get a cash offer in 3 minutes
    Find out how much your home could sell for in as little as 3 minutes with a no-obligation cash offer.
    Estimated market value
    $176,500