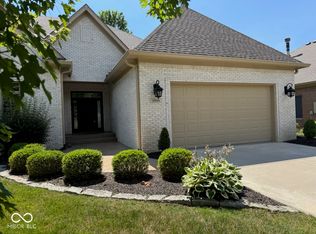
This is a Gene Perkins built custom home with an abundance of natural lite and a completely open concept. Possible 3 bedrooms, Great Room features an impressive stone fireplace from floor to ceiling. Master suite with adjacent laundry room as well as a den and plenty of built-ins for a library are all on the main floor. Pella windows thru out. Beautiful enclosed patio with view of the park like setting. Three car heated garage and a huge room over the garage is drywalled and floored. It is ready for storage or an extra game room.
Sold
$565,000
1649 Rosebud Ln, Greenwood, IN 46143
2beds
3,386sqft
Residential, Condominium
Built in 2005
-- sqft lot
$594,300 Zestimate®
$167/sqft
$2,078 Estimated rent
Home value
$594,300
$559,000 - $636,000
$2,078/mo
Zestimate® history
Owner options
List your home for rent
$2,078/mo
Rent Zestimate®
Find your next renter with Zillow Rental Manager. Plus, with online applications, you can quickly screen prospective tenants – for free.
$2,078/mo
Rent Zestimate®
Refinance and save
$3,241/mo
Est. payment
Refinancing to a lower rate could help reduce your monthly payments and save thousands over the life of the loan.
$3,241/mo
Est. payment
Explore your selling options
Work with a Zillow partner agent
Leverage their expertise and Zillow's premium Showcase listings to get your home seen by more buyers.
Get startedList with your own agent
Get your home in front of millions of buyers by listing it on Zillow.
Learn how to do itSell it yourself
Take full control of how buyers see your home on Zillow by listing For Sale by Owner (FSBO).
List your homeWhat's special
Zillow last checked:
Listing updated:
Listed by:
Judith Ann Hoeping 317-590-6407,
Tomorrow Realty, Inc.
Bought with:
Edwina Withers
Berkshire Hathaway Home
Tim Smart
Berkshire Hathaway Home
Source: MIBOR as distributed by MLS GRID,MLS#: 21972390
Facts & features
Interior
Bedrooms & bathrooms
- Bedrooms: 2
- Bathrooms: 3
- Full bathrooms: 3
- Main level bathrooms: 2
- Main level bedrooms: 1
Primary bedroom
- Features: Carpet
- Level: Main
- Area: 224 Square Feet
- Dimensions: 16x14
Bedroom 2
- Features: Carpet
- Level: Upper
- Area: 180 Square Feet
- Dimensions: 15x12
Bonus room
- Features: Other
- Level: Upper
- Area: 630 Square Feet
- Dimensions: 42x15
Dining room
- Features: Carpet
- Level: Main
- Area: 144 Square Feet
- Dimensions: 12x12
Exercise room
- Features: Other
- Level: Upper
- Area: 196 Square Feet
- Dimensions: 14x14
Great room
- Features: Carpet
- Level: Main
- Area: 450 Square Feet
- Dimensions: 25x18
Kitchen
- Features: Tile-Ceramic
- Level: Main
- Area: 143 Square Feet
- Dimensions: 11x13
Loft
- Features: Carpet
- Level: Upper
- Area: 308 Square Feet
- Dimensions: 22x14
Office
- Features: Carpet
- Level: Main
- Area: 195 Square Feet
- Dimensions: 15x13
Sun room
- Features: Tile-Ceramic
- Level: Main
- Area: 182 Square Feet
- Dimensions: 14x13
Heating
- Forced Air
Cooling
- Has cooling: Yes
Appliances
- Included: Electric Cooktop, Dishwasher, Dryer, Disposal, Washer
- Laundry: Main Level
Features
- Double Vanity, Breakfast Bar, Vaulted Ceiling(s), Kitchen Island, High Speed Internet, Smart Thermostat, Walk-In Closet(s)
- Windows: Wood Work Painted
- Has basement: No
- Number of fireplaces: 1
- Fireplace features: Great Room
- Common walls with other units/homes: 1 Common Wall
Interior area
- Total structure area: 3,386
- Total interior livable area: 3,386 sqft
Property
Parking
- Total spaces: 3
- Parking features: Attached, Concrete, Garage Door Opener
- Attached garage spaces: 3
- Details: Garage Parking Other(Finished Garage, Garage Door Opener)
Features
- Levels: Two
- Stories: 2
- Entry location: Ground Level
- Patio & porch: Patio
Lot
- Size: 0.34 Acres
- Features: Sidewalks, Street Lights, Trees Mature
Details
- Parcel number: 410412023022001041
- Horse amenities: None
Construction
Type & style
- Home type: Condo
- Architectural style: Traditional
- Property subtype: Residential, Condominium
- Attached to another structure: Yes
Materials
- Brick
- Foundation: Crawl Space
Condition
- New construction: No
- Year built: 2005
Utilities & green energy
- Water: Municipal/City
- Utilities for property: Electricity Connected, Sewer Connected, Water Connected
Community & HOA
Community
- Features: Curbs, Sidewalks, Street Lights
- Security: Security Alarm Paid
- Subdivision: Ashwood Condominiums
HOA
- Has HOA: Yes
- Amenities included: Landscaping, Management
- Services included: Association Home Owners, Entrance Common, Maintenance Grounds, Maintenance Structure, Management, Snow Removal
- HOA fee: $480 monthly
- HOA phone: 317-570-4358
Location
- Region: Greenwood
Financial & listing details
- Price per square foot: $167/sqft
- Tax assessed value: $598,200
- Annual tax amount: $4,974
- Date on market: 4/16/2024
- Cumulative days on market: 41 days
- Electric utility on property: Yes
Price history
| Date | Event | Price |
|---|---|---|
| 6/6/2024 | Sold | $565,000-5.8%$167/sqft |
Source:  MIBOR as distributed by MLS GRID #21972390 Report a problem MIBOR as distributed by MLS GRID #21972390 Report a problem | ||
| 5/24/2024 | Pending sale | $600,000$177/sqft |
Source: MIBOR as distributed by MLS GRID #21972390 Report a problem | ||
| 4/16/2024 | Listed for sale | $600,000$177/sqft |
Source: MIBOR as distributed by MLS GRID #21972390 Report a problem | ||
Public tax history
| Year | Property taxes | Tax assessment |
|---|---|---|
| 2025 | $5,738 +7.1% | $598,200 +4.3% |
| 2024 | $5,360 +7.8% | $573,800 +7.1% |
| 2023 | $4,974 +19% | $536,000 +7.8% |
| 2022 | $4,179 -2% | $497,400 +19% |
| 2021 | $4,264 +7.5% | $417,900 -2% |
| 2020 | $3,965 +1.3% | $426,400 +7.5% |
| 2019 | $3,916 +0.2% | $396,500 +1.3% |
| 2018 | $3,910 +7.6% | $391,600 +0.2% |
| 2017 | $3,635 | $391,000 +7.6% |
| 2016 | $3,635 +1.4% | $363,500 +6.8% |
| 2014 | $3,585 +12.2% | $340,200 +6.5% |
| 2013 | $3,194 -47.1% | $319,400 +5.8% |
| 2012 | $6,040 -14.2% | $302,000 -16.2% |
| 2011 | $7,036 | $360,500 |
Find assessor info on the county website
Neighborhood: 46143
Nearby homes
- $590,8002 bd3 ba2.2k sqft1647 Rosebud Ln, Greenwood, IN 46143Off Market
- $591,9003 bd2 ba2.7k sqft1653 Rosebud Ln, Greenwood, IN 46143Off Market
- $625,0004 bd4 ba3.5k sqft1655 Rosebud Ln, Greenwood, IN 46143Sold
- $484,1003 bd3 ba2.5k sqft1635 Rosebud Ln, Greenwood, IN 46143Off Market
- $467,1002 bd2 ba2.2k sqft1648 Dorrell Ct, Greenwood, IN 46143Off Market
- $850,0004 bd5 ba4.5k sqft1681 Ashwood Dr, Greenwood, IN 46143Sold
- $623,6002 bd3 ba3.6k sqft1619 Rosebud Ln, Greenwood, IN 46143Off Market
- $479,9002 bd2 ba2.3k sqft1650 Dorrell Ct, Greenwood, IN 46143Off Market
Nearby schools
GreatSchools rating
- 7/10Center Grove Elementary SchoolGrades: K-5Distance: 2.2 mi
- 8/10Center Grove Middle School CentralGrades: 6-8Distance: 2.2 mi
- 10/10Center Grove High SchoolGrades: 9-12Distance: 2.3 mi
Schools provided by the listing agent
- Elementary: Sugar Grove Elementary School
- Middle: Center Grove Middle School North
- High: Center Grove High School
Source: MIBOR as distributed by MLS GRID. This data may not be complete. We recommend contacting the local school district to confirm school assignments for this home.
Get a cash offer in 3 minutes
Find out how much your home could sell for in as little as 3 minutes with a no-obligation cash offer.
Estimated market value
$594,300
Get a cash offer in 3 minutes
Find out how much your home could sell for in as little as 3 minutes with a no-obligation cash offer.
Estimated market value
$594,300
- Indiana
- Johnson County
- Greenwood
- 46143
- 1649 Rosebud Ln
Nearby cities
Nearby zip codes
Other Greenwood Topics
