Skip main navigation
Sold
  • $850,000

    1681 Ashwood Dr, Greenwood, IN 46143

    4beds
    4,566sqft
    Residential, Condominium
    Built in 2007
    -- sqft lot
    $870,900 Zestimate®
    $186/sqft
    $3,128 Estimated rent

    Home value

    $870,900

    $810,000 - $941,000

    $3,128/mo

    Zestimate® history
    Loading
    Loading...

    Owner options

    List your home for rent

    $3,128/mo

    Rent Zestimate®

    Find your next renter with Zillow Rental Manager. Plus, with online applications, you can quickly screen prospective tenants – for free.

    Learn more

    $3,128/mo

    Rent Zestimate®

    Refinance and save

    $4,603/mo

    Est. payment

    Refinancing to a lower rate could help reduce your monthly payments and save thousands over the life of the loan.

    See today's rates

    $4,603/mo

    Est. payment

    Explore your selling options

    Work with a Zillow partner agent

    Leverage their expertise and Zillow's premium Showcase listings to get your home seen by more buyers.

    Get started

    List with your own agent

    Get your home in front of millions of buyers by listing it on Zillow.

    Learn how to do it

    Sell it yourself

    Take full control of how buyers see your home on Zillow by listing For Sale by Owner (FSBO).

    List your home

    What's special

    Bonus rmWalk-in closetNice kitchenGranite countersLoads of cabinetsSpacious layoutRec rm
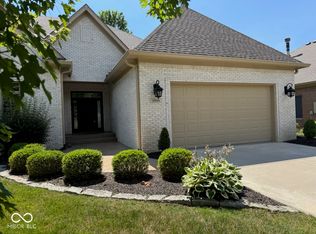
    Impressive free standing condo custom blt by Gene Perkins in popular Ashwood with a spacious layout offering an abundance of living space. The 2 sty entry leads to a large grt rm w/stone frplc & cath ceiling leading to nice kitchen w/ island & loads of cabinets & granite counters. Please note the detailed wood trim & multiple blt-in bkshlvs thru-out including in den w/frplc. The primary BR is on main floor and has separate vanities & wlk-in closets,sep shower and jetted tub. Upstairs you will find 2 large Bdrms each w/ full bath and walk-in closet plus the bonus rm and Rec rm offer great flex space for guests. Note the oversized 3 car gar w/extra storage space . Enjoy evenings on the 44x16 private covered patio w/ extensive landscaping!!

    Zillow last checked:

    Listing updated:

    Listed by:

    John Breck 317-847-9744,

    Carpenter, REALTORS®,

    Karl Vierling 812-202-1646,

    Carpenter, REALTORS®

    Bought with:

    Judith Ann Hoeping

    Tomorrow Realty, Inc.

    Source: MIBOR as distributed by MLS GRID,MLS#: 21940923MLS Logo

    Facts & features

    Interior

    Bedrooms & bathrooms
    • Bedrooms: 4
    • Bathrooms: 5
    • Full bathrooms: 3
    • 1/2 bathrooms: 2
    • Main level bathrooms: 3
    • Main level bedrooms: 1
    Primary bedroom
    • Features: Carpet
    • Level: Main
    • Area: 289 Square Feet
    • Dimensions: 17 x 17
    Bedroom 2
    • Features: Carpet
    • Level: Upper
    • Area: 180 Square Feet
    • Dimensions: 15 x 12
    Bedroom 3
    • Features: Carpet
    • Level: Upper
    • Area: 180 Square Feet
    • Dimensions: 15 x 12
    Other
    • Features: Hardwood
    • Level: Main
    • Area: 80 Square Feet
    • Dimensions: 10 x 8
    Bonus room
    • Features: Carpet
    • Level: Upper
    • Area: 297 Square Feet
    • Dimensions: 27 x 11
    Breakfast room
    • Features: Tile-Ceramic
    • Level: Main
    • Area: 192 Square Feet
    • Dimensions: 16 x 12
    Dining room
    • Features: Hardwood
    • Level: Main
    • Area: 216 Square Feet
    • Dimensions: 18 x 12
    Great room
    • Features: Carpet
    • Level: Main
    • Area: 418 Square Feet
    • Dimensions: 22 x 19
    Kitchen
    • Features: Tile-Ceramic
    • Level: Main
    • Area: 192 Square Feet
    • Dimensions: 16 x 12
    Library
    • Features: Hardwood
    • Level: Main
    • Area: 308 Square Feet
    • Dimensions: 22 x 14
    Play room
    • Features: Carpet
    • Level: Upper
    • Area: 325 Square Feet
    • Dimensions: 25 x 13
    Sitting room
    • Features: Carpet
    • Level: Upper
    • Area: 130 Square Feet
    • Dimensions: 13 x 10
    Heating
    • Dual, Forced Air
    Cooling
    • Dual
    Appliances
    • Included: Dishwasher, Dryer, Disposal, Gas Water Heater, Microwave, Gas Oven, Refrigerator, Washer, Water Softener Owned
    Features
    • Bookcases, Cathedral Ceiling(s), High Ceilings, Kitchen Island, Entrance Foyer, Ceiling Fan(s), Hardwood Floors, Pantry, Walk-In Closet(s)
    • Flooring: Hardwood
    • Windows: Skylight(s), Windows Thermal, Wood Work Painted
    • Has basement: No
    • Number of fireplaces: 2
    • Fireplace features: Den/Library Fireplace, Gas Log, Great Room
    • Common walls with other units/homes: No Common Walls
    Interior area
    • Total structure area: 4,566
    • Total interior livable area: 4,566 sqft
    • Finished area below ground: 0

    Property

    Parking
    • Total spaces: 3
    • Parking features: Attached, Concrete, Garage Door Opener, Side Load Garage, Storage
    • Attached garage spaces: 3
    • Details: Garage Parking Other(Finished Garage, Garage Door Opener, Service Door)
    Features
    • Levels: Two
    • Stories: 2
    • Entry location: Free Standing
    • Patio & porch: Covered
    • Exterior features: Gas Grill, Sprinkler System
    Lot
    • Size: 0.34 Acres
    • Features: Mature Trees
    Details
    • Parcel number: 410412023025001041

    Construction

    Type & style
    • Home type: Condo
    • Architectural style: Traditional
    • Property subtype: Residential, Condominium
    • Attached to another structure: Yes
    Materials
    • Brick
    • Foundation: Block
    Condition
    • New construction: No
    • Year built: 2007

    Utilities & green energy

    • Water: Municipal/City

    Community & HOA

    Community
    • Security: Security Alarm Paid
    • Subdivision: Ashwood Condominiums
    HOA
    • Has HOA: Yes
    • Services included: Association Home Owners, Entrance Common, Irrigation, Lawncare, Maintenance Grounds, Maintenance Structure, Maintenance, Management, Snow Removal
    • HOA fee: $450 monthly
    • HOA phone: 317-558-5383
    Location
    • Region: Greenwood

    Financial & listing details

    • Price per square foot: $186/sqft
    • Tax assessed value: $808,000
    • Annual tax amount: $6,320
    • Date on market: 9/5/2023
    • Cumulative days on market: 59 days

    Price history

    DateEventPrice
    1/5/2024Sold$850,000-5.6%$186/sqft
    Source: MIBOR as distributed by MLS GRID #21940923 Report a problem
    11/3/2023Pending sale$900,000$197/sqft
    Source: MIBOR as distributed by MLS GRID #21940923 Report a problem
    10/31/2023Price change$900,000-9.5%$197/sqft
    Source: MIBOR as distributed by MLS GRID #21940923 Report a problem
    10/4/2023Price change$995,000-7.4%$218/sqft
    Source: MIBOR as distributed by MLS GRID #21940923 Report a problem
    9/5/2023Listed for sale$1,075,000$235/sqft
    Source: MIBOR as distributed by MLS GRID #21940923 Report a problem

    Public tax history

    YearProperty taxesTax assessment
    2025$7,809 +14.4%$808,000 +3.5%
    2024$6,829 +8.1%$780,900 +14.4%
    2023$6,319 +20.1%$682,900 +8.1%
    2022$5,261 -6.2%$631,900 +20.1%
    2021$5,610 +7.9%$526,100 -6.2%
    2020$5,197 +1.3%$561,000 +7.9%
    2019$5,128 +0.2%$519,700 +1.3%
    2018$5,117 -6.8%$512,800 +0.2%
    2017$5,489 $511,700 -6.8%
    2016$5,489 +1.5%$548,900 +6.7%
    2014$5,409 +12%$514,400 +6.5%
    2013$4,829 +6.1%$482,900 +6.1%
    2012$4,550 -23.6%$455,000 -23.6%
    2011$5,952 $595,200
    Find assessor info on the county website

    Neighborhood: 46143

    Nearby schools

    GreatSchools rating
    Schools provided by the listing agent
    • High: Center Grove High School

    Source: MIBOR as distributed by MLS GRID. This data may not be complete. We recommend contacting the local school district to confirm school assignments for this home.

    Get a cash offer in 3 minutes
    Find out how much your home could sell for in as little as 3 minutes with a no-obligation cash offer.
    Estimated market value
    $870,900
    Get a cash offer in 3 minutes
    Find out how much your home could sell for in as little as 3 minutes with a no-obligation cash offer.
    Estimated market value
    $870,900