Welcome to this inviting home situated on a large lot with a private backyard! Inside, beautiful hardwood floors enhance the living room, while the remodeled kitchen provides an updated space for everyday living and entertaining. A spacious main-level laundry room adds convenience, and the sunroom overlooking the backyard offers the perfect place to relax. Upstairs, the primary suite features a large walk-in closet, a private bath with a jetted tub, and direct access to a private deck—ideal for morning coffee or unwinding at the end of the day. Additional highlights include a metal roof, newer heating and cooling system, an attached one-car garage, and a small shed the backyard. With generous indoor and outdoor living spaces, this home is ready to welcome its new owners!
Active
Listed by: Keller Williams Realty Platinum • Cindy Backer • 573-760-4243
$229,000
1649 Saint Francois Rd, Bonne Terre, MO 63628
3beds
1,924sqft
Single Family Residence
Built in 1974
0.34 Acres Lot
$224,400 Zestimate®
$119/sqft
$71/mo HOA
What's special
Private backyardLarge lotAttached one-car garageBeautiful hardwood floorsPrimary suiteLarge walk-in closetMetal roof
- 35 days
- 85
- 5
Zillow last checked:
Listing updated:
Listed by:
Cindy Backer 573-760-4243,
Keller Williams Realty Platinum,
Jim C Triplett 573-760-4246,
Coldwell Banker Hulsey
Source: MARIS,MLS#: 26055818 Originating MLS: Mineral Area Board of REALTORS
Originating MLS: Mineral Area Board of REALTORSFacts & features
Interior
Bedrooms & bathrooms
- Bedrooms: 3
- Bathrooms: 3
- Full bathrooms: 2
- 1/2 bathrooms: 1
- Main level bathrooms: 1
Primary bedroom
- Description: walk in closet & Tray ceiling
- Features: Floor Covering: Carpeting
- Level: Upper
- Area: 240
- Dimensions: 15x16
Bedroom 2
- Features: Floor Covering: Carpeting
- Level: Upper
- Area: 165
- Dimensions: 15x11
Bedroom 3
- Features: Floor Covering: Carpeting
- Level: Upper
- Area: 165
- Dimensions: 15x11
Primary bathroom
- Features: Floor Covering: Luxury Vinyl Plank
- Level: Upper
- Area: 100
- Dimensions: 10x10
Bathroom 2
- Features: Floor Covering: Laminate
- Level: Upper
- Area: 72
- Dimensions: 9x8
Bathroom 3
- Features: Floor Covering: Wood
- Level: Main
- Area: 40
- Dimensions: 8x5
Kitchen
- Features: Floor Covering: Ceramic Tile
- Level: Main
- Area: 180
- Dimensions: 12x15
Laundry
- Features: Floor Covering: Ceramic Tile
- Level: Main
- Area: 96
- Dimensions: 8x12
Living room
- Features: Floor Covering: Wood
- Level: Main
- Area: 273
- Dimensions: 21x13
Sunroom
- Description: No heat/air
- Features: Floor Covering: Carpeting
- Level: Main
- Area: 144
- Dimensions: 24x6
Heating
- Forced Air, Heat Pump
Cooling
- Central Air
Appliances
- Included: Dishwasher, Microwave, Range, Refrigerator
Features
- Flooring: Carpet, Ceramic Tile, Hardwood, Luxury Vinyl
- Basement: None
- Has fireplace: No
Interior area
- Total structure area: 1,924
- Total interior livable area: 1,924 sqft
- Finished area above ground: 1,924
Property
Parking
- Total spaces: 1
- Parking features: Garage - Attached
- Attached garage spaces: 1
Features
- Levels: Two
- Patio & porch: Deck, Patio, Porch
Lot
- Size: 0.34 Acres
- Dimensions: 90.12 x 162.49 irr
- Features: Irregular Lot, Level
Details
- Parcel number: 074019010070022.00
- Special conditions: Standard
Construction
Type & style
- Home type: SingleFamily
- Architectural style: Traditional
- Property subtype: Single Family Residence
Materials
- Vinyl Siding
- Roof: Metal
Condition
- Year built: 1974
Utilities & green energy
- Electric: Ameren
- Sewer: Private Sewer
- Water: Community
- Utilities for property: Electricity Available
Community & HOA
Community
- Subdivision: Terre Du Lac #2
HOA
- Has HOA: Yes
- Amenities included: Beach Access, Lake
- Services included: None
- HOA fee: $850 annually
- HOA name: Terre Du Lac
Location
- Region: Bonne Terre
Financial & listing details
- Price per square foot: $119/sqft
- Tax assessed value: $133,030
- Annual tax amount: $1,270
- Date on market: 8/30/2026
- Cumulative days on market: 35 days
- Listing terms: Cash,Conventional,FHA,USDA Loan,VA Loan
- Electric utility on property: Yes
Estimated market value
$224,400
$213,000 - $236,000
$1,807/mo
Price history
| Date | Event | Price |
|---|---|---|
| 10/1/2026 | Listed for sale | $229,000$119/sqft |
Source:  MARIS #26055818 Report a problem MARIS #26055818 Report a problem | ||
| 9/4/2026 | Contingent | $229,000$119/sqft |
Source: MARIS #26055818 Report a problem | ||
| 8/30/2026 | Listed for sale | $229,000$119/sqft |
Source: MARIS #26055818 Report a problem | ||
Public tax history
| Year | Property taxes | Tax assessment |
|---|---|---|
| 2025 | $1,270 +12.5% | $25,280 +12.6% |
| 2024 | $1,129 +2% | $22,460 +2.1% |
| 2023 | $1,107 -0.2% | $21,990 |
| 2022 | $1,109 +1.4% | $21,990 +1.1% |
| 2021 | $1,093 -0.7% | $21,740 |
| 2020 | $1,101 -0.1% | $21,740 |
| 2019 | $1,102 | $21,740 |
| 2018 | -- | $21,740 |
| 2017 | -- | $21,740 -2.1% |
| 2016 | -- | $22,210 |
| 2015 | -- | $22,210 |
| 2014 | -- | $22,210 |
| 2013 | -- | $22,210 |
| 2012 | -- | $22,210 |
| 2011 | -- | $22,210 |
| 2010 | -- | $22,210 |
Find assessor info on the county website
Monthly payment
Est. payment
Payment breakdown
Explore the cost of this home by adjusting the details. Changes won't be saved.Climate risks
Neighborhood: Terre du Lac
Nearby schools
Schools provided by the listing agent
- Elementary: West County Elem.
- Middle: West County Middle
- High: West County High
Source: MARIS. This data may not be complete. We recommend contacting the local school district to confirm school assignments for this home.
- $230,4003 bd1 ba1.8k sqft1653 Saint Francois Rd, Bonne Terre, MO 63628Off Market
- $225,6003 bd2 ba1.8k sqft1624 Rue Orleans, Bonne Terre, MO 63628Off Market
- $198,3003 bd2 ba1.3k sqft1628 Rue Orleans, Bonne Terre, MO 63628Off Market
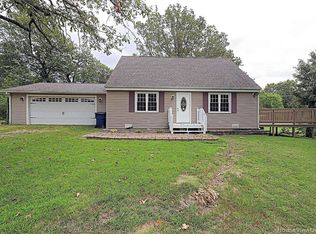
- $195,0003 bd1 ba1.5k sqft1637 Saint Francois Rd, Bonne Terre, MO 63628Off Market
Similar homes
- $217,5003 bd2 ba1.8k sqft250 Mont Rouge Dr, Bonne Terre, MO 63628For Sale
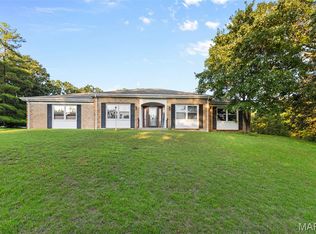
 MLS ID #26037124, Jerett D Rion, Nash Realty, Inc.. MARIS
 - $239,9003 bd2 ba1.8k sqft1513 Charmaine Ct, Bonne Terre, MO 63628For Sale
 MLS ID #26049748, Candace L Glore, Keller Williams Realty Platinum. MARIS
 - $267,5004 bd2 ba2.2k sqft1625 Rue Orleans, Bonne Terre, MO 63628For Sale
 MLS ID #26050417, Michael C Maxson, Triple Creek Realty LLC. MARIS
 - $259,0003 bd2 ba1.8k sqft638 Rue Claudine, Bonne Terre, MO 63628For Sale
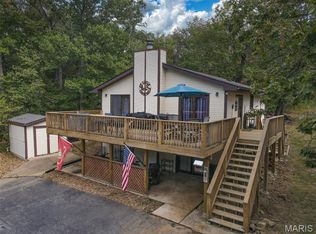 MLS ID #26059265, Martin Lerczak, Wolfe Realty. MARIS
 - $185,0003 bd2 ba1.1k sqft105 Twin St, Bonne Terre, MO 63628For SaleMLS ID #26060815, Andrea Tidwell, Gateway Real Estate. MARIS
- $295,0003 bd2 ba1.7k sqft1485 Rue Riviera, Bonne Terre, MO 63628For SaleMLS ID #26037498, Patricia Weaver, Nettwork Global. MARIS
- $279,9005 bd2 ba2.2k sqft507 Norwood Dr, Bonne Terre, MO 63628For SaleMLS ID #26058419, Lauryn D Sheets, Files Realty Group, LLC. MARIS
- $235,0003 bd2 ba2.5k sqft304 Summit Street, Cabool, MO 65689Active
 MLS ID #60331266, EA Group, Keller Williams Local. SOMOMLS as distributed by MLS GRID
 - $309,9004 bd2 ba2.1k sqft233 Normandie Dr, Bonne Terre, MO 63628For SaleMLS ID #26026682, Eric J Neal, American Realty Group. MARIS
- $249,9003 bd2 ba1.4k sqft7 Redbud Ct, Desloge, MO 63601For SaleMLS ID #26062277, Tracey Wibbenmeyer, RE/MAX Best Choice. MARIS
- $235,9003 bd1 ba2.1k sqft13 Russell Dr, Bismarck, MO 63624For SaleMLS ID #26047833, Misty Castleberry, Triple Creek Realty LLC. MARIS
- $145,0002 bd1 ba1.1k sqft313 Saint Gerard St, Bonne Terre, MO 63628For SaleMLS ID #26054277, Debbie Martin, Keller Williams Local. MARIS
- $275,0003 bd2 ba1.8k sqft3 Bradley Ct, Desloge, MO 63601For SaleMLS ID #26063606, Nicholas Walters, Rooted Real Estate & Auction Co.. MARIS
- $234,9003 bd2 ba1.9k sqft4033 Lakewood Dr, De Soto, MO 63020For SaleMLS ID #26045882, Tyler M Schmitz, EXP Realty, LLC. MARIS
- $252,0004 bd3 ba2.2k sqft812 W Miller St, De Soto, MO 63020For SaleMLS ID #26060757, Rebecca Trokey, Realty Executives Premiere. MARIS
- $159,9003 bd2 ba1.2k sqft214 S Pine St, Bonne Terre, MO 63628For SaleMLS ID #26050495, Michael A Zouglas, REO Xpress, LLC. MARIS
- $240,0003 bd2 ba1.4k sqft6229 Highway 32, Farmington, MO 63640For SaleMLS ID #26062239, Kim D Hutson, Coldwell Banker Hulsey. MARIS
- $299,9003 bd1 ba1.8k sqft9434 Joan Ct, Bonne Terre, MO 63628For SaleMLS ID #26055071, Nicholas J Huscroft, Chosen Realty, LLC. MARIS
