Beautifully maintained and meticulously cared for, this spacious 3 bedroom, 2 full bath home in desirable Homecroft offers nearly 1,800 square feet of living space on a rare .43-acre lot. Originally remodeled inside and out in 2002, the home features quality updates including a brick exterior, Pella windows, and an oversized 2-car garage large enough for a full-size truck, plus an additional carport for extra parking. Inside, you'll love the warmth and character of the hardwood floors throughout the bedrooms and hallways, along with engineered hardwood flooring in the Living room, kitchen, and dining areas. The dining space is highlighted by a beautiful marble stone accent wall that adds warmth and character to the home. The flexible layout includes multiple gathering spaces, a bright sunroom, and a screened-in porch overlooking the private backyard with mature landscaping and privacy fencing, creating the perfect setting for relaxing or entertaining. The well-maintained Burnham boiler heating system provides consistent and efficient radiant heat and has been professionally serviced regularly. Additional mechanical features include a Trane central air conditioning system plus a water heater that is only 2 years old. Located in the heart of Homecroft, the property is within walking distance to Homecroft Elementary School and Southport High School and offers quick access to downtown Indianapolis, Greenwood, shopping, dining, and major interstates. Outdoor enthusiasts will also appreciate being just minutes from Perry Park and Garfield Park. A rare opportunity to own a lovingly maintained home with space, character, updates, and an outstanding location.
Sold
$305,000
1649 Southview Dr, Indianapolis, IN 46227
3beds
1,764sqft
Residential, Single Family Residence
Built in 1959
0.43 Acres Lot
$305,100 Zestimate®
$173/sqft
$1,846 Estimated rent
Home value
$305,100
$287,000 - $323,000
$1,846/mo
Zestimate® history
Owner options
List your home for rent
$1,846/mo
Rent Zestimate®
Find your next renter with Zillow Rental Manager. Plus, with online applications, you can quickly screen prospective tenants – for free.
$1,846/mo
Rent Zestimate®
Refinance and save
$1,928/mo
Est. payment
Refinancing to a lower rate could help reduce your monthly payments and save thousands over the life of the loan.
$1,928/mo
Est. payment
Explore your selling options
Work with a Zillow partner agent
Leverage their expertise and Zillow's premium Showcase listings to get your home seen by more buyers.
Get startedList with your own agent
Get your home in front of millions of buyers by listing it on Zillow.
Learn how to do itSell it yourself
Take full control of how buyers see your home on Zillow by listing For Sale by Owner (FSBO).
List your homeWhat's special
Brick exteriorBright sunroomPella windowsMultiple gathering spaces
Zillow last checked:
Listing updated:
Listed by:
Tony Janko 317-414-9355,
Janko Realty Group,
Toni Eads
Bought with:
Thang Kima
Serving You Realty
Source: MIBOR as distributed by MLS GRID,MLS#: 22102537
Facts & features
Interior
Bedrooms & bathrooms
- Bedrooms: 3
- Bathrooms: 2
- Full bathrooms: 2
- Main level bathrooms: 2
- Main level bedrooms: 3
Primary bedroom
- Level: Main
- Area: 132 Square Feet
- Dimensions: 11x12
Bedroom 2
- Level: Main
- Area: 121 Square Feet
- Dimensions: 11x11
Bedroom 3
- Level: Main
- Area: 117 Square Feet
- Dimensions: 13x9
Dining room
- Level: Main
- Area: 154 Square Feet
- Dimensions: 14x11
Kitchen
- Level: Main
- Area: 247 Square Feet
- Dimensions: 19x13
Laundry
- Features: Tile-Ceramic
- Level: Main
- Area: 77 Square Feet
- Dimensions: 11x7
Living room
- Level: Main
- Area: 234 Square Feet
- Dimensions: 18x13
Sun room
- Level: Main
- Area: 143 Square Feet
- Dimensions: 13x11
Heating
- Hot Water
Cooling
- Central Air
Appliances
- Included: Dishwasher, Dryer, Electric Water Heater, Disposal, MicroHood, Electric Oven, Refrigerator, Washer
- Laundry: Main Level
Features
- Attic Access, Kitchen Island, Entrance Foyer, Hardwood Floors, High Speed Internet, Eat-in Kitchen
- Flooring: Hardwood
- Has basement: No
- Attic: Access Only
- Number of fireplaces: 1
- Fireplace features: Double Sided, Wood Burning
Interior area
- Total structure area: 1,764
- Total interior livable area: 1,764 sqft
Property
Parking
- Total spaces: 2
- Parking features: Attached
- Attached garage spaces: 2
- Details: Garage Parking Other(Finished Garage, Garage Door Opener, Keyless Entry, Service Door)
Features
- Levels: One
- Stories: 1
- Patio & porch: Covered, Screened
- Fencing: Fenced,Partial,Privacy
Lot
- Size: 0.43 Acres
- Features: Not In Subdivision, Sidewalks, Mature Trees
Details
- Parcel number: 491507118033000500
- Horse amenities: None
Construction
Type & style
- Home type: SingleFamily
- Architectural style: Ranch
- Property subtype: Residential, Single Family Residence
Materials
- Brick
- Foundation: Block
Condition
- Updated/Remodeled
- New construction: No
- Year built: 1959
Utilities & green energy
- Electric: 100 Amp Service
- Water: Public
- Utilities for property: Sewer Connected, Water Connected
Community & HOA
Community
- Security: Smoke Detector(s)
- Subdivision: No Subdivision
HOA
- Has HOA: No
Location
- Region: Indianapolis
Financial & listing details
- Price per square foot: $173/sqft
- Tax assessed value: $217,000
- Annual tax amount: $2,660
- Date on market: 5/19/2026
- Cumulative days on market: 3 days
Price history
| Date | Event | Price |
|---|---|---|
| 6/18/2026 | Sold | $305,000-6.2%$173/sqft |
Source:  MIBOR as distributed by MLS GRID #22102537 Report a problem MIBOR as distributed by MLS GRID #22102537 Report a problem | ||
| 5/21/2026 | Pending sale | $325,000$184/sqft |
Source: MIBOR as distributed by MLS GRID #22102537 Report a problem | ||
| 5/19/2026 | Listed for sale | $325,000$184/sqft |
Source: MIBOR as distributed by MLS GRID #22102537 Report a problem | ||
Public tax history
| Year | Property taxes | Tax assessment |
|---|---|---|
| 2025 | $2,388 +6.2% | $217,000 +14% |
| 2024 | $2,249 +7% | $190,300 +3.1% |
| 2023 | $2,101 +23.4% | $184,600 +10.3% |
| 2022 | $1,703 +7% | $167,300 +22.2% |
| 2021 | $1,592 +8.4% | $136,900 +4.6% |
| 2020 | $1,469 +4.3% | $130,900 +5.1% |
| 2019 | $1,408 +8.2% | $124,600 +3.2% |
| 2018 | $1,301 +1.4% | $120,700 +6% |
| 2017 | $1,283 +19.2% | $113,900 +5.8% |
| 2016 | $1,076 +14.5% | $107,700 +7% |
| 2014 | $940 +15.8% | $100,700 +6.4% |
| 2013 | $811 | $94,600 +2.6% |
| 2012 | $811 | $92,200 -9% |
| 2011 | -- | $101,300 -22% |
| 2010 | $1,298 +95.1% | $129,800 +28.1% |
| 2009 | $665 | $101,300 -6.3% |
| 2007 | -- | $108,100 |
| 2006 | -- | $108,100 +9.1% |
| 2005 | -- | $99,100 |
| 2004 | -- | $99,100 |
| 2003 | -- | $99,100 +135.4% |
| 2002 | -- | $42,100 +199.9% |
| 2001 | -- | $14,040 |
| 2000 | -- | $14,040 |
Find assessor info on the county website
Neighborhood: Edgewood
Nearby homes
- $243,1003 bd1 ba1.4k sqft1653 Southview Dr, Indianapolis, IN 46227Off Market
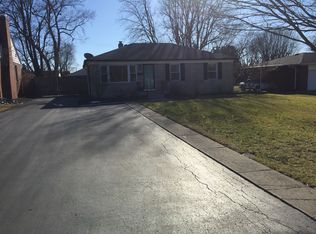
- $257,9003 bd0 ba1.7k sqft1609 Southview Dr, Indianapolis, IN 46227Off Market
- $177,3002 bd1 ba1k sqft1630 E Tulip Dr, Indianapolis, IN 46227Off Market

- $279,6003 bd2 ba2.3k sqft1657 Southview Dr, Indianapolis, IN 46227Off Market

- $223,4004 bd2 ba1.3k sqft1626 Tulip Dr, Indianapolis, IN 46227Off Market
- $9,400-- bd-- ba-- sqft1610 Southview Dr, Indianapolis, IN 46227Off Market
- $290,0002 bd2 ba2.2k sqft1620 Southview Dr, Indianapolis, IN 46227Sold
- $263,6003 bd1 ba1.7k sqft1610 Southview Dr, Indianapolis, IN 46227Off Market
Nearby schools
GreatSchools rating
- NAHomecroft KindergartenGrades: K-1Distance: 0.1 mi
- 4/10Southport 6th Grade AcademyGrades: 6Distance: 1.2 mi
- 5/10Southport High SchoolGrades: 9-12Distance: 0.6 mi
Schools provided by the listing agent
- Elementary: Homecroft Elementary School
- Middle: Southport Middle School
- High: Southport High School
Source: MIBOR as distributed by MLS GRID. This data may not be complete. We recommend contacting the local school district to confirm school assignments for this home.
Get a cash offer in 3 minutes
Find out how much your home could sell for in as little as 3 minutes with a no-obligation cash offer.
Estimated market value
$305,100
Get a cash offer in 3 minutes
Find out how much your home could sell for in as little as 3 minutes with a no-obligation cash offer.
Estimated market value
$305,100
- Indiana
- Marion County
- Indianapolis
- 46227
- Edgewood
- 1649 Southview Dr
