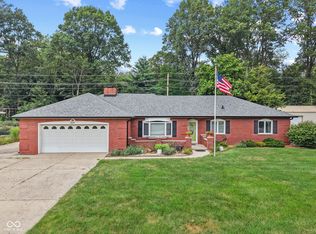
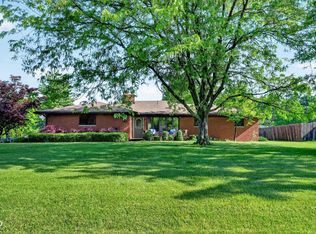
Welcome home to this beauty in highly desirable historic Homecroft, lovingly maintained and showcasing true pride of ownership throughout. Set on a generous .26-acre lot, this home offers exceptional curb appeal with meticulous landscaping and a classic low-maintenance stone exterior. A 2.5-car garage with a service door to the fully fenced rear yard, a long driveway with ample parking, and a mini barn for extra storage make everyday living both convenient and functional. Step inside to an open-concept layout filled with gleaming hardwood floors, upgraded light fixtures, and an abundance of natural light. The spacious kitchen features stainless steel appliances, plentiful cabinet and counter space, a large walk-in pantry, and a perfect place for a coffee bar. The living room flows seamlessly into a charming sunroom, which opens to a large deck recently stained, ideal for entertaining or relaxing outdoors. A wood-burning fireplace adds warmth and character to the main living space. The primary suite is a true retreat, offering a beautiful bay window with motorized shades and a spa-like en-suite bath with double vanities and a stunning shower. The finished basement provides tremendous potential, currently offering a large living area, two additional areas used as bedrooms by the seller, abundant storage, and a utility/laundry room. Major updates provide peace of mind, including HVAC (2 years), A/C (1 year), Low-E Bee windows, a waterproofed basement, and a sump pump with backup. This exceptional home blends timeless character with modern updates. Don't miss your opportunity to own a standout property in one of the area's most sought-after neighborhoods!
Pending
Price cut: $15.1K (7/10)
$299,900
1620 Southview Dr, Indianapolis, IN 46227
2beds
2,270sqft
:
Get pre-qualified$2,019/mo
Residential, Single Family Residence
Built in 1950
0.26 Acres Lot
$-- Zestimate®
$132/sqft
$-- HOA
What's special
Large deck recently stainedFully fenced rear yardMeticulous landscapingClassic low-maintenance stone exteriorExceptional curb appealAbundance of natural lightOpen-concept layout
- 64 days |
- 497 |
- 51 |
Zillow last checked:
Listing updated:
Listed by:
Michelle Mann 317-517-6512,
F.C. Tucker Company
Source: MIBOR as distributed by MLS GRID,MLS#: 22102885
Facts & features
Interior
Bedrooms & bathrooms
- Bedrooms: 2
- Bathrooms: 2
- Full bathrooms: 2
- Main level bathrooms: 2
- Main level bedrooms: 2
Primary bedroom
- Level: Main
- Area: 238 Square Feet
- Dimensions: 17x14
Bedroom 2
- Level: Main
- Area: 165 Square Feet
- Dimensions: 15x11
Bonus room
- Features: Other
- Level: Basement
- Area: 256 Square Feet
- Dimensions: 16x16
Bonus room
- Features: Other
- Level: Basement
- Area: 135 Square Feet
- Dimensions: 15x9
Dining room
- Features: Tile-Ceramic
- Level: Main
- Area: 90 Square Feet
- Dimensions: 9x10
Family room
- Level: Basement
- Area: 304 Square Feet
- Dimensions: 19x16
Kitchen
- Features: Tile-Ceramic
- Level: Main
- Area: 108 Square Feet
- Dimensions: 12x9
Laundry
- Features: Other
- Level: Basement
- Area: 240 Square Feet
- Dimensions: 20x12
Living room
- Level: Main
- Area: 234 Square Feet
- Dimensions: 18x13
Sun room
- Level: Main
- Area: 144 Square Feet
- Dimensions: 12x12
Heating
- Forced Air, Natural Gas
Cooling
- Central Air
Appliances
- Included: Dishwasher, Dryer, Gas Water Heater, Electric Oven, Refrigerator, Washer
- Laundry: Connections All, In Basement
Features
- Attic Access, Double Vanity, Hardwood Floors, Eat-in Kitchen, Pantry
- Flooring: Hardwood
- Windows: Wood Work Painted
- Basement: Partial
- Attic: Access Only
- Number of fireplaces: 1
- Fireplace features: Living Room, Wood Burning
Interior area
- Total structure area: 2,270
- Total interior livable area: 2,270 sqft
- Finished area below ground: 877
Property
Parking
- Total spaces: 2
- Parking features: Detached, Concrete, Garage Door Opener
- Garage spaces: 2
- Details: Garage Parking Other(Garage Door Opener, Service Door)
Features
- Levels: One
- Stories: 1
- Fencing: Fenced,Full,Gate
Lot
- Size: 0.26 Acres
- Features: Sidewalks, Street Lights, Mature Trees
Details
- Additional structures: Barn Mini
- Parcel number: 491507149020000523
- Special conditions: Sales Disclosure Supplements
- Horse amenities: None
Construction
Type & style
- Home type: SingleFamily
- Architectural style: Traditional
- Property subtype: Residential, Single Family Residence
Materials
- Stone
- Foundation: Block
Condition
- New construction: No
- Year built: 1950
Utilities & green energy
- Water: Public
Community & HOA
Community
- Security: Smoke Detector(s)
- Subdivision: Homecroft
HOA
- Has HOA: No
Location
- Region: Indianapolis
Financial & listing details
- Price per square foot: $132/sqft
- Tax assessed value: $220,100
- Annual tax amount: $2,678
- Date on market: 5/21/2026
- Cumulative days on market: 33 days
Estimated market value
Not available
Estimated sales range
Not available
Not available
Price history
| Date | Event | Price |
|---|---|---|
| 7/15/2026 | Pending sale | $299,900$132/sqft |
Source:  MIBOR as distributed by MLS GRID #22102885 Report a problem MIBOR as distributed by MLS GRID #22102885 Report a problem | ||
| 7/10/2026 | Price change | $299,900-4.8%$132/sqft |
Source: MIBOR as distributed by MLS GRID #22102885 Report a problem | ||
| 6/30/2026 | Listed for sale | $315,000$139/sqft |
Source: MIBOR as distributed by MLS GRID #22102885 Report a problem | ||
| 6/16/2026 | Pending sale | $315,000$139/sqft |
Source: MIBOR as distributed by MLS GRID #22102885 Report a problem | ||
| 6/12/2026 | Listed for sale | $315,000$139/sqft |
Source: MIBOR as distributed by MLS GRID #22102885 Report a problem | ||
| 5/24/2026 | Pending sale | $315,000$139/sqft |
Source: MIBOR as distributed by MLS GRID #22102885 Report a problem | ||
| 5/21/2026 | Listed for sale | $315,000+114.3%$139/sqft |
Source: MIBOR as distributed by MLS GRID #22102885 Report a problem | ||
| 6/28/2001 | Sold | $147,000$65/sqft |
Source: MIBOR as distributed by MLS GRID #2125978 Report a problem | ||
Public tax history
| Year | Property taxes | Tax assessment |
|---|---|---|
| 2025 | $2,521 -1.7% | $220,100 +9.9% |
| 2024 | $2,564 +6.7% | $200,200 -2.3% |
| 2023 | $2,402 +15.3% | $204,900 +9% |
| 2022 | $2,083 +6.3% | $188,000 +15.7% |
| 2021 | $1,960 +10.6% | $162,500 +6.3% |
| 2020 | $1,773 -0.6% | $152,800 +10.2% |
| 2019 | $1,783 +1.6% | $138,700 -1.4% |
| 2018 | $1,755 +0% | $140,600 +3.3% |
| 2017 | $1,754 +7.3% | $136,100 +4.1% |
| 2016 | $1,635 +5.6% | $130,700 -0.8% |
| 2014 | $1,549 -3.2% | $131,800 -3.9% |
| 2013 | $1,600 | $137,100 +1.5% |
| 2012 | $1,600 | $135,100 -6.6% |
| 2011 | -- | $144,600 -3.1% |
| 2010 | $1,712 +28.3% | $149,200 +9.5% |
| 2009 | $1,334 | $136,200 +4.1% |
| 2007 | -- | $130,800 |
| 2006 | -- | $130,800 +13.3% |
| 2005 | -- | $115,400 |
| 2004 | -- | $115,400 |
| 2003 | -- | $115,400 +147.6% |
| 2002 | -- | $46,600 +200.1% |
| 2001 | -- | $15,530 |
| 2000 | -- | $15,530 |
Find assessor info on the county website
Monthly payment
Est. payment
Payment breakdown
Explore the cost of this home by adjusting the details. Changes won't be saved.Climate risks
Neighborhood: Edgewood
Nearby schools
GreatSchools rating
- 6/10Homecroft Elementary SchoolGrades: 1-5Distance: 0.2 mi
- 6/10Southport Middle SchoolGrades: 7-8Distance: 1.2 mi
- 4/10Southport High SchoolGrades: 9-12Distance: 0.6 mi
- $258,5003 bd1 ba1.3k sqft1624 Southview Dr, Indianapolis, IN 46227Off Market
- $275,5003 bd2 ba1.7k sqft1610 Southview Dr, Indianapolis, IN 46227Off Market
- $9,400-- bd-- ba-- sqft1610 Southview Dr, Indianapolis, IN 46227Off Market
- $308,2003 bd3 ba2k sqft1638 Southview Dr, Indianapolis, IN 46227Off Market
- $254,6253 bd3 ba1.2k sqft6751 Dresden St, Indianapolis, IN 46227Sold
- $13,700-- bd-- ba-- sqft6751 Dresden St, Indianapolis, IN 46227Off Market
- $233,1002 bd1 ba2k sqft1637 Maynard Dr, Indianapolis, IN 46227Off Market
- $193,3003 bd1 ba983 sqft1633 Maynard Dr, Indianapolis, IN 46227Off Market
A local agent can set up tours, give advice and negotiate with sellers.
Similar homes
- $325,0002 bd3 ba2.2k sqft624 Griffin Rd, Indianapolis, IN 46227Active
 MLS ID #22114992, Shea Duymovic, REMAX ONE. MIBOR as distributed by MLS GRID
 - $292,0003 bd2 ba1.6k sqft220 Webb Dr, Indianapolis, IN 46227Active
 MLS ID #22106605, Susan Apple, Acup Team, LLC. MIBOR as distributed by MLS GRID
 - $339,9003 bd3 ba1.8k sqft2202 Fairhope Dr, Indianapolis, IN 46227Active
 MLS ID #22099970, Gregory Keyler, HIVE Realty Group. MIBOR as distributed by MLS GRID
 - $265,0003 bd1 ba2k sqft6024 Orinoco Ave, Indianapolis, IN 46227Active
 MLS ID #22106196, Harold Davis, Janko Realty Group. MIBOR as distributed by MLS GRID
 - $309,0003 bd2 ba3k sqft236 Bixler Rd, Indianapolis, IN 46227ActiveMLS ID #22107816, Eric Avila, Trueblood Real Estate. MIBOR as distributed by MLS GRID
- $294,9003 bd2 ba1.5k sqft1277 Mount Pleasant East St, Greenwood, IN 46142ActiveMLS ID #22115667, Brittany McWilliams, Daniels Real Estate. MIBOR as distributed by MLS GRID
- $299,9003 bd3 ba2.4k sqft4309 Saffron Dr, Indianapolis, IN 46237ActiveMLS ID #22098766, Katherine VanDeman, Smythe & Co, Inc. MIBOR as distributed by MLS GRID
- $299,9003 bd2 ba2.1k sqft8353 Southern Springs Dr, Indianapolis, IN 46237ActiveMLS ID #22110792, Calvin Bullock, eXp Realty LLC. MIBOR as distributed by MLS GRID
- $299,9003 bd2 ba2.9k sqft5915 N Oxford St, Indianapolis, IN 46220ActiveMLS ID #22115206, David Jessee, F.C. Tucker Company. MIBOR as distributed by MLS GRID
- $250,0003 bd3 ba1.6k sqft3308 Montgomery Dr, Indianapolis, IN 46227ActiveMLS ID #22109273, Mike Cagle, F.C. Tucker Company. MIBOR as distributed by MLS GRID
- $310,0003 bd2 ba1.6k sqft6412 Brooks Bend Blvd, Indianapolis, IN 46237ActiveMLS ID #22111828, Todd Bailey, Ever Real Estate, LLC. MIBOR as distributed by MLS GRID
- $289,9003 bd2 ba1.5k sqft387 Pleasantview Blvd, Greenwood, IN 46142ActiveMLS ID #22094901, Carlos Higareda, eXp Realty LLC. MIBOR as distributed by MLS GRID
- $294,0003 bd2 ba1.6k sqft672 Grassy Bend Dr, Greenwood, IN 46143ActiveMLS ID #22113226, David Collins, Indy Crossroads Realty Group. MIBOR as distributed by MLS GRID
- $324,9002 bd2 ba1.6k sqft302 Terrace Ave, Indianapolis, IN 46225ActiveMLS ID #22087637, Joy Eder, Crossroads Real Estate Group LLC. MIBOR as distributed by MLS GRID
- $259,9003 bd2 ba1.5k sqft5231 W Edwards Ave, Indianapolis, IN 46221ActiveMLS ID #22109034, Traci Bringle, CENTURY 21 Scheetz. MIBOR as distributed by MLS GRID
- $339,0003 bd3 ba2.2k sqft6048 Rockdell Dr, Indianapolis, IN 46237ActiveMLS ID #22110936, Kelli Bastin, Compass Indiana, LLC. MIBOR as distributed by MLS GRID
- $285,0003 bd2 ba1.8k sqft4115 Marrison Pl, Indianapolis, IN 46226ActiveMLS ID #22076206, Beverly Harney, LaBev Enterprise. MIBOR as distributed by MLS GRID
- $335,0003 bd2 ba1.8k sqft7723 E 75th St, Indianapolis, IN 46256ActiveMLS ID #22105332, James Anthony, F.C. Tucker Company. MIBOR as distributed by MLS GRID
- $299,9003 bd2 ba2.4k sqft3601 N College Ave, Indianapolis, IN 46205ActiveMLS ID #22100226, Cameron Harris, @properties. MIBOR as distributed by MLS GRID
- $319,9004 bd2 ba1.9k sqft1302 Laurel St, Indianapolis, IN 46203ActiveMLS ID #22089058, Paula Smith, Smith Family Realty. MIBOR as distributed by MLS GRID
