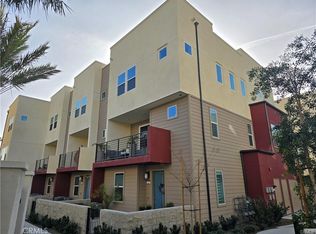
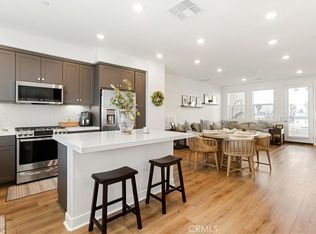
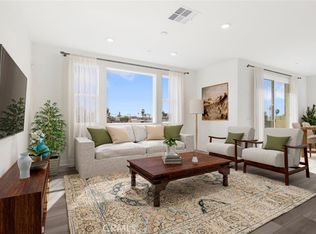
Discover modern living at its finest in this immaculate 3-bedroom, 2.5-bathroom tri-level townhome, located in the gated community of Emerald Pointe by Lennar. This nearly new residence, with 1,799 sqft of thoughtfully designed space, combines contemporary style with everyday comfort. As you enter, you're welcomed by a spacious bonus area on the first floor—ideal for a home office, media room, or playroom. The main level opens up to a light-filled living area with upgraded luxury vinyl flooring, setting the stage for effortless entertaining or relaxing. The chef’s kitchen is truly the heart of this home, featuring quartz countertops, a large island, stainless steel appliances, and ample cabinetry with soft-close features. The pantry closet ensures you'll never run out of storage space. Upstairs, natural light pours into all three bedrooms, including a serene primary suite with a walk-in closet and an ensuite bath. Two additional bedrooms and a full bath complete the top floor. With a paid-off solar system, energy efficiency is yours to enjoy. The home boasts a two-car, side-by-side garage equipped with level two EV charging, catering to your modern needs. Outside, the private balcony offers a picturesque resort-like view of the community pool, perfect for unwinding after a long day. Located just minutes from the 5 freeway, this home is ideally situated near popular dining spots, shopping, and the magic of Disneyland, making it as convenient as it is charming. Don’t miss the opportunity to own this pristine, move-in-ready townhome.
Sold for $845,000
Listed by: Real Broker • Yunji Baik • Contact: 818-572-3417
Bought with: Newcastle Realty, Inc.
$845,000
1649 W Lincoln Ave Unit 102, Anaheim, CA 92801
3beds
1,799sqft
Condominium
Built in 2023
-- sqft lot
$900,500 Zestimate®
$470/sqft
$5,795 Estimated rent
Home value
$900,500
$846,000 - $955,000
$5,795/mo
Zestimate® history
Owner options
List your home for rent
$5,795/mo
Rent Zestimate®
Find your next renter with Zillow Rental Manager. Plus, with online applications, you can quickly screen prospective tenants – for free.
$5,795/mo
Rent Zestimate®
Refinance and save
$5,702/mo
Est. payment
Refinancing to a lower rate could help reduce your monthly payments and save thousands over the life of the loan.
$5,702/mo
Est. payment
Explore your selling options
Work with a Zillow partner agent
Leverage their expertise and Zillow's premium Showcase listings to get your home seen by more buyers.
Get startedList with your own agent
Get your home in front of millions of buyers by listing it on Zillow.
Learn how to do itSell it yourself
Take full control of how buyers see your home on Zillow by listing For Sale by Owner (FSBO).
List your homeWhat's special
Contemporary stylePrivate balconyLarge islandEnsuite bathSpacious bonus areaAmple cabinetrySerene primary suite
Zillow last checked:
Listing updated:
Listed by:
Yunji Baik DRE #02132479 818-572-3417,
Real Broker
Bought with:
Junyeong Kim, DRE #02177453
Newcastle Realty, Inc.
Source: CRMLS,MLS#: DW24208713 Originating MLS: California Regional MLS
Originating MLS: California Regional MLSFacts & features
Interior
Bedrooms & bathrooms
- Bedrooms: 3
- Bathrooms: 3
- Full bathrooms: 2
- 1/2 bathrooms: 1
- Main level bathrooms: 1
Rooms
- Room types: Bonus Room, Bedroom, Kitchen, Laundry, Living Room, Primary Bedroom, Office, Other
Primary bedroom
- Features: Primary Suite
Bedroom
- Features: All Bedrooms Up
Bathroom
- Features: Bathtub, Closet, Dual Sinks, Enclosed Toilet, Quartz Counters, Separate Shower, Walk-In Shower
Kitchen
- Features: Built-in Trash/Recycling, Kitchen Island, Kitchen/Family Room Combo, Pots & Pan Drawers, Quartz Counters, Remodeled, Updated Kitchen
Other
- Features: Walk-In Closet(s)
Heating
- Central, ENERGY STAR Qualified Equipment, High Efficiency, Zoned
Cooling
- Central Air, ENERGY STAR Qualified Equipment, High Efficiency, Zoned
Appliances
- Included: 6 Burner Stove, Dishwasher, Gas Oven, Microwave, Refrigerator, Tankless Water Heater
- Laundry: Inside, Stacked, Upper Level
Features
- Wet Bar, Breakfast Bar, Balcony, Eat-in Kitchen, High Ceilings, Multiple Staircases, Pantry, Quartz Counters, All Bedrooms Up, Primary Suite, Walk-In Closet(s)
- Flooring: Vinyl
- Windows: Double Pane Windows
- Has fireplace: No
- Fireplace features: None
- Common walls with other units/homes: 2+ Common Walls
Interior area
- Total interior livable area: 1,799 sqft
Property
Parking
- Total spaces: 2
- Parking features: Garage Faces Rear, Side By Side
- Attached garage spaces: 2
Features
- Levels: Three Or More
- Stories: 3
- Entry location: 1
- Patio & porch: Open, Patio
- Pool features: Association
- Spa features: None
- Fencing: Partial
- Has view: Yes
- View description: Neighborhood, Pool
Lot
- Size: 7.1 Acres
Details
- Parcel number: 93777524
- Special conditions: Standard
Construction
Type & style
- Home type: Condo
- Architectural style: Modern
- Property subtype: Condominium
- Attached to another structure: Yes
Materials
- Asphalt, Brick, Drywall, Ducts Professionally Air-Sealed, Concrete, Plaster, Shingle Siding, Stucco
- Foundation: Concrete Perimeter, Slab
- Roof: Concrete
Condition
- Turnkey
- New construction: No
- Year built: 2023
Utilities & green energy
- Electric: 220 Volts in Garage, 220 Volts in Laundry, Photovoltaics on Grid, Photovoltaics Seller Owned
- Sewer: Public Sewer
- Water: Public
- Utilities for property: Electricity Connected, Natural Gas Connected, Phone Available, Sewer Connected, Water Connected
Community & HOA
Community
- Features: Dog Park, Street Lights, Sidewalks, Gated
- Security: Gated Community
HOA
- Has HOA: Yes
- Amenities included: Call for Rules, Dog Park, Outdoor Cooking Area, Barbecue, Pool
- HOA fee: $338 monthly
- HOA name: BHE Management
- HOA phone: 949-363-1963
Location
- Region: Anaheim
Financial & listing details
- Price per square foot: $470/sqft
- Date on market: 10/9/2024
- Cumulative days on market: 12 days
- Listing terms: Cash,Conventional
- Inclusions: Refrigerator, Stove, Microwave, Dishwasher, Washer/Dryer
- Road surface type: Paved
Price history
| Date | Event | Price |
|---|---|---|
| 11/26/2024 | Sold | $845,000$470/sqft |
Source:  CRMLS #DW24208713 Report a problem CRMLS #DW24208713 Report a problem | ||
| 11/14/2024 | Pending sale | $845,000$470/sqft |
Source: CRMLS #DW24208713 Report a problem | ||
| 10/22/2024 | Contingent | $845,000$470/sqft |
Source: CRMLS #DW24208713 Report a problem | ||
| 10/9/2024 | Listed for sale | $845,000+1.8%$470/sqft |
Source: CRMLS #DW24208713 Report a problem | ||
| 10/5/2023 | Sold | $829,990$461/sqft |
Source: CRMLS #OC23092649 Report a problem | ||
| 7/10/2023 | Pending sale | $829,990$461/sqft |
Source: CRMLS #OC23092649 Report a problem | ||
| 5/21/2023 | Listed for sale | $829,990$461/sqft |
Source:  Lennar Homes Report a problem Lennar Homes Report a problem | ||
Public tax history
Tax history is unavailable.
Neighborhood: Northwest Anaheim
Nearby homes
- $905,0003 bd4 ba2k sqft1651 W Lincoln Ave UNIT 105, Anaheim, CA 92801Sold
- $832,0003 bd3 ba1.7k sqft1645 W Lincoln Ave, Anaheim, CA 92801Sold
- $749,9902 bd3 ba1.4k sqft1641 W Lincoln Ave UNIT 103, Anaheim, CA 92801Sold

- $749,9902 bd3 ba1.4k sqft1643 W Lincoln Ave UNIT 101, Anaheim, CA 92801Sold
- $852,5003 bd3 ba1.8k sqft1673 W Lincoln Ave UNIT 102, Anaheim, CA 92801Sold
- $749,9902 bd3 ba1.4k sqft1641 W Lincoln Ave UNIT 102, Anaheim, CA 92801Sold
- $749,9902 bd3 ba1.4k sqft1639 W Lincoln Ave UNIT 105, Anaheim, CA 92801Sold
- $850,0003 bd3 ba1.7k sqft1637 W Lincoln Ave UNIT 104, Anaheim, CA 92801Sold
Nearby schools
GreatSchools rating
- 4/10Loara Elementary SchoolGrades: K-6Distance: 0.2 mi
- 2/10Brookhurst Junior High SchoolGrades: 7-8Distance: 1.4 mi
- 4/10Savanna High SchoolGrades: 9-12Distance: 1.8 mi
Schools provided by the listing agent
- Elementary: Loara
- Middle: Brookhurst
- High: Savana
Source: CRMLS. This data may not be complete. We recommend contacting the local school district to confirm school assignments for this home.
Get a cash offer in 3 minutes
Find out how much your home could sell for in as little as 3 minutes with a no-obligation cash offer.
Estimated market value
$900,500
Get a cash offer in 3 minutes
Find out how much your home could sell for in as little as 3 minutes with a no-obligation cash offer.
Estimated market value
$900,500
- California
- Orange County
- Anaheim
- 92801
- Northwest Anaheim
- 1649 W Lincoln Ave Unit 102
Nearby cities
Nearby neighborhoods
Nearby zip codes
Other Anaheim Topics
