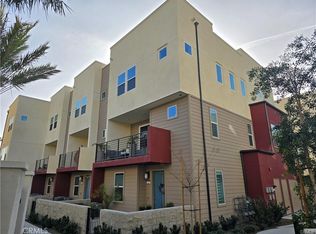
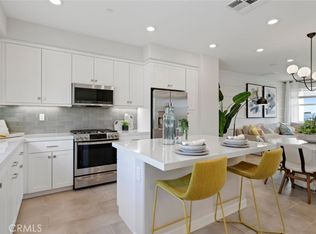
Welcome to this Stunning Three-Story Townhome Nestled in the sought-after Gated Community of Emerald Pointe. Thoughtfully Designed with Modern Living in Mind, this Spacious 3-Bedroom, 2.5-Bathroom Residence offers an Ideal Blend of Style, Function, and Location. Ground level is host to a Versatile Office with Vinyl Flooring that can easily be used as a Media Room or Workspace. 2-Car Garage with Direct Access. Rinnai Tankless Water Heater, and Puragain Water Filtration System for the entire home. The Main Living Level showcases an Open-Concept Kitchen with a Large Island comprise of High-End Quartz Countertops, Soft-Close Cabinetry, Vinyl Flooring, Pantry. Family and Dining Area are perfect for everyday Living and Entertaining, including a Private Outdoor Deck. All Three Bedrooms are conveniently located on the Top Floor, including a Luxurious Owner's Suite with a Private Bath, Spacious Walk-In Closet, Laundry, Plush Carpet. The Community features a Pool, BBQs, Firepit, and Dog Park, creating a Resort-Style Living right outside your door. Close access to the 5 and 57 freeways and ARTIC transit for rail riders. Nearby, the Platinum Triangle offers premier shopping and dining, Disneyland, and Angel Stadium.
Sold for $852,500
Listed by: Advance Estate Realty • Nick Nguyen • Contact: 714-894-4306
Bought with: Palisade Realty Inc
$852,500
1673 W Lincoln Ave Unit 102, Anaheim, CA 92801
3beds
1,883sqft
Townhouse
Built in 2024
7.1 Acres Lot
$852,400 Zestimate®
$453/sqft
$5,369 Estimated rent
Home value
$852,400
$810,000 - $895,000
$5,369/mo
Zestimate® history
Owner options
List your home for rent
$5,369/mo
Rent Zestimate®
Find your next renter with Zillow Rental Manager. Plus, with online applications, you can quickly screen prospective tenants – for free.
$5,369/mo
Rent Zestimate®
Refinance and save
$5,728/mo
Est. payment
Refinancing to a lower rate could help reduce your monthly payments and save thousands over the life of the loan.
$5,728/mo
Est. payment
Explore your selling options
Work with a Zillow partner agent
Leverage their expertise and Zillow's premium Showcase listings to get your home seen by more buyers.
Get startedList with your own agent
Get your home in front of millions of buyers by listing it on Zillow.
Learn how to do itSell it yourself
Take full control of how buyers see your home on Zillow by listing For Sale by Owner (FSBO).
List your homeWhat's special
Zillow last checked:
Listing updated:
Listed by:
Nick Nguyen DRE #01901916 714-396-8370,
Advance Estate Realty
Bought with:
Brandon Khieu, DRE #02236621
Palisade Realty Inc
Source: CRMLS,MLS#: OC26049684 Originating MLS: California Regional MLS
Originating MLS: California Regional MLSFacts & features
Interior
Bedrooms & bathrooms
- Bedrooms: 3
- Bathrooms: 3
- Full bathrooms: 2
- 1/2 bathrooms: 1
Rooms
- Room types: Bedroom, Family Room, Kitchen, Living Room, Primary Bathroom, Primary Bedroom, Office, Other, Pantry, Dining Room
Primary bedroom
- Features: Primary Suite
Bedroom
- Features: All Bedrooms Up
Bathroom
- Features: Bathroom Exhaust Fan, Bathtub, Dual Sinks, Quartz Counters, Separate Shower, Tub Shower, Upgraded, Walk-In Shower
Kitchen
- Features: Kitchen Island, Kitchen/Family Room Combo, Quartz Counters, Self-closing Cabinet Doors, Self-closing Drawers, Walk-In Pantry
Other
- Features: Walk-In Closet(s)
Pantry
- Features: Walk-In Pantry
Heating
- Central
Cooling
- Central Air
Appliances
- Included: Built-In Range, Gas Cooktop, Disposal, Gas Oven, Gas Range, Tankless Water Heater, Water To Refrigerator, Water Purifier
- Laundry: Laundry Closet
Features
- Breakfast Bar, Balcony, Separate/Formal Dining Room, Eat-in Kitchen, Living Room Deck Attached, Multiple Staircases, Open Floorplan, Pantry, Quartz Counters, Recessed Lighting, All Bedrooms Up, Primary Suite, Walk-In Pantry, Walk-In Closet(s)
- Flooring: Carpet, Vinyl
- Windows: Double Pane Windows
- Has fireplace: No
- Fireplace features: None
- Common walls with other units/homes: 2+ Common Walls
Interior area
- Total interior livable area: 1,883 sqft
Property
Parking
- Total spaces: 2
- Parking features: Door-Multi, Garage, Garage Faces Rear
- Attached garage spaces: 2
Features
- Levels: Three Or More
- Stories: 3
- Entry location: Ground
- Patio & porch: Concrete, Open, Patio
- Pool features: Community, Association
- Has spa: Yes
- Spa features: Association, Community
- Has view: Yes
- View description: None
Lot
- Size: 7.1 Acres
Details
- Parcel number: 93777594
- Special conditions: Standard
Construction
Type & style
- Home type: Townhouse
- Architectural style: Modern
- Property subtype: Townhouse
- Attached to another structure: Yes
Materials
- Foundation: Slab
Condition
- Turnkey
- New construction: No
- Year built: 2024
Utilities & green energy
- Sewer: Public Sewer
- Water: Public
Community & HOA
Community
- Features: Dog Park, Sidewalks, Gated, Pool
- Security: Carbon Monoxide Detector(s), Fire Detection System, Fire Sprinkler System, Security Gate, Gated Community, Key Card Entry, Smoke Detector(s)
- Subdivision: Emerald Pointe
HOA
- Has HOA: Yes
- Amenities included: Dog Park, Fire Pit, Barbecue, Pool, Spa/Hot Tub
- HOA fee: $388 monthly
- HOA name: Emerald Point
- HOA phone: 949-363-1963
Location
- Region: Anaheim
Financial & listing details
- Price per square foot: $453/sqft
- Date on market: 3/6/2026
- Cumulative days on market: 85 days
- Listing terms: Cash,Cash to New Loan,Conventional,VA Loan
Price history
| Date | Event | Price |
|---|---|---|
| 6/30/2026 | Sold | $852,500-0.9%$453/sqft |
Source:  CRMLS #OC26049684 Report a problem CRMLS #OC26049684 Report a problem | ||
| 6/6/2026 | Pending sale | $860,000$457/sqft |
Source: CRMLS #OC26049684 Report a problem | ||
| 4/9/2026 | Price change | $860,000-3.4%$457/sqft |
Source: CRMLS #OC26049684 Report a problem | ||
| 3/7/2026 | Listed for sale | $890,000$473/sqft |
Source: CRMLS #OC26049684 Report a problem | ||
Public tax history
Tax history is unavailable.
Neighborhood: Northwest Anaheim
Nearby homes
- $905,0003 bd4 ba2k sqft1651 W Lincoln Ave UNIT 105, Anaheim, CA 92801Sold
- $845,0003 bd3 ba1.7k sqft1649 W Lincoln Ave UNIT 102, Anaheim, CA 92801Sold

- $809,9903 bd3 ba1.7k sqft1671 W Lincoln Ave UNIT 102, Anaheim, CA 92801Sold
- $897,8003 bd3 ba2k sqft1629 W Lincoln Ave, Anaheim, CA 92801Off Market
- $855,5003 bd2 ba1.8k sqft1629 W Lincoln Ave #102, Anaheim, CA 92801Off Market
- $851,3003 bd2 ba1.8k sqft1629 W Lincoln Ave, Anaheim, CA 92801Off Market
- $849,6003 bd2 ba1.8k sqft1633 W Lincoln Ave #102, Anaheim, CA 92801Off Market
- $849,6003 bd2 ba1.8k sqft1633 W Lincoln Ave, Anaheim, CA 92801Off Market
Nearby schools
GreatSchools rating
- 4/10Loara Elementary SchoolGrades: K-6Distance: 0.3 mi
- 2/10Brookhurst Junior High SchoolGrades: 7-8Distance: 1.3 mi
- 4/10Savanna High SchoolGrades: 9-12Distance: 1.8 mi
Schools provided by the listing agent
- Elementary: Loara
- Middle: Brookhurst
- High: Savana
Source: CRMLS. This data may not be complete. We recommend contacting the local school district to confirm school assignments for this home.
Get a cash offer in 3 minutes
Find out how much your home could sell for in as little as 3 minutes with a no-obligation cash offer.
Estimated market value
$852,400
Get a cash offer in 3 minutes
Find out how much your home could sell for in as little as 3 minutes with a no-obligation cash offer.
Estimated market value
$852,400
- California
- Orange County
- Anaheim
- 92801
- Northwest Anaheim
- 1673 W Lincoln Ave Unit 102
Nearby cities
Nearby neighborhoods
Nearby zip codes
Other Anaheim Topics
