Skip main navigation
Off market
  • $499,000

    16490 Andes Ln, Noblesville, IN 46060

    5beds
    2,690sqft
    Single Family Residence
    Built in ----
    -- sqft lot
    $499,000 Zestimate®
    $186/sqft
    $2,784 Estimated rent

    Home value

    $499,000

    $474,000 - $524,000

    $2,784/mo

    Zestimate® history
    Loading
    Loading...

    Owner options

    List your home for rent

    $2,784/mo

    Rent Zestimate®

    Find your next renter with Zillow Rental Manager. Plus, with online applications, you can quickly screen prospective tenants – for free.

    Learn more

    $2,784/mo

    Rent Zestimate®

    Refinance and save

    $3,112/mo

    Est. payment

    Refinancing to a lower rate could help reduce your monthly payments and save thousands over the life of the loan.

    See today's rates

    $3,112/mo

    Est. payment

    Explore your selling options

    Work with a Zillow partner agent

    Leverage their expertise and Zillow's premium Showcase listings to get your home seen by more buyers.

    Get started

    List with your own agent

    Get your home in front of millions of buyers by listing it on Zillow.

    Learn how to do it

    Sell it yourself

    Take full control of how buyers see your home on Zillow by listing For Sale by Owner (FSBO).

    List your home

    What's special

    Modern finishesQuartz countertopsSpa-like bathOpen-concept layoutDual vanitiesAmple storageStainless steel gas appliances

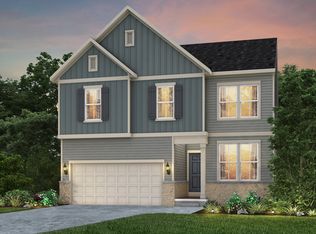
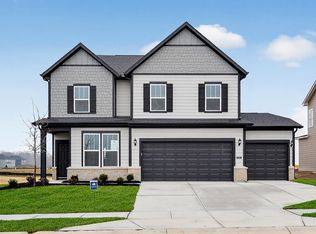
    Be the first to live in this brand-new Dakota Floorplan by Pulte Homes, featuring 5 bedrooms, 3 baths, and a 3-car garage in the sought-after Parkside at Finch Creek community. Enjoy modern finishes, a chef-inspired kitchen, and top-rated HSE Schools all just minutes from Hamilton Town Center and I-69. Parkside at Finch Creek Fishers, IN HSE School District High Speed (Fiber) Internet provided by the HOA, included on the rent. Up to 1Gbps. Closing Date: November 24, 2025, | Move-In Available: December 1, 2025 Property Details Home is unfurnished. Pictures Shown are for demonstration only and might not reflect the existing finishing and details. Bedrooms: 5 (Main-level 5th bedroom with full bath ideal for guests or multigenerational living) Bathrooms: 3 Garage: 3-car attached Builder: Pulte Homes Dakota Floorplan Type: Single-family home Status: Brand New Be the First to Live Here! Interior Features Chef-inspired kitchen with white cabinetry Sparkling White quartz countertops Stainless steel gas appliances Open-concept layout connecting kitchen, cafe dining area, and gathering room Spacious owner's suite with spa-like bath, dual vanities, and walk-in closet Upstairs laundry for added convenience Ample storage and functional layout for busy households Community & Amenities Located in the beautiful Parkside at Finch Creek community featuring: Clubhouse with fitness center Swimming pool Playground Pickleball courts Scenic walking paths Minutes from I-69 and Hamilton Town Center shopping, dining & entertainment Rental Information Rent: $3,350 (discounts for longer leases) Security Deposit: $5,000 Lease Term: Minimum 12 months Pets: Only 1 small dog. Pet fee applicable ($65.00 / month) Utilities: Public Sewer (TBD) Public Water (TBD) Public Gas (TBD) High-Speed Internet Included on the rent. (Provided by HOA). Renters responsible for all utilities, lawn and garden maintenance. Internet is included in rent. Provided by HOA. Renters need to bring their own Router and Access Point.

    This property is off market, which means it's not currently listed for sale or rent on Zillow. This may be different from what's available on other websites or public sources.

    Zillow last checked:

    Listing updated:

    Source: Zillow Rentals

    Facts & features

    Interior

    Bedrooms & bathrooms
    • Bedrooms: 5
    • Bathrooms: 3
    • Full bathrooms: 3
    Heating
    • Forced Air
    Cooling
    • Central Air
    Appliances
    • Included: Dishwasher, Microwave, Oven, WD Hookup
    • Laundry: Hookups
    Features
    • WD Hookup, Walk In Closet
    • Flooring: Carpet, Hardwood, Tile
    Interior area
    • Total interior livable area: 2,690 sqft

    Property

    Parking
    • Parking features: Attached
    • Has attached garage: Yes
    • Details: Contact manager
    Features
    • Exterior features: Fiber Internet (Up to 1Gbps) included on the rent., Heating system: Forced Air, Internet included in rent, Walk In Closet
    Details
    • Parcel number: 291111003034000022

    Construction

    Type & style
    • Home type: SingleFamily
    • Property subtype: Single Family Residence

    Utilities & green energy

    • Utilities for property: Internet

    Community & HOA

    Community
    • Deposit fee: $5,000
    Location
    • Region: Noblesville

    Financial & listing details

    • Price per square foot: $186/sqft
    • Tax assessed value: $600
    • Date on market: 10/20/2025
    • Date available: 12/01/2025
    • Lease term: 1 Year

    Price history

    DateEventPrice
    11/6/2025Listing removed$3,350$1/sqft
    Source: Zillow Rentals Report a problem
    10/20/2025Listed for rent$3,350$1/sqft
    Source: Zillow Rentals Report a problem
    5/30/2025Listing removed$419,990$156/sqft
    Source: Pulte Report a problem
    5/23/2025Listed for sale$419,990$156/sqft
    Source: Pulte Report a problem

    Public tax history

    YearProperty taxesTax assessment
    2025-- $600
    Find assessor info on the county website

    Neighborhood: 46060

    Nearby schools

    GreatSchools rating
    Get a cash offer in 3 minutes
    Find out how much your home could sell for in as little as 3 minutes with a no-obligation cash offer.
    Estimated market value
    $499,000
    Get a cash offer in 3 minutes
    Find out how much your home could sell for in as little as 3 minutes with a no-obligation cash offer.
    Estimated market value
    $499,000