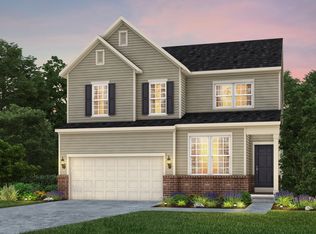
Discover thoughtful design and stylish finishes in this stunning Prospect floor plan by Pulte Homes, located in Parkside at Finch Creek. With four bedrooms and loft offers flexibility and comfort for modern living. The kitchen seamlessly connects to a cozy cafe dining area and an expansive gathering room, creating the perfect space for daily meals and entertaining. Designer-selected finishes include 42" white cabinetry, Aruca White quartz countertops, stainless steel gas appliances, and a large center island ideal for meal prep and casual gatherings. A flex room with doors offers versatility as a home office, playroom, or quiet retreat. Functional details enhance everyday life, such as the signature Everyday Entry to keep essentials neatly organized, and the Pulte Planning Center, a dedicated spot for managing household tasks, schoolwork, or remote work. Upstairs, the luxurious owner's suite is a true haven, showcasing a double-sink vanity, shower, and a generous walk-in closet. Three additional bedrooms ensure plenty of space and privacy for everyone. The open loft adds flexibility for work or relaxation, and the centrally located laundry room makes chores a breeze. An extended garage adds valuable storage and convenience. Enjoy top-tier amenities, including a Community Clubhouse with an Expansive Covered Back Deck with Seating Areas, Community Pool, Half-Court Basketball, Two Pickleball Courts, Fully Equipped Fitness Center, Meeting Room Available for Reservation, Indoor Gathering Space Community Prep Kitchen, and an Outdoor Playground. High-speed internet and TV included in the HOA fees, staying connected has never been easier. Just minutes from I-69 and Hamilton Town Center, you'll have easy access to shopping, dining, and entertainment. Experience the perfect balance of community charm and modern convenience at Parkside at Finch Creek. Photos of similar home.
Sold
$445,000
16530 Andes Ln, Noblesville, IN 46060
4beds
2,599sqft
Residential, Single Family Residence
Built in 2025
0.33 Acres Lot
$459,000 Zestimate®
$171/sqft
$2,995 Estimated rent
Home value
$459,000
$436,000 - $487,000
$2,995/mo
Zestimate® history
Owner options
List your home for rent
$2,995/mo
Rent Zestimate®
Find your next renter with Zillow Rental Manager. Plus, with online applications, you can quickly screen prospective tenants – for free.
$2,995/mo
Rent Zestimate®
Refinance and save
$2,799/mo
Est. payment
Refinancing to a lower rate could help reduce your monthly payments and save thousands over the life of the loan.
$2,799/mo
Est. payment
Explore your selling options
Work with a Zillow partner agent
Leverage their expertise and Zillow's premium Showcase listings to get your home seen by more buyers.
Get startedList with your own agent
Get your home in front of millions of buyers by listing it on Zillow.
Learn how to do itSell it yourself
Take full control of how buyers see your home on Zillow by listing For Sale by Owner (FSBO).
List your homeWhat's special
Open loftAruca white quartz countertopsExtended garageFlex room with doorsHalf-court basketballOutdoor playgroundTwo pickleball courts
Zillow last checked:
Listing updated:
Listed by:
Lisa Kleinke 317-313-3205,
Pulte Realty of Indiana, LLC
Bought with:
Emily Burford
@properties
Source: MIBOR as distributed by MLS GRID,MLS#: 22062787
Facts & features
Interior
Bedrooms & bathrooms
- Bedrooms: 4
- Bathrooms: 2
- Full bathrooms: 2
Office
- Level: Main
- Area: 120 Square Feet
- Dimensions: 10x12
Heating
- Forced Air, Natural Gas
Cooling
- Central Air
Appliances
- Included: Dishwasher, Disposal, Microwave, Gas Oven
Features
- Attic Access, Pantry, Walk-In Closet(s)
- Has basement: No
- Attic: Access Only
Interior area
- Total structure area: 2,599
- Total interior livable area: 2,599 sqft
Property
Parking
- Total spaces: 2
- Parking features: Attached
- Attached garage spaces: 2
- Details: Garage Parking Other(Garage Door Opener)
Features
- Levels: Two
- Stories: 2
- Patio & porch: Patio
Lot
- Size: 0.33 Acres
Details
- Parcel number: 291111003036000022
- Horse amenities: None
Construction
Type & style
- Home type: SingleFamily
- Architectural style: Traditional
- Property subtype: Residential, Single Family Residence
Materials
- Brick, Cement Siding
- Foundation: Slab
Condition
- New Construction
- New construction: Yes
- Year built: 2025
Details
- Builder name: Pulte Homes
Utilities & green energy
- Water: Public
Community & HOA
Community
- Subdivision: Parkside At Finch Creek
HOA
- Has HOA: Yes
- Amenities included: Cable TV, Management, Park, Playground, Pool
- Services included: Entrance Common, ParkPlayground, Management
- HOA fee: $584 quarterly
Location
- Region: Noblesville
Financial & listing details
- Price per square foot: $171/sqft
- Tax assessed value: $600
- Annual tax amount: $600
- Date on market: 9/15/2025
- Cumulative days on market: 9 days
Price history
| Date | Event | Price |
|---|---|---|
| 10/28/2025 | Sold | $445,000+1.4%$171/sqft |
Source:  MIBOR as distributed by MLS GRID #22062787 Report a problem MIBOR as distributed by MLS GRID #22062787 Report a problem | ||
| 9/23/2025 | Pending sale | $438,900$169/sqft |
Source: MIBOR as distributed by MLS GRID #22062787 Report a problem | ||
| 9/15/2025 | Price change | $438,900+15.5%$169/sqft |
Source: MIBOR as distributed by MLS GRID #22062787 Report a problem | ||
| 9/12/2025 | Listed for sale | $379,990$146/sqft |
Source:  Pulte Report a problem Pulte Report a problem | ||
Public tax history
| Year | Property taxes | Tax assessment |
|---|---|---|
| 2025 | -- | $600 |
Find assessor info on the county website
Neighborhood: 46060
Nearby homes
- $600-- bd-- ba-- sqft16525 Andes Ln, Noblesville, IN 46060Off Market
- $600-- bd-- ba-- sqft16539 Andes Ln, Noblesville, IN 46060Off Market
- $600-- bd-- ba-- sqft16511 Andes Ln, Noblesville, IN 46060Off Market
- $475,1004 bd3 ba2.6k sqft16485 Mount Logan Rd, Noblesville, IN 46060Sold
- $600-- bd-- ba-- sqft16497 Andes Ln, Noblesville, IN 46060Off Market
- $597,9834 bd3 ba4.2k sqft16488 Mount Logan Rd, Noblesville, IN 46060Sold
- $499,0005 bd3 ba2.6k sqft16490 Andes Ln, Noblesville, IN 46060Off Market
- $537,1504 bd3 ba3k sqft16495 Wrangell Cir, Noblesville, IN 46060Sold
Nearby schools
GreatSchools rating
- 7/10Deer Creek ElementaryGrades: PK-4Distance: 1 mi
- 9/10Hamilton Southeastern Jr High SchoolGrades: 5-8Distance: 5.1 mi
- 10/10Hamilton Southeastern High SchoolGrades: 9-12Distance: 4.2 mi
Schools provided by the listing agent
- Elementary: Deer Creek Elementary
- Middle: Hamilton SE Int and Jr High Sch
- High: Hamilton Southeastern HS
Source: MIBOR as distributed by MLS GRID. This data may not be complete. We recommend contacting the local school district to confirm school assignments for this home.
Get a cash offer in 3 minutes
Find out how much your home could sell for in as little as 3 minutes with a no-obligation cash offer.
Estimated market value
$459,000
Get a cash offer in 3 minutes
Find out how much your home could sell for in as little as 3 minutes with a no-obligation cash offer.
Estimated market value
$459,000
- Indiana
- Hamilton County
- Noblesville
- 46060
- 16530 Andes Ln
Nearby cities
Nearby neighborhoods
Nearby zip codes
Other Noblesville Topics
