Welcome to this spacious and well-appointed home with full finished lower level, 4-bedroom, 3.5-bath home located on a quiet cul-de-sac in the sought-after Vermillion community in Fishers * Main level features an open floor plan with bright great room w/gas fireplace, dining/flex space, private office perfect for remote work and chef's delight kitchen--a standout with rich stained cabinetry, oversized granite island w/seating & storage, buffet area, stainless steel appliances, and large pantry. A sunny breakfast area overlooks the backyard, adding to the home's functional flow. New luxury vinyl on main level freshly painted and all new lighting * Upstairs, the large loft offers the ideal space for a media room or teen hangout. The primary suite w/tray ceiling includes a spa-like bath with a tiled shower, double sinks at Pullman height, generous walk-in closet and private water closet. Two additional great size bedrooms with ceiling fans, Guest bath with oversized vanity, tub/shower combo, and linen closet. A large laundry room with a utility sink completes the upper level. Updates include lighting, ceiling fans and freshly painted * The recently fully finished lower level with egress window offers even more living space with a family room, separate bonus room, fourth bedroom, and a stylish full bath featuring walk-in shower with designer tile, glass shower door and modern fixtures * Outdoors the covered front porch is the prefect space overlooking the cul-de-sac to socialize w/neighbors while the large fenced backyard with deck and evergreens is the perfect place to entertain or relax * Enjoy all the Vermillion community offers, including a pool, kiddie pool, clubhouse, playground, basketball court, and open soccer field. Located near Geist Lake, Geist Waterfront Park, Agri Park, scenic trails, and minutes from local dining, shopping, and entertainment. In Hamilton Southeastern Schools * This home combines comfort, space, and convenience-ready for you.
Sold
$487,500
16491 Wheatley Ct, Fortville, IN 46040
4beds
3,874sqft
Residential, Single Family Residence
Built in 2017
9,583 Square Feet Lot
$499,400 Zestimate®
$126/sqft
$3,432 Estimated rent
Home value
$499,400
$469,000 - $529,000
$3,432/mo
Zestimate® history
Owner options
List your home for rent
$3,432/mo
Rent Zestimate®
Find your next renter with Zillow Rental Manager. Plus, with online applications, you can quickly screen prospective tenants – for free.
$3,432/mo
Rent Zestimate®
Refinance and save
$3,027/mo
Est. payment
Refinancing to a lower rate could help reduce your monthly payments and save thousands over the life of the loan.
$3,027/mo
Est. payment
Explore your selling options
Work with a Zillow partner agent
Leverage their expertise and Zillow's premium Showcase listings to get your home seen by more buyers.
Get startedList with your own agent
Get your home in front of millions of buyers by listing it on Zillow.
Learn how to do itSell it yourself
Take full control of how buyers see your home on Zillow by listing For Sale by Owner (FSBO).
List your homeWhat's special
Fully finished lower levelGas fireplaceLarge loftCovered front porchBright great roomSpa-like bathFamily room
Zillow last checked:
Listing updated:
Listed by:
Renee Peek 317-778-0450,
F.C. Tucker Company,
Mickey Peek 317-590-5430,
F.C. Tucker Company
Bought with:
Christopher Fahy
Berkshire Hathaway Home
Julie Getty-Downham
Berkshire Hathaway Home
Source: MIBOR as distributed by MLS GRID,MLS#: 22031077
Facts & features
Interior
Bedrooms & bathrooms
- Bedrooms: 4
- Bathrooms: 4
- Full bathrooms: 3
- 1/2 bathrooms: 1
- Main level bathrooms: 1
Primary bedroom
- Level: Upper
- Area: 360 Square Feet
- Dimensions: 20x18
Bedroom 2
- Level: Upper
- Area: 221 Square Feet
- Dimensions: 17x13
Bedroom 3
- Level: Upper
- Area: 224 Square Feet
- Dimensions: 16x14
Bedroom 4
- Level: Basement
- Area: 169 Square Feet
- Dimensions: 13x13
Bonus room
- Level: Basement
- Area: 156 Square Feet
- Dimensions: 13x12
Breakfast room
- Level: Main
- Area: 96 Square Feet
- Dimensions: 12x8
Dining room
- Level: Main
- Area: 140 Square Feet
- Dimensions: 14x10
Family room
- Level: Basement
- Area: 460 Square Feet
- Dimensions: 20x23
Great room
- Level: Main
- Area: 323 Square Feet
- Dimensions: 17x19
Kitchen
- Level: Main
- Area: 225 Square Feet
- Dimensions: 15x15
Laundry
- Level: Upper
- Area: 78 Square Feet
- Dimensions: 13x6
Loft
- Level: Upper
- Area: 180 Square Feet
- Dimensions: 15x12
Office
- Level: Main
- Area: 130 Square Feet
- Dimensions: 13x10
Heating
- Forced Air, Natural Gas
Cooling
- Central Air
Appliances
- Included: Dishwasher, Dryer, ENERGY STAR Qualified Appliances, Disposal, MicroHood, Electric Oven, Refrigerator, Washer, Water Heater, Water Purifier
- Laundry: Laundry Room, Upper Level, Sink
Features
- Attic Access, Breakfast Bar, Built-in Features, High Ceilings, Tray Ceiling(s), Kitchen Island, Entrance Foyer, Ceiling Fan(s), High Speed Internet, Pantry, Smart Thermostat, Supplemental Storage, Walk-In Closet(s)
- Windows: Wood Work Painted
- Basement: Ceiling - 9+ feet,Egress Window(s),Finished,Finished Ceiling,Finished Walls,Full,Interior Entry,Storage Space
- Attic: Access Only
- Number of fireplaces: 1
- Fireplace features: Gas Log, Great Room
Interior area
- Total structure area: 3,874
- Total interior livable area: 3,874 sqft
- Finished area below ground: 1,200
Property
Parking
- Total spaces: 2
- Parking features: Attached, Concrete, Garage Door Opener, Storage
- Attached garage spaces: 2
- Details: Garage Parking Other(Garage Door Opener)
Features
- Levels: Two
- Stories: 2
- Patio & porch: Covered, Deck
- Fencing: Fenced,Full,Gate,Wrought Iron
- Has view: Yes
- View description: Neighborhood
Lot
- Size: 9,583 Square Feet
- Features: Cul-De-Sac, Curbs, Sidewalks, Storm Sewer, Suburb, Mature Trees, Trees-Small (Under 20 Ft)
Details
- Parcel number: 291608008010000007
- Horse amenities: None
Construction
Type & style
- Home type: SingleFamily
- Architectural style: Traditional
- Property subtype: Residential, Single Family Residence
Materials
- Cement Siding, Stone
- Foundation: Concrete Perimeter
Condition
- New construction: No
- Year built: 2017
Utilities & green energy
- Water: Public
- Utilities for property: Electricity Connected, Sewer Connected, Water Connected
Community & HOA
Community
- Features: Pool, Park, Playground
- Subdivision: Vermillion
HOA
- Has HOA: Yes
- Amenities included: Basketball Court, Clubhouse, Game Court Exterior, Game Room, Insurance, Maintenance, Management, Meeting Room, Park, Party Room, Picnic Area, Playground, Pond Year Round, Pool, Snow Removal, Sport Court, Trail(s), Other
- Services included: Association Home Owners, Clubhouse, Insurance, Maintenance, Nature Area, ParkPlayground, Management, Snow Removal, Walking Trails, Other
- HOA fee: $600 annually
- HOA phone: 317-251-9393
Location
- Region: Fortville
Financial & listing details
- Price per square foot: $126/sqft
- Tax assessed value: $413,300
- Annual tax amount: $3,508
- Date on market: 5/30/2025
- Cumulative days on market: 86 days
- Electric utility on property: Yes
Price history
| Date | Event | Price |
|---|---|---|
| 10/1/2025 | Sold | $487,500-2.5%$126/sqft |
Source:  MIBOR as distributed by MLS GRID #22031077 Report a problem MIBOR as distributed by MLS GRID #22031077 Report a problem | ||
| 8/25/2025 | Pending sale | $499,900$129/sqft |
Source: MIBOR as distributed by MLS GRID #22031077 Report a problem | ||
| 8/20/2025 | Price change | $499,900-4.8%$129/sqft |
Source: MIBOR as distributed by MLS GRID #22031077 Report a problem | ||
| 7/24/2025 | Price change | $525,000-2.6%$136/sqft |
Source: MIBOR as distributed by MLS GRID #22031077 Report a problem | ||
| 7/10/2025 | Price change | $539,000-1.1%$139/sqft |
Source: MIBOR as distributed by MLS GRID #22031077 Report a problem | ||
| 6/21/2025 | Price change | $544,900-1.8%$141/sqft |
Source: MIBOR as distributed by MLS GRID #22031077 Report a problem | ||
| 6/7/2025 | Price change | $554,900-0.7%$143/sqft |
Source: MIBOR as distributed by MLS GRID #22031077 Report a problem | ||
| 5/30/2025 | Listed for sale | $559,000$144/sqft |
Source: MIBOR as distributed by MLS GRID #22031077 Report a problem | ||
Public tax history
| Year | Property taxes | Tax assessment |
|---|---|---|
| 2025 | $3,664 +6.4% | $413,300 +5.2% |
| 2024 | $3,444 +5.1% | $392,700 +1.2% |
| 2023 | $3,277 +6% | $388,100 +14.1% |
| 2022 | $3,090 -1.4% | $340,000 +7.9% |
| 2021 | $3,135 -0.4% | $315,100 -0.8% |
| 2020 | $3,148 -8.9% | $317,600 |
| 2019 | $3,455 +912.2% | $317,600 -0.8% |
| 2018 | $341 | $320,200 +362% |
| 2017 | -- | $69,300 +11450% |
| 2016 | -- | $600 |
Find assessor info on the county website
Neighborhood: 46040
Nearby homes
- $696,9004 bd4 ba5k sqft16481 Wheatley Ct, Fortville, IN 46040Off Market
- $550,1003 bd2 ba3.2k sqft16501 Wheatley Ct, Fortville, IN 46040Off Market
- $---- bd-- ba-- sqftWheatley Ct, Fortville, IN 46040Off Market
- $525,0004 bd3 ba3.9k sqft16504 Wilsons Farm Dr, Fortville, IN 46040Sold
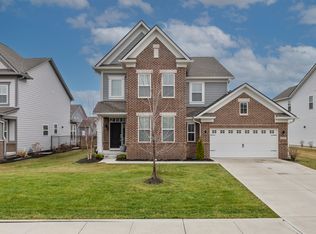
- $612,9005 bd6 ba4.6k sqft16492 Wilsons Farm Dr, Fortville, IN 46040Off Market
- $573,2003 bd2 ba3k sqft16511 Wheatley Ct, Fortville, IN 46040Off Market
- $679,0005 bd6 ba5.2k sqft16516 Wilsons Farm Dr, Fortville, IN 46040Sold
- $493,5003 bd3 ba2.6k sqft10549 Kensington Ln, Fortville, IN 46040Off Market
Nearby schools
GreatSchools rating
- 9/10Hamilton Southeastern Jr High SchoolGrades: 5-8Distance: 1.9 mi
- 10/10Hamilton Southeastern High SchoolGrades: 9-12Distance: 3.1 mi
- 7/10Southeastern Elementary SchoolGrades: PK-4Distance: 2.3 mi
Schools provided by the listing agent
- Middle: Hamilton SE Int and Jr High Sch
- High: Hamilton Southeastern HS
Source: MIBOR as distributed by MLS GRID. This data may not be complete. We recommend contacting the local school district to confirm school assignments for this home.
Get a cash offer in 3 minutes
Find out how much your home could sell for in as little as 3 minutes with a no-obligation cash offer.
Estimated market value
$499,400
Get a cash offer in 3 minutes
Find out how much your home could sell for in as little as 3 minutes with a no-obligation cash offer.
Estimated market value
$499,400
- Indiana
- Hamilton County
- Fishers
- 46040
- 16491 Wheatley Ct
Nearby cities
Nearby zip codes
Other Fishers Topics
