FABULOUS 5 bedrooms, 4 full baths and 2 1/2 baths home is a must see. 3 car garage fully finished with epoxy flooring!! This is better than new as homeowner has done a ton of upgrades like California closets in all bedrooms, glass shower enclosure instead of shower curtains, updated flooring, humidifier, water softener, landscaping (please see attached upgrades list on attachments as there are too many to list). The 5th bedroom on the main level is an ensuite which would be great for guests or could be a second master suite. A tall, made to order, barn door was installed to keep "planning area/small office" private. TV outside on back porch included in the sale. Den/Office with glass French doors, kitchen with beautiful white quartz counter tops and white cabinets and great hardware. Laundry room super spacious and cabinets and folding table included. Upgraded carpet and carpet pads, finished exercise room in basement with plenty of room for entertaining and storage area. Electric fireplace in sitting room of master suite included. Ten pine trees planted on the backyard for privacy (6 feet when planted). A series of Burning bushes planted on both sides of the house, automatic sprinkler front and back, 220v on the back porch for hot tub connection and finished epoxy porch floor. Custom blinds in all windows. HSE Schools, great location close to HTC Mall, restaurants, shops. Schedule a showing now! Don't miss this amazing home.
Sold
$679,000
16516 Wilsons Farm Dr, Fortville, IN 46040
5beds
5,267sqft
Residential, Single Family Residence
Built in 2019
10,018 Square Feet Lot
$698,500 Zestimate®
$129/sqft
$4,424 Estimated rent
Home value
$698,500
$657,000 - $740,000
$4,424/mo
Zestimate® history
Owner options
List your home for rent
$4,424/mo
Rent Zestimate®
Find your next renter with Zillow Rental Manager. Plus, with online applications, you can quickly screen prospective tenants – for free.
$4,424/mo
Rent Zestimate®
Refinance and save
$3,980/mo
Est. payment
Refinancing to a lower rate could help reduce your monthly payments and save thousands over the life of the loan.
$3,980/mo
Est. payment
Explore your selling options
Work with a Zillow partner agent
Leverage their expertise and Zillow's premium Showcase listings to get your home seen by more buyers.
Get startedList with your own agent
Get your home in front of millions of buyers by listing it on Zillow.
Learn how to do itSell it yourself
Take full control of how buyers see your home on Zillow by listing For Sale by Owner (FSBO).
List your homeWhat's special
Zillow last checked:
Listing updated:
Listed by:
Myrian Wiggins 317-371-4012,
Reid Properties LLC
Bought with:
Brenda Bowman
F.C. Tucker Company
Source: MIBOR as distributed by MLS GRID,MLS#: 22037820
Facts & features
Interior
Bedrooms & bathrooms
- Bedrooms: 5
- Bathrooms: 6
- Full bathrooms: 4
- 1/2 bathrooms: 2
- Main level bathrooms: 2
- Main level bedrooms: 1
Primary bedroom
- Features: Luxury Vinyl Plank
- Level: Upper
- Area: 272 Square Feet
- Dimensions: 17x16
Bedroom 2
- Level: Upper
- Area: 32 Square Feet
- Dimensions: 16x2
Bedroom 3
- Level: Upper
- Area: 132 Square Feet
- Dimensions: 12x11
Bedroom 4
- Level: Main
- Area: 144 Square Feet
- Dimensions: 12x12
Bedroom 5
- Level: Basement
- Area: 168 Square Feet
- Dimensions: 12x14
Breakfast room
- Features: Luxury Vinyl Plank
- Level: Main
- Area: 168 Square Feet
- Dimensions: 12x14
Exercise room
- Features: Luxury Vinyl Plank
- Level: Basement
- Area: 100 Square Feet
- Dimensions: 10x10
Family room
- Level: Basement
- Area: 832 Square Feet
- Dimensions: 26x32
Great room
- Features: Luxury Vinyl Plank
- Level: Main
- Area: 272 Square Feet
- Dimensions: 17x16
Kitchen
- Features: Luxury Vinyl Plank
- Level: Main
- Area: 168 Square Feet
- Dimensions: 12x14
Laundry
- Features: Luxury Vinyl Plank
- Level: Upper
- Area: 72 Square Feet
- Dimensions: 8x9
Library
- Features: Luxury Vinyl Plank
- Level: Main
- Area: 156 Square Feet
- Dimensions: 13x12
Loft
- Features: Luxury Vinyl Plank
- Level: Upper
- Area: 156 Square Feet
- Dimensions: 12x13
Heating
- Forced Air, Natural Gas
Cooling
- Central Air
Appliances
- Included: Dishwasher, Disposal, Humidifier, Exhaust Fan, MicroHood, Double Oven, Water Softener Owned, Water Heater
- Laundry: Upper Level, Laundry Room
Features
- Breakfast Bar, Kitchen Island, Eat-in Kitchen, Pantry, Smart Thermostat, Walk-In Closet(s), Tray Ceiling(s)
- Basement: Ceiling - 9+ feet,Egress Window(s),Finished,Finished Ceiling,Finished Walls,Full,Storage Space
- Number of fireplaces: 1
- Fireplace features: Gas Log, Gas Starter
Interior area
- Total structure area: 5,267
- Total interior livable area: 5,267 sqft
- Finished area below ground: 1,700
Property
Parking
- Total spaces: 3
- Parking features: Attached, Concrete, Guest, Storage
- Attached garage spaces: 3
Features
- Levels: Two
- Stories: 2
- Patio & porch: Covered
- Has view: Yes
- View description: Neighborhood
Lot
- Size: 10,018 Square Feet
- Features: Sidewalks, Street Lights
Details
- Parcel number: 291608019007000007
- Horse amenities: None
Construction
Type & style
- Home type: SingleFamily
- Architectural style: Traditional
- Property subtype: Residential, Single Family Residence
Materials
- Brick, Cement Siding
- Foundation: Concrete Perimeter
Condition
- New construction: No
- Year built: 2019
Details
- Builder name: Lennar
Utilities & green energy
- Water: Public
Community & HOA
Community
- Features: Pool, Suburban
- Subdivision: Vermillion
HOA
- Has HOA: Yes
- Amenities included: Park, Playground, Pool
- Services included: ParkPlayground
- HOA fee: $600 annually
Location
- Region: Fortville
Financial & listing details
- Price per square foot: $129/sqft
- Tax assessed value: $540,600
- Annual tax amount: $4,802
- Date on market: 5/9/2025
- Cumulative days on market: 31 days
Price history
| Date | Event | Price |
|---|---|---|
| 7/7/2025 | Sold | $679,000-2.7%$129/sqft |
Source:  MIBOR as distributed by MLS GRID #22037820 Report a problem MIBOR as distributed by MLS GRID #22037820 Report a problem | ||
| 6/9/2025 | Pending sale | $698,000$133/sqft |
Source: MIBOR as distributed by MLS GRID #22037820 Report a problem | ||
| 5/31/2025 | Price change | $698,000-4.3%$133/sqft |
Source: MIBOR as distributed by MLS GRID #22037820 Report a problem | ||
| 5/22/2025 | Price change | $729,000-2.8%$138/sqft |
Source: MIBOR as distributed by MLS GRID #22037820 Report a problem | ||
| 5/20/2025 | Price change | $749,900-2.5%$142/sqft |
Source: MIBOR as distributed by MLS GRID #22037820 Report a problem | ||
| 5/7/2025 | Price change | $769,000-2.5%$146/sqft |
Source: MIBOR as distributed by MLS GRID #22028580 Report a problem | ||
| 4/1/2025 | Listed for sale | $789,000+81.4%$150/sqft |
Source: MIBOR as distributed by MLS GRID #22028580 Report a problem | ||
| 7/16/2019 | Sold | $435,000$83/sqft |
Source: MIBOR as distributed by MLS GRID #21614438 Report a problem | ||
Public tax history
| Year | Property taxes | Tax assessment |
|---|---|---|
| 2025 | $4,738 +6.3% | $540,600 +9.5% |
| 2024 | $4,457 -6% | $493,700 +1.1% |
| 2023 | $4,740 +8.2% | $488,200 +5% |
| 2022 | $4,382 -1.4% | $465,100 +9.2% |
| 2021 | $4,447 | $426,100 -0.8% |
| 2020 | -- | $429,700 +71516.7% |
| 2019 | -- | $600 |
Find assessor info on the county website
Neighborhood: 46040
Nearby homes
- $525,0004 bd3 ba3.9k sqft16504 Wilsons Farm Dr, Fortville, IN 46040Sold
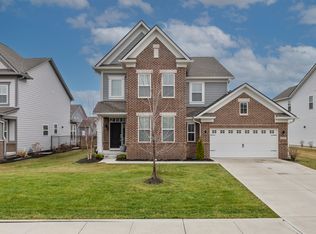
- $605,0005 bd4 ba4.3k sqft16528 Wilsons Farm Dr, Fortville, IN 46040Sold

- $550,1003 bd2 ba3.2k sqft16501 Wheatley Ct, Fortville, IN 46040Off Market
- $623,9005 bd5 ba4.4k sqft16540 Wilsons Farm Dr, Fortville, IN 46040Off Market

- $612,9005 bd6 ba4.6k sqft16492 Wilsons Farm Dr, Fortville, IN 46040Off Market
- $590,8005 bd5 ba3.7k sqft16552 Wilsons Farm Drive, Fortville, IN 46040Off Market
- $487,5004 bd4 ba3.8k sqft16491 Wheatley Ct, Fortville, IN 46040Sold
- $496,7003 bd2 ba2.6k sqft16517 Wilsons Farm Dr, Fortville, IN 46040Off Market
Nearby schools
GreatSchools rating
- 9/10Hamilton Southeastern Jr High SchoolGrades: 5-8Distance: 1.9 mi
- 10/10Hamilton Southeastern High SchoolGrades: 9-12Distance: 3.2 mi
- 7/10Southeastern Elementary SchoolGrades: PK-4Distance: 2.3 mi
Get a cash offer in 3 minutes
Find out how much your home could sell for in as little as 3 minutes with a no-obligation cash offer.
Estimated market value
$698,500
Get a cash offer in 3 minutes
Find out how much your home could sell for in as little as 3 minutes with a no-obligation cash offer.
Estimated market value
$698,500
- Indiana
- Hamilton County
- Fishers
- 46040
- 16516 Wilsons Farm Dr
Nearby cities
Nearby zip codes
Other Fishers Topics
