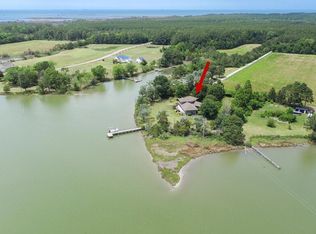
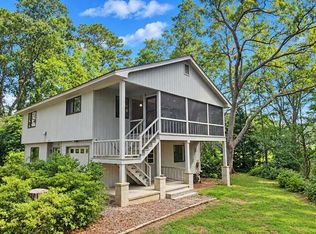
What could be better than touring a home on Onancock Creek, being able to say it's all mine. Imagine waking up to beautiful sunrise to start your day. Your evenings could be filled with leisurely boat rides out of creek towards the Bay to capture glowing sunsets. Having your own private dock will make this very attainable. Great water depth, boat lift, prep area for your daily catch and your own beach access. Taking a stroll from the dock, there is a manicured yard filled gorgeous landscaping, vegetable garden, and sitting area to enjoy conversations around the fire pit. Even more exciting than all that I have mentioned, is the inside. You have to see this home to truly feel how spectacular it is. The vaulted ceilings with large windows, catching all the light and allowing the views from outside to filter inside. This open floor plan concept will be great for entertaining to obtain a nice flow. The kitchen is filled with custom maple cabinetry, granite countertops, stainless steel appliances and breakfast bar. The living/great room area creates the space to have several seating areas to keep the energy flowing during gatherings. A stone gas fireplace is featured in the corner for those cool nights in the winter or summer. Most of these rooms have direct access to the wrap around decking on the home for more entertaining space. There are two primary suites in this home one on the main level and one the third floor, both spacious. Depending on your needs there is an additional bedroom and office. What is great about this office, it is directly connected to the sunroom, in case you need a distraction from working from home. Laundry room nearby for the chores that no one wants to do, that has great storage features, utility sink, and shower. Just when you thought you need more we have it, downstairs is the finished basement with heating and cooling, large room to make into anything you want. This area leads over to the one car garage and out to the lower deck. There is also access to the car port area for boat storage. All of this area has intricate stone work, perfect for parking. Internet currently provided by Starlink. Now this is the time to make plans to come see this home. Don't put off tomorrow what you can do today. Please be sure to view the 3D tour.
For sale
$925,000
16493 Hicks Ln, Onancock, VA 23417
3beds
2,980sqft
Single Family Residence
Built in 1980
-- sqft lot
$-- Zestimate®
$310/sqft
$-- HOA
What's special
Private dockBoat liftBeach accessStone gas fireplaceGreat water depthVegetable gardenOpen floor plan concept
- 127 days
- 323
- 24
Zillow last checked:
Listing updated:
Listed by:
Tammy Mason 757-710-2295,
Weichert, Realtors Mason - Davis 757-787-1010,
Andy Mason 757-710-8497,
Weichert, Realtors Mason - Davis
Source: Eastern Shore AOR,MLS#: 71621
Facts & features
Interior
Bedrooms & bathrooms
- Bedrooms: 3
- Bathrooms: 4
- Full bathrooms: 4
Rooms
- Room types: Dining Room
Dining room
- Features: Dining Room, Bar
Heating
- Heat Pump, Electric, Other
Cooling
- Heat Pump, Central Air
Appliances
- Included: Range, Microwave, Dishwasher, Washer, Dryer, Electric Water Heater
- Laundry: Washer/Dryer Hookup
Features
- Walk-In Closet(s), 1st Floor Bedroom
- Doors: Storm Door(s)
- Windows: Window Treatments
- Has basement: Yes
- Number of fireplaces: 1
- Fireplace features: One Fireplace, Living Room
Interior area
- Total structure area: 2,980
- Total interior livable area: 2,980 sqft
Property
Parking
- Total spaces: 1
- Parking features: Garage, Carport, One Car, Stone Driveway
- Garage spaces: 1
- Has carport: Yes
- Has uncovered spaces: Yes
Features
- Levels: Three Or More
- Patio & porch: Deck
- Exterior features: Pier/Dock
- Has water view: Yes
- Water view: Wide
- On waterfront: Yes
- Waterfront features: Waterfront, Seawall, Sand Beach
- Body of water: Onancock Creek
- Frontage length: Water Frontage: 128+-
Lot
- Dimensions: .90+-
- Features: .5-.9 acre +/-
Details
- Additional structures: Shed/Barn
- Parcel number: 084A00100000800
- Zoning description: Agricultural
Construction
Type & style
- Home type: SingleFamily
- Architectural style: Contemporary
- Property subtype: Single Family Residence
Materials
- Vinyl Siding
- Foundation: Pillar/Post/Pier, Basement
- Roof: Composition,Age 10 yrs +/-
Condition
- 30-50 yrs +/-
- New construction: No
- Year built: 1980
Utilities & green energy
- Sewer: Septic Tank
- Water: Well
Community & HOA
Community
- Security: Smoke Detector(s)
- Subdivision: Onancock
Location
- Region: Onancock
Financial & listing details
- Price per square foot: $310/sqft
- Tax assessed value: $653,700
- Annual tax amount: $3,176
- Date on market: 6/12/2026
Estimated market value
Not available
Estimated sales range
Not available
Not available
Price history
| Date | Event | Price |
|---|---|---|
| 6/12/2026 | Listed for sale | $925,000-1.5%$310/sqft |
Source:  Eastern Shore AOR #71621 Report a problem Eastern Shore AOR #71621 Report a problem | ||
| 6/7/2026 | Listing removed | $939,000$315/sqft |
Source: Eastern Shore AOR #65598 Report a problem | ||
| 4/17/2026 | Price change | $939,000-4.2%$315/sqft |
Source: Eastern Shore AOR #65598 Report a problem | ||
| 12/12/2025 | Listed for sale | $980,000$329/sqft |
Source: Eastern Shore AOR #65598 Report a problem | ||
Public tax history
| Year | Property taxes | Tax assessment |
|---|---|---|
| 2026 | $3,177 +10.7% | $653,700 +21.7% |
| 2025 | $2,869 +10.3% | $537,200 |
| 2024 | $2,600 +11.9% | $537,200 +37.6% |
| 2023 | $2,323 0% | $390,500 |
| 2022 | $2,324 -1.7% | $390,500 +0.8% |
| 2021 | $2,363 | $387,300 |
| 2020 | $2,363 +5.7% | $387,300 +5.7% |
| 2019 | $2,235 | $366,400 |
| 2018 | $2,235 -1.8% | $366,400 -1.8% |
| 2017 | $2,275 | $373,000 |
| 2016 | $2,275 +8.6% | $373,000 +3.3% |
| 2015 | $2,094 +2.4% | $361,100 +4.8% |
| 2014 | $2,046 +2.4% | $344,500 -1.4% |
| 2013 | $1,998 +7.9% | $349,300 |
| 2012 | $1,851 +12.7% | $349,300 -4.4% |
| 2011 | $1,643 | $365,200 |
| 2010 | $1,643 | $365,200 |
Find assessor info on the county website
Monthly payment
Est. payment
Payment breakdown
Explore the cost of this home by adjusting the details. Changes won't be saved.Climate risks
Neighborhood: 23417
Similar homes
- $950,0003 bd4 ba3.6k sqft16358 Finney Creek Ln, Onancock, VA 23417For Sale

 MLS ID #71931, Anne Kyle Bundick Doughty, COLDWELL BANKER HARBOUR REALTY. Eastern Shore AOR
 - $924,9003 bd3 ba2.9k sqft26450 Moore Farm Ln, Onancock, VA 23417For Sale
 MLS ID #71981, Karl Konradson, BHHS RW Towne Realty - VA Beach. Eastern Shore AOR
 - $885,0763 bd2 ba1.8k sqft26355 Mount Nebo Rd, Onancock, VA 23417For Sale
 MLS ID #65540, The Mcgoldrick Team, Llc, Long & Foster - Wallops Island. Eastern Shore AOR
 - $849,9993 bd4 ba2.5k sqft20319 Pintail Ln, Onancock, VA 23417For Sale
 MLS ID #71974, Craig Glovier, Long & Foster - Main St. Eastern Shore AOR
 - $799,9503 bd3 ba4.3k sqft19220 Mink Farm Rd, Onancock, VA 23417For SaleMLS ID #65101, Earnest Bryan Turner, Jr, eXp Realty LLC. Eastern Shore AOR
- $559,0004 bd2 ba2.2k sqft7 Hill St, Onancock, VA 23417For SaleMLS ID #72359, Brittany Bundick, COLDWELL BANKER HARBOUR REALTY. Eastern Shore AOR
- $795,0003 bd4 ba2k sqft5 Turner St, Onancock, VA 23417For SaleMLS ID #71766, Tammy Mason, Weichert, Realtors Mason - Davis. Eastern Shore AOR
- $568,9003 bd3 ba2.2k sqft18140 Plantation Rd, Onancock, VA 23417For SaleMLS ID #71785, Hill Real Estate Group, Llc, COLDWELL BANKER HARBOUR REALTY. Eastern Shore AOR
- $675,0004 bd3 ba3.6k sqft86 Market St, Onancock, VA 23417For SaleMLS ID #71553, Susan Beasley, Weichert, Realtors Mason - Davis. Eastern Shore AOR
- $650,0003 bd2 ba1.8k sqft23449 Holly Cove Rd, Onancock, VA 23417For SaleMLS ID #71338, Cathy Kababick, COLDWELL BANKER HARBOUR REALTY. Eastern Shore AOR
- $484,9003 bd2 ba1.7k sqft20295 Canvasback Ln, Onancock, VA 23417For SaleMLS ID #71415, Jessica Bernard, Weichert, Realtors Mason - Davis. Eastern Shore AOR
- $574,9004 bd3 ba2.3k sqft20363 Canvasback Ln, Onancock, VA 23417For SaleMLS ID #71248, Sherry Williamson, COLDWELL BANKER HARBOUR REALTY. Eastern Shore AOR
- $675,0004 bd4 ba3.2k sqft2 South St, Onancock, VA 23417For SaleMLS ID #62206, Meghan Oliver Clarkson, Long & Foster - Main St. Eastern Shore AOR
- $624,0004 bd5 ba3.4k sqft18095 Black Mallard Way, Onancock, VA 23417For SaleMLS ID #72134, Meghan Oliver Clarkson, Long & Foster - Main St. Eastern Shore AOR
- $500,0003 bd2 ba1.6k sqft21365 Southside Rd, Onancock, VA 23417For SaleMLS ID #71468, Deidre Carroll, Weichert, Realtors Mason - Davis. Eastern Shore AOR
- $499,9004 bd2 ba2.1k sqft18346 Hermitage Rd, Onancock, VA 23417For SaleMLS ID #71383, Andrea S. Zember, COLDWELL BANKER HARBOUR REALTY. Eastern Shore AOR
- $475,0003 bd2 ba2.1k sqft98 Market St, Onancock, VA 23417For SaleMLS ID #72077, Jean Didaniele, COLDWELL BANKER HARBOUR REALTY. Eastern Shore AOR
- $599,0004 bd3 ba2.1k sqft6 King St, Onancock, VA 23417For SaleMLS ID #71218, The Morgan Group, COLDWELL BANKER HARBOUR REALTY. Eastern Shore AOR
- $995,0005 bd5 ba3.6k sqft25323 Oceanview Ct, Accomac, VA 23301For SaleMLS ID #66753, Angie Conklin Abell, BEACH BAY REALTY, LLC. Eastern Shore AOR
