Click the Virtual Tour link to view the 3D walkthrough. Discounted rate options and no lender fee future refinancing may be available for qualified buyers of this home.
Welcome to this beautiful home offering generous living spaces and thoughtful design throughout. The large living room features soaring ceilings and a cozy fireplace, flowing seamlessly into a dedicated office and a modern kitchen complete with double ovens, bar seating, a massive pantry, and a butler’s pantry with an additional sink. The dining space connects effortlessly to the main living areas, while the upstairs loft and built-in hallway desks add extra versatility. The spacious primary bedroom includes balcony access and an ensuite bath with dual sinks, a soaking tub, a walk-in shower, and a stunning closet with built-in shelving. Two additional bedrooms upstairs provide added convenience.
The expansive basement includes an additional bedroom and three large living spaces—ideal for a media room, recreation area, or hobby space. Outside, a fully fenced yard with a big deck offers plenty of room for outdoor enjoyment. Located near local parks, shopping, restaurants, and convenient commuter routes, this home combines comfort, function, and accessibility in a highly desirable setting.
Sold for $780,000
$780,000
16494 E 117th Avenue, Commerce City, CO 80022
4beds
4,366sqft
Single Family Residence
Built in 2005
0.26 Acres Lot
$768,200 Zestimate®
$179/sqft
$4,129 Estimated rent
Home value
$768,200
$722,000 - $822,000
$4,129/mo
Zestimate® history
Owner options
List your home for rent
$4,129/mo
Rent Zestimate®
Find your next renter with Zillow Rental Manager. Plus, with online applications, you can quickly screen prospective tenants – for free.
$4,129/mo
Rent Zestimate®
Refinance and save
$4,665/mo
Est. payment
Refinancing to a lower rate could help reduce your monthly payments and save thousands over the life of the loan.
$4,665/mo
Est. payment
Explore your selling options
Work with a Zillow partner agent
Leverage their expertise and Zillow's premium Showcase listings to get your home seen by more buyers.
Get startedList with your own agent
Get your home in front of millions of buyers by listing it on Zillow.
Learn how to do itSell it yourself
Take full control of how buyers see your home on Zillow by listing For Sale by Owner (FSBO).
List your homeWhat's special
Cozy fireplaceFully fenced yardExpansive basementBig deckBalcony accessDouble ovensTwo additional bedrooms upstairs
Zillow last checked:
Listing updated:
Listed by:
Briana Mendez 303-667-6856 Briana.Mendez@orchard.com,
Orchard Brokerage LLC
Bought with:
John Baldree, 100067679
Realty One Group Premier Colorado
Source: REcolorado as distributed by MLS GRID,MLS#: 3151550
Facts & features
Interior
Bedrooms & bathrooms
- Bedrooms: 4
- Bathrooms: 4
- Full bathrooms: 3
- 1/2 bathrooms: 1
- Main level bathrooms: 1
Bedroom
- Features: Primary Suite
- Level: Upper
- Area: 285 Square Feet
- Dimensions: 19 x 15
Bedroom
- Level: Upper
- Area: 143 Square Feet
- Dimensions: 13 x 11
Bedroom
- Level: Upper
- Area: 121 Square Feet
- Dimensions: 11 x 11
Bedroom
- Level: Basement
- Area: 144 Square Feet
- Dimensions: 12 x 12
Bathroom
- Level: Main
- Area: 20 Square Feet
- Dimensions: 5 x 4
Bathroom
- Features: En Suite Bathroom, Primary Suite
- Level: Upper
- Area: 90 Square Feet
- Dimensions: 10 x 9
Bathroom
- Level: Upper
- Area: 63 Square Feet
- Dimensions: 7 x 9
Bathroom
- Level: Basement
- Area: 54 Square Feet
- Dimensions: 9 x 6
Bonus room
- Level: Basement
- Area: 364 Square Feet
- Dimensions: 13 x 28
Bonus room
- Level: Basement
- Area: 252 Square Feet
- Dimensions: 18 x 14
Dining room
- Level: Main
- Area: 210 Square Feet
- Dimensions: 15 x 14
Dining room
- Description: Breakfast Nook
- Level: Main
- Area: 140 Square Feet
- Dimensions: 10 x 14
Kitchen
- Level: Main
- Area: 168 Square Feet
- Dimensions: 12 x 14
Laundry
- Level: Upper
- Area: 56 Square Feet
- Dimensions: 8 x 7
Living room
- Level: Main
- Area: 384 Square Feet
- Dimensions: 24 x 16
Living room
- Level: Basement
- Area: 330 Square Feet
- Dimensions: 22 x 15
Loft
- Level: Upper
- Area: 140 Square Feet
- Dimensions: 14 x 10
Office
- Level: Main
- Area: 143 Square Feet
- Dimensions: 13 x 11
Utility room
- Level: Basement
- Area: 112 Square Feet
- Dimensions: 14 x 8
Heating
- Forced Air
Cooling
- Central Air
Appliances
- Included: Bar Fridge, Convection Oven, Dishwasher, Double Oven, Dryer, Microwave, Refrigerator, Washer
- Laundry: In Unit
Features
- Ceiling Fan(s), High Speed Internet, Walk-In Closet(s)
- Flooring: Carpet, Tile, Vinyl
- Windows: Window Coverings
- Basement: Finished
- Number of fireplaces: 1
- Fireplace features: Living Room
- Common walls with other units/homes: No Common Walls
Interior area
- Total structure area: 4,366
- Total interior livable area: 4,366 sqft
- Finished area above ground: 2,893
- Finished area below ground: 1,473
Property
Parking
- Total spaces: 3
- Parking features: Garage - Attached
- Attached garage spaces: 3
Features
- Levels: Two
- Stories: 2
- Patio & porch: Patio
- Exterior features: Balcony
Lot
- Size: 0.26 Acres
- Residential vegetation: Grassed
Details
- Parcel number: R0154174
- Special conditions: Standard
Construction
Type & style
- Home type: SingleFamily
- Architectural style: Traditional
- Property subtype: Single Family Residence
Materials
- Frame
- Foundation: Concrete Perimeter
- Roof: Composition
Condition
- Year built: 2005
Utilities & green energy
- Sewer: Public Sewer
- Water: Public
- Utilities for property: Cable Available, Internet Access (Wired), Phone Available
Community & HOA
Community
- Subdivision: The Villages At Buffalo Run East
HOA
- Has HOA: Yes
- Amenities included: Playground
- Services included: Recycling, Trash
- HOA fee: $90 quarterly
- HOA name: Villages at Buffalo Run
- HOA phone: 303-420-4423
Location
- Region: Commerce City
Financial & listing details
- Price per square foot: $179/sqft
- Tax assessed value: $809,000
- Annual tax amount: $8,672
- Date on market: 12/3/2025
- Listing terms: Cash,Conventional,FHA,Jumbo,VA Loan
- Exclusions: Personal Property
- Ownership: Individual
- Electric utility on property: Yes
- Road surface type: Paved
Price history
| Date | Event | Price |
|---|---|---|
| 2/20/2026 | Sold | $780,000-2.5%$179/sqft |
Source:  REcolorado as distributed by MLS GRID #3151550 Report a problem REcolorado as distributed by MLS GRID #3151550 Report a problem | ||
| 1/22/2026 | Pending sale | $799,999$183/sqft |
Source: REcolorado as distributed by MLS GRID #3151550 Report a problem | ||
| 12/3/2025 | Listed for sale | $799,999-0.7%$183/sqft |
Source: REcolorado as distributed by MLS GRID #3151550 Report a problem | ||
| 3/8/2022 | Sold | $806,000+46.3%$185/sqft |
Source: Public Record Report a problem | ||
| 6/4/2019 | Sold | $551,000+0.2%$126/sqft |
Source: Public Record Report a problem | ||
| 5/6/2019 | Pending sale | $550,000$126/sqft |
Source: R Squared Real Estate #7195076 Report a problem | ||
| 4/25/2019 | Listed for sale | $550,000-7.6%$126/sqft |
Source: R Squared Real Estate #7195076 Report a problem | ||
| 7/30/2018 | Listing removed | $595,000$136/sqft |
Source: R Squared Real Estate #8247081 Report a problem | ||
| 6/18/2018 | Price change | $595,000-3.3%$136/sqft |
Source: R Squared Real Estate #8247081 Report a problem | ||
| 6/16/2018 | Listed for sale | $615,000+28.1%$141/sqft |
Source: R Squared Real Estate #8247081 Report a problem | ||
| 6/17/2016 | Sold | $480,000+21.4%$110/sqft |
Source: Public Record Report a problem | ||
| 12/30/2005 | Sold | $395,467$91/sqft |
Source: Public Record Report a problem | ||
Public tax history
| Year | Property taxes | Tax assessment |
|---|---|---|
| 2025 | $8,672 +0.4% | $50,560 -9.2% |
| 2024 | $8,634 +27.9% | $55,680 |
| 2023 | $6,749 -1.7% | $55,680 +40.7% |
| 2022 | $6,866 | $39,570 -2.8% |
| 2021 | -- | $40,710 +16.8% |
| 2020 | $5,819 | $34,860 -0.2% |
| 2019 | $5,819 +4.9% | $34,930 +10.3% |
| 2018 | $5,545 | $31,680 |
| 2017 | $5,545 | $31,680 +17.5% |
| 2016 | -- | $26,960 |
| 2015 | $4,492 | $26,960 +19.2% |
| 2014 | -- | $22,610 |
| 2013 | -- | $22,610 -6% |
| 2012 | -- | $24,050 |
| 2011 | -- | $24,050 -9.3% |
| 2010 | -- | $26,520 |
| 2009 | -- | $26,520 -7.4% |
| 2008 | -- | $28,640 |
| 2007 | -- | $28,640 -3.8% |
| 2006 | -- | $29,760 +332.6% |
| 2005 | -- | $6,880 +107.9% |
| 2004 | -- | $3,310 |
Find assessor info on the county website
Neighborhood: 80022
Nearby homes
- $693,9004 bd3 ba4.2k sqft16495 E 117th Ave, Commerce City, CO 80022Off Market
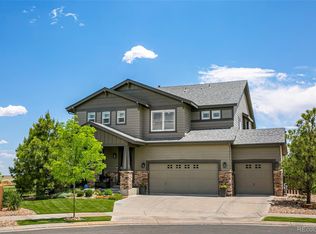
- $620,5003 bd3 ba3.8k sqft16484 E 117th Ave, Commerce City, CO 80022Off Market

- $608,7004 bd4 ba2.7k sqft16474 E 117th Ave, Commerce City, CO 80022Off Market

- $618,2004 bd3 ba2.7k sqft16464 E 117th Ave, Commerce City, CO 80022Off Market
- $698,0005 bd3 ba3.1k sqft16485 E 117th Ave, Commerce City, CO 80022Sold
- $606,6005 bd4 ba3.6k sqft16475 E 117th Ave, Commerce City, CO 80022Off Market
- $563,2004 bd2 ba2.3k sqft16454 E 117th Ave, Commerce City, CO 80022Off Market
- $616,8004 bd3 ba3.8k sqft16414 E 117th Ave, Commerce City, CO 80022Off Market
Nearby schools
GreatSchools rating
- 4/10Turnberry Elementary SchoolGrades: PK-5Distance: 2.5 mi
- 4/10Prairie View Middle SchoolGrades: 6-8Distance: 2.1 mi
- 5/10Prairie View High SchoolGrades: 9-12Distance: 2.5 mi
Schools provided by the listing agent
- Elementary: Turnberry
- Middle: Prairie View
- High: Prairie View
- District: School District 27-J
Source: REcolorado as distributed by MLS GRID. This data may not be complete. We recommend contacting the local school district to confirm school assignments for this home.
Get a cash offer in 3 minutes
Find out how much your home could sell for in as little as 3 minutes with a no-obligation cash offer.
Estimated market value
$768,200
Get a cash offer in 3 minutes
Find out how much your home could sell for in as little as 3 minutes with a no-obligation cash offer.
Estimated market value
$768,200
- Colorado
- Adams County
- Commerce City
- 80022
- 16494 E 117th Avenue
Nearby cities
Nearby zip codes
Other Commerce City Topics
