Stunning Remodeled Luxury Home in Prime Location! Experience elevated living in this beautifully remodeled luxury residence, ideally situated in one of the most sought-after locations. From the moment you enter, you're welcomed by sophisticated finishes, high ceilings, and a seamless blend of modern design and timeless elegance. The gourmet kitchen is a chef’s dream, featuring high end appliances including 2 dishwashers an icemaker and wine refrigerator plus custom cabinetry, and sleek granite countertops. Spacious and light-filled living areas flow effortlessly, perfect for both everyday comfort and upscale entertaining. The lavish primary suite offers a serene escape with a spa-inspired bathroom and generous walk-in closet. 2 other spacious bedrooms are adjoined with a shared bathroom and there is guest bedroom with en-suite bathroom as well. On the main level there is another bedroom with en-suite bathroom that makes a great office as well. The basement is finished with a wet bar, media room and bonus room. Designer touches and high-end upgrades continue throughout the home, including the updated bathrooms, wood flooring, and stylish lighting plus tankless water heater and water softener. Outside, enjoy professionally landscaped grounds and an inviting outdoor living area—ideal for relaxing or hosting guests. The garden area is fabulous and the views of the neighboring nearly 4 acre parcel make this home truly special. This is luxury redefined—remodeled to perfection and perfectly positioned near fine dining, shopping, parks, and top-rated schools. A rare opportunity to own a move-in ready masterpiece in a premier location.
Sold for $1,273,000
$1,273,000
16498 E Lake Drive, Centennial, CO 80016
6beds
5,698sqft
Single Family Residence
Built in 2003
0.36 Acres Lot
$1,228,000 Zestimate®
$223/sqft
$5,811 Estimated rent
Home value
$1,228,000
$1.14M - $1.31M
$5,811/mo
Zestimate® history
Owner options
List your home for rent
$5,811/mo
Rent Zestimate®
Find your next renter with Zillow Rental Manager. Plus, with online applications, you can quickly screen prospective tenants – for free.
$5,811/mo
Rent Zestimate®
Refinance and save
$8,667/mo
Est. payment
Refinancing to a lower rate could help reduce your monthly payments and save thousands over the life of the loan.
$8,667/mo
Est. payment
Explore your selling options
Work with a Zillow partner agent
Leverage their expertise and Zillow's premium Showcase listings to get your home seen by more buyers.
Get startedList with your own agent
Get your home in front of millions of buyers by listing it on Zillow.
Learn how to do itSell it yourself
Take full control of how buyers see your home on Zillow by listing For Sale by Owner (FSBO).
List your homeWhat's special
Zillow last checked:
Listing updated:
Listed by:
Mike Duggan 303-478-8441 Mike@PremierHomesDenver.com,
RE/MAX Professionals,
Jean Duggan 303-475-8685,
RE/MAX Professionals
Bought with:
Julie Kirby, 100104738
RE/MAX Professionals
Source: REcolorado as distributed by MLS GRID,MLS#: 3362541
Facts & features
Interior
Bedrooms & bathrooms
- Bedrooms: 6
- Bathrooms: 6
- Full bathrooms: 3
- 3/4 bathrooms: 2
- 1/2 bathrooms: 1
- Main level bathrooms: 2
- Main level bedrooms: 1
Primary bedroom
- Level: Upper
- Area: 306 Square Feet
- Dimensions: 17 x 18
Bedroom
- Level: Upper
- Area: 143 Square Feet
- Dimensions: 11 x 13
Bedroom
- Level: Upper
- Area: 154 Square Feet
- Dimensions: 11 x 14
Bedroom
- Level: Upper
- Area: 154 Square Feet
- Dimensions: 14 x 11
Bedroom
- Level: Main
- Area: 132 Square Feet
- Dimensions: 11 x 12
Bedroom
- Level: Basement
- Area: 170 Square Feet
- Dimensions: 10 x 17
Primary bathroom
- Level: Upper
- Area: 140 Square Feet
- Dimensions: 10 x 14
Bathroom
- Level: Upper
Bathroom
- Level: Upper
Bathroom
- Level: Main
Bathroom
- Level: Basement
Bathroom
- Level: Main
Bonus room
- Level: Basement
- Area: 252 Square Feet
- Dimensions: 14 x 18
Dining room
- Level: Main
- Area: 210 Square Feet
- Dimensions: 14 x 15
Family room
- Level: Main
- Area: 340 Square Feet
- Dimensions: 20 x 17
Kitchen
- Description: Includes Eat-In Nook
- Level: Main
- Area: 390 Square Feet
- Dimensions: 15 x 26
Laundry
- Level: Main
Living room
- Level: Main
- Area: 208 Square Feet
- Dimensions: 13 x 16
Media room
- Level: Basement
- Area: 275 Square Feet
- Dimensions: 11 x 25
Heating
- Forced Air
Cooling
- Central Air
Appliances
- Included: Bar Fridge, Convection Oven, Cooktop, Dishwasher, Disposal, Double Oven, Dryer, Microwave, Range Hood, Refrigerator, Washer, Wine Cooler
Features
- Built-in Features, Ceiling Fan(s), Eat-in Kitchen, Entrance Foyer, Five Piece Bath, Granite Counters, High Ceilings, Jack & Jill Bathroom, Kitchen Island, Open Floorplan, Primary Suite, Vaulted Ceiling(s), Walk-In Closet(s), Wet Bar
- Flooring: Tile, Wood
- Basement: Bath/Stubbed,Finished
- Number of fireplaces: 2
- Fireplace features: Family Room, Master Bedroom
Interior area
- Total structure area: 5,698
- Total interior livable area: 5,698 sqft
- Finished area above ground: 4,082
- Finished area below ground: 1,500
Property
Parking
- Total spaces: 3
- Parking features: Garage - Attached
- Attached garage spaces: 3
Features
- Levels: Two
- Stories: 2
- Patio & porch: Covered, Patio
- Exterior features: Garden, Private Yard
- Has spa: Yes
- Spa features: Spa/Hot Tub, Heated
- Fencing: Full
Lot
- Size: 0.36 Acres
- Features: Corner Lot, Irrigated, Landscaped, Level, Many Trees, Sprinklers In Front, Sprinklers In Rear
Details
- Parcel number: 034194487
- Special conditions: Standard
Construction
Type & style
- Home type: SingleFamily
- Architectural style: Traditional
- Property subtype: Single Family Residence
Materials
- Brick, Cement Siding
- Roof: Concrete
Condition
- Updated/Remodeled
- Year built: 2003
Community & HOA
Community
- Subdivision: Piney Creek Village
HOA
- Has HOA: Yes
- HOA fee: $1,250 annually
- HOA name: Piney Creek Village
- HOA phone: 303-420-4433
Location
- Region: Centennial
Financial & listing details
- Price per square foot: $223/sqft
- Tax assessed value: $1,141,500
- Annual tax amount: $11,444
- Date on market: 7/11/2025
- Listing terms: Cash,Conventional
- Exclusions: Beverage Refrigerator In Primary Bedroom.
- Ownership: Individual
Price history
| Date | Event | Price |
|---|---|---|
| 8/15/2025 | Sold | $1,273,000-1.3%$223/sqft |
Source:  REcolorado as distributed by MLS GRID #3362541 Report a problem REcolorado as distributed by MLS GRID #3362541 Report a problem | ||
| 7/14/2025 | Pending sale | $1,290,000$226/sqft |
Source: REcolorado as distributed by MLS GRID #3362541 Report a problem | ||
| 7/10/2025 | Listed for sale | $1,290,000+51.8%$226/sqft |
Source: REcolorado as distributed by MLS GRID #3362541 Report a problem | ||
| 6/4/2019 | Sold | $850,000+9.8%$149/sqft |
Source: Public Record Report a problem | ||
| 9/1/2017 | Sold | $774,000-2.6%$136/sqft |
Source: Public Record Report a problem | ||
| 7/26/2017 | Price change | $795,000-3.3%$140/sqft |
Source: LIV Sotheby's International Realty #1940625 Report a problem | ||
| 6/4/2017 | Price change | $822,500-1.2%$144/sqft |
Source: LIV Sotheby's International Realty #1940625 Report a problem | ||
| 4/9/2017 | Listed for sale | $832,500+233%$146/sqft |
Source: Berkshire Hathaway Home Services, Rocky Mountain R #8865850 Report a problem | ||
| 3/2/2017 | Sold | $250,000-59.5%$44/sqft |
Source: Public Record Report a problem | ||
| 5/6/2015 | Sold | $618,000-3.1%$108/sqft |
Source: Public Record Report a problem | ||
| 12/22/2014 | Listing removed | $638,000$112/sqft |
Source: Keller Williams LLC #5088164 Report a problem | ||
| 10/24/2014 | Price change | $638,000-1.6%$112/sqft |
Source: Keller Williams LLC #5088164 Report a problem | ||
| 8/28/2014 | Listed for sale | $648,500+32.5%$114/sqft |
Source: Keller Williams LLC #5088164 Report a problem | ||
| 12/15/2003 | Sold | $489,524$86/sqft |
Source: Public Record Report a problem | ||
Public tax history
| Year | Property taxes | Tax assessment |
|---|---|---|
| 2025 | $11,444 +8.5% | $71,344 -7.3% |
| 2024 | $10,547 +24.6% | $76,976 -5.5% |
| 2023 | $8,465 -1.1% | $81,444 +35.3% |
| 2022 | $8,559 | $60,187 -2.8% |
| 2021 | -- | $61,919 +10.7% |
| 2020 | $7,787 +4% | $55,913 |
| 2019 | $7,488 | $55,913 +5.3% |
| 2018 | $7,488 +7.1% | $53,078 +5.8% |
| 2017 | $6,994 | $50,155 +3.3% |
| 2016 | -- | $48,572 |
| 2015 | -- | $48,572 +23.5% |
| 2014 | $6,676 -2.5% | $39,314 +12.3% |
| 2013 | $6,848 | $35,000 |
| 2012 | -- | $35,000 |
| 2011 | $6,097 +1.6% | $35,000 -12.6% |
| 2010 | $6,001 -7% | $40,060 |
| 2009 | $6,449 | $40,060 -7.4% |
| 2008 | -- | $43,263 |
| 2007 | -- | $43,263 +12.5% |
| 2006 | -- | $38,463 |
| 2005 | -- | $38,463 +132.7% |
| 2002 | $817 | $16,530 |
Find assessor info on the county website
Neighborhood: 80019
Nearby homes
- $866,8004 bd4 ba3.1k sqft16468 E Lake Dr, Centennial, CO 80016Off Market
- $930,8004 bd5 ba3.1k sqft6080 S Mobile St, Centennial, CO 80016Off Market
- $1,100,0005 bd6 ba6.3k sqft16438 E Lake Dr, Centennial, CO 80016Sold

- $1,275,0006 bd6 ba6.4k sqft6090 S Mobile St, Centennial, CO 80016Sold
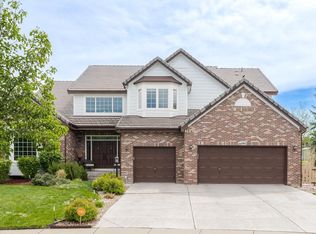
- $1,303,8004 bd6 ba4.8k sqft6039 S Olathe St, Centennial, CO 80016Off Market
- $994,0004 bd5 ba3.6k sqft16480 E Aberdeen Ave, Centennial, CO 80016Off Market
- $1,032,9005 bd4 ba5.3k sqft6060 S Mobile St, Centennial, CO 80016Off Market
- $853,7004 bd4 ba3k sqft16408 E Lake Dr, Centennial, CO 80016Off Market
Nearby schools
GreatSchools rating
- 9/10Indian Ridge Elementary SchoolGrades: PK-5Distance: 1 mi
- 5/10Laredo Middle SchoolGrades: 6-8Distance: 1.3 mi
- 5/10Smoky Hill High SchoolGrades: 9-12Distance: 1.4 mi
Schools provided by the listing agent
- Elementary: Indian Ridge
- Middle: Laredo
- High: Smoky Hill
- District: Cherry Creek 5
Source: REcolorado as distributed by MLS GRID. This data may not be complete. We recommend contacting the local school district to confirm school assignments for this home.
Get a cash offer in 3 minutes
Find out how much your home could sell for in as little as 3 minutes with a no-obligation cash offer.
Estimated market value
$1,228,000
Get a cash offer in 3 minutes
Find out how much your home could sell for in as little as 3 minutes with a no-obligation cash offer.
Estimated market value
$1,228,000
- Colorado
- Arapahoe County
- Centennial
- 80019
- 16498 E Lake Drive
Nearby cities
Nearby zip codes
Other Centennial Topics
