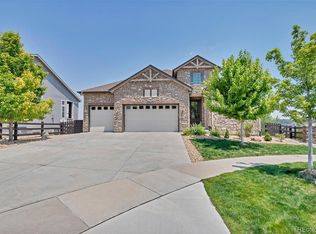
This luxurious and welcoming home located within the highly sought-after Piney Creek community and nestled on a .36-acre cul-de-sac lot offers over 6200 square feet of luxury living with 6-bedrooms and 5.5-bathrooms. The main level features a grand family room with soaring ceilings and fireplace, a fully remodeled kitchen and master bath, dedicated home office, formal living and dining room, with refinished solid oak floors. The gourmet kitchen will delight with a large oversized island featuring stunning quartz countertops, stainless steel appliances, a 6-burner gas range with convection oven, lovely east-facing bay windows with views to open space, an eat-in dining area that opens to the back deck adjoining to the family room. The grand staircase takes you up to the oversized primary suite and luxurious spa-like bath with soaking tub and heated flooring, three-sided fireplace, sitting area, wet bar & mini fridge with coffered ceiling. Additional bedrooms feature walk-in closets with en suites or Jack-and-Jill bath. The basement offers a movie theater, a dedicated exercise room, wet bar, room for pool and gaming tables, and extra living space as well as another 3/4 bath and the 6th bedroom. Your covered back patio leads into your large yard with a gas fire pit area and backs to an undeveloped private owned land parcel. Residents enjoy access to award-winning schools, scenic neighborhood trails, pool, and tennis courts, with close proximity to Cherry Creek State Park and the beautiful Trails Recreation Center for year-round outdoor enjoyment. Arapahoe Crossing Shopping Center and dining is less than a mile away.
Accepting backups
$1,299,500
6090 S Mobile St, Centennial, CO 80016
6beds
6,416sqft
Single Family Residence
Built in 2003
0.36 Acres Lot
$-- Zestimate®
$203/sqft
$108/mo HOA
What's special
- 61 days |
- 219 |
- 6 |
Zillow last checked:
Listing updated:
Listed by:
Deidra Laurel 720-840-2212,
Coldwell Banker Realty-Boulder
Source: IRES as distributed by MLS GRID,MLS#: 1059452
Facts & features
Interior
Bedrooms & bathrooms
- Bedrooms: 6
- Bathrooms: 6
- Full bathrooms: 4
- 3/4 bathrooms: 1
- 1/2 bathrooms: 1
- Main level bathrooms: 2
Rooms
- Room types: Media Room
Primary bedroom
- Description: Carpet
- Features: Luxury Features Primary Bath
- Level: Upper
- Area: 475 Square Feet
- Dimensions: 19 x 25
Bedroom 2
- Description: Carpet
- Level: Upper
- Area: 154 Square Feet
- Dimensions: 14 x 11
Bedroom 3
- Description: Carpet
- Level: Upper
- Area: 154 Square Feet
- Dimensions: 14 x 11
Bedroom 4
- Description: Carpet
- Level: Upper
- Area: 195 Square Feet
- Dimensions: 15 x 13
Bedroom 5
- Description: Wood
- Level: Main
- Area: 187 Square Feet
- Dimensions: 17 x 11
Bedroom 6
- Description: Carpet
- Level: Basement
- Area: 204 Square Feet
- Dimensions: 17 x 12
Dining room
- Description: Wood
- Level: Main
- Area: 195 Square Feet
- Dimensions: 13 x 15
Family room
- Description: Wood
- Level: Main
- Area: 380 Square Feet
- Dimensions: 20 x 19
Great room
- Description: Carpet
- Level: Basement
- Area: 575 Square Feet
- Dimensions: 25 x 23
Kitchen
- Description: Wood
- Level: Main
- Area: 405 Square Feet
- Dimensions: 27 x 15
Laundry
- Description: Ceramic Tile
- Level: Main
- Area: 98 Square Feet
- Dimensions: 7 x 14
Living room
- Description: Wood
- Level: Main
- Area: 247 Square Feet
- Dimensions: 13 x 19
Recreation room
- Description: Other
- Level: Basement
- Area: 143 Square Feet
- Dimensions: 13 x 11
Heating
- Forced Air, Radiant, 2 or more Heat Sources, 2 or more H20 Heaters
Cooling
- Central Air, Ceiling Fan(s)
Appliances
- Included: Gas Range, Dishwasher, Refrigerator, Washer, Dryer, Microwave, Disposal
- Laundry: Washer/Dryer Hookup
Features
- Eat-in Kitchen, Separate Dining Room, Cathedral Ceiling(s), Open Floorplan, Pantry, Walk-In Closet(s), Wet Bar, Jack & Jill Bathroom, Kitchen Island, High Ceilings
- Flooring: Wood
- Basement: Full,Partially Finished,Built-In Radon,Sump Pump
- Has fireplace: Yes
- Fireplace features: Two or More, Gas
Interior area
- Total structure area: 4,252
- Total interior livable area: 6,416 sqft
- Finished area above ground: 4,252
Video & virtual tour
Property
Parking
- Total spaces: 3
- Parking features: Attached
- Attached garage spaces: 3
- Details: Attached
Accessibility
- Accessibility features: Main Floor Bath, Accessible Bedroom, Main Level Laundry
Features
- Levels: Two
- Stories: 2
- Patio & porch: Patio
- Exterior features: Sprinkler System
- Fencing: Fenced
- Has view: Yes
- View description: City
Lot
- Size: 0.36 Acres
- Features: Cul-De-Sac, Level, Paved, Curbs, Gutters, Sidewalks, Street Light, Fire Hydrant within 500 Feet
Details
- Parcel number: 207320111007
- Zoning: RES
- Special conditions: Private Owner
Construction
Type & style
- Home type: SingleFamily
- Property subtype: Single Family Residence
Materials
- Frame, Brick, Composition
- Roof: Tile
Condition
- New construction: No
- Year built: 2003
Details
- Builder model: Glenwood
- Builder name: Richmond
Utilities & green energy
- Sewer: Public Sewer
- Water: City
- Utilities for property: Natural Gas Available, Electricity Available, High Speed Avail
Green energy
- Energy efficient items: Windows, High Efficiency Furnace, Thermostat
Community & HOA
Community
- Features: Park, Trail(s)
- Security: Fire Alarm
- Subdivision: Piney Creek Village 1st Flg
HOA
- Has HOA: Yes
- Services included: Common Amenities, Trash, Snow Removal, Management
- HOA fee: $1,300 annually
- HOA name: Piney Creek Village
- HOA phone: 303-420-4433
Location
- Region: Centennial
Financial & listing details
- Price per square foot: $203/sqft
- Tax assessed value: $1,128,200
- Annual tax amount: $11,166
- Date on market: 5/19/2026
- Listing terms: Cash,Conventional
- Exclusions: All personal property, art, antlers, curtains and hanging rings, barstools, pool table, storage containers in back yard, portable firepit, book shelves in front living room, wind spinners, lights in yard. Bidet on basement toilet. All TVs and mounts
- Electric utility on property: Yes
- Road surface type: Asphalt
Estimated market value
Not available
Estimated sales range
Not available
Not available
Price history
| Date | Event | Price |
|---|---|---|
| 6/17/2026 | Pending sale | $1,299,500$203/sqft |
Source:  REcolorado as distributed by MLS GRID #9645272 Report a problem REcolorado as distributed by MLS GRID #9645272 Report a problem | ||
| 5/26/2026 | Listed for sale | $1,299,500+26.8%$203/sqft |
Source:  IRES as distributed by MLS GRID #1059452 Report a problem IRES as distributed by MLS GRID #1059452 Report a problem | ||
| 11/12/2021 | Sold | $1,025,000+81.3%$160/sqft |
Source: Public Record Report a problem | ||
| 9/8/2003 | Sold | $565,294$88/sqft |
Source: Public Record Report a problem | ||
Public tax history
| Year | Property taxes | Tax assessment |
|---|---|---|
| 2025 | $10,608 +8.5% | $70,513 -1.1% |
| 2024 | $9,777 +31.3% | $71,268 -5.8% |
| 2023 | $7,444 -0.3% | $75,680 +43.4% |
| 2022 | $7,463 | $52,792 -2% |
| 2021 | -- | $53,847 -7.2% |
| 2020 | $8,077 +7.9% | $58,037 |
| 2019 | $7,484 | $58,037 +9.4% |
| 2018 | $7,484 +1.3% | $53,050 |
| 2017 | $7,390 | $53,050 +2.4% |
| 2016 | -- | $51,804 |
| 2015 | -- | $51,804 +11.4% |
| 2014 | $7,112 -12% | $46,510 +0.8% |
| 2013 | $8,079 | $46,140 |
| 2012 | -- | $46,140 |
| 2011 | $7,711 +1.6% | $46,140 -9.3% |
| 2010 | $7,589 -13.7% | $50,860 |
| 2009 | $8,790 | $50,860 -14.2% |
| 2008 | -- | $59,246 |
| 2007 | -- | $59,246 +27.4% |
| 2006 | -- | $46,511 |
| 2005 | -- | $46,511 +181.4% |
| 2002 | $353 | $16,530 |
Find assessor info on the county website
Monthly payment
Est. payment
Payment breakdown
Explore the cost of this home by adjusting the details. Changes won't be saved.Climate risks
Neighborhood: 80016
Nearby schools
GreatSchools rating
- 6/10Indian Ridge Elementary SchoolGrades: PK-5Distance: 1 mi
- 5/10Laredo Middle SchoolGrades: 6-8Distance: 1.3 mi
- 5/10Smoky Hill High SchoolGrades: 9-12Distance: 1.4 mi
Schools provided by the listing agent
- Elementary: Indian Rid
- Middle: Laredo
- High: Smoky Hill
Source: IRES as distributed by MLS GRID. This data may not be complete. We recommend contacting the local school district to confirm school assignments for this home.
- $936,9004 bd5 ba3.1k sqft6080 S Mobile St, Centennial, CO 80016Off Market
- $973,0004 bd4 ba3.6k sqft6102 S Mobile St, Centennial, CO 80016Off Market
- $1,030,4005 bd4 ba5.3k sqft6060 S Mobile St, Centennial, CO 80016Off Market

- $1,273,0006 bd6 ba5.6k sqft16498 E Lake Dr, Centennial, CO 80019Sold

- $869,3004 bd4 ba3.1k sqft16468 E Lake Dr, Centennial, CO 80016Off Market
- $870,4004 bd3 ba3.3k sqft6112 S Mobile St, Centennial, CO 80016Off Market
- $1,100,0005 bd6 ba6.3k sqft16438 E Lake Dr, Centennial, CO 80016Sold
- $945,6004 bd3 ba3.9k sqft6101 S Mobile St, Centennial, CO 80016Off Market
A local agent can set up tours, give advice and negotiate with sellers.
Similar homes
- $1,250,0006 bd5 ba4.8k sqft6493 S Sedalia Street, Centennial, CO 80016For Sale

 MLS ID #8442780, Harold Sanderson, Assured Realty. REcolorado as distributed by MLS GRID
 - $1,150,0005 bd6 ba6.1k sqft8187 S Little River Way, Aurora, CO 80016For Sale
 MLS ID #6667304, Deborah Winward, RE/MAX Alliance. REcolorado as distributed by MLS GRID
 - $1,200,0005 bd4 ba4.5k sqft23675 E Del Norte Place, Aurora, CO 80016For Sale
 MLS ID #5540486, Igor Roudatchenko, HomeSmart Realty. REcolorado as distributed by MLS GRID
 - $1,015,0005 bd5 ba4.7k sqft27523 E Euclid Drive, Aurora, CO 80016For Sale
 MLS ID #3110829, Todd Landgrave, Kentwood Real Estate DTC, LLC. REcolorado as distributed by MLS GRID
 - $1,650,0005 bd4 ba5.2k sqft27165 E Long Place, Aurora, CO 80016For SaleMLS ID #7928927, Luke Brenning, MHC Realty Group LLC. REcolorado as distributed by MLS GRID
- $1,325,0005 bd5 ba5.1k sqft3319 Paintbrush Lane, Parker, CO 80138For SaleMLS ID #4613384, Mark Cooper, Coldwell Banker Realty 24. REcolorado as distributed by MLS GRID
- $1,275,0006 bd4 ba5.1k sqft7068 Turweston Lane, Castle Rock, CO 80108For SaleMLS ID #7481483, John Vizzi, Colorado Flat Fee Realty Inc. REcolorado as distributed by MLS GRID
- $1,199,0005 bd4 ba3.3k sqft7373 S Pontiac Way, Englewood, CO 80112For SaleMLS ID #2697841, Jim Loveridge, Real Broker, LLC DBA Real. REcolorado as distributed by MLS GRID
- $1,279,9994 bd4 ba5.9k sqft5970 Jade Ct, Castle Rock, CO 80108For Sale
 MLS ID #9032384, Michelle Cuscaden, Realty One Group Premier. elevateMLS
 - $1,250,0004 bd5 ba6.8k sqft4914 Streambed Trail, Parker, CO 80134For SaleMLS ID #5904907, Corrine Lopez, Colorado Flat Fee Realty Inc. REcolorado as distributed by MLS GRID
- $975,0005 bd4 ba5.1k sqft8035 S Kewaunee Street, Aurora, CO 80016For SaleMLS ID #1534139, Lisa Rowe, RE/MAX Alliance. REcolorado as distributed by MLS GRID
- $709,9005 bd3 ba3.9k sqft6668 S Killarney Court, Aurora, CO 80016For SaleMLS ID #1719043, Julie Maeda, Guardian Real Estate Group. REcolorado as distributed by MLS GRID
- $1,295,0005 bd5 ba4.9k sqft3228 Soaring Eagle Lane, Castle Rock, CO 80109For SaleMLS ID #7072102, Adam Price, Keller Williams DTC. REcolorado as distributed by MLS GRID
- $860,0005 bd5 ba4.9k sqft23910 E Ontario Place, Aurora, CO 80016For SaleMLS ID #4946780, Heather Christensen, Keller Williams DTC. REcolorado as distributed by MLS GRID
- $849,9005 bd4 ba3.7k sqft26512 E Calhoun Place, Aurora, CO 80016For SaleMLS ID #4096940, Ryan Williams, LoKation Real Estate. REcolorado as distributed by MLS GRID
- $1,349,9005 bd4 ba4k sqft1700 Thistle Ridge Road, Highlands Ranch, CO 80126For SaleMLS ID #6466845, Michael Hammond, MB Mastery Real Estate. REcolorado as distributed by MLS GRID
- $825,0005 bd4 ba3.9k sqft26945 E Costilla Drive, Aurora, CO 80016For SaleMLS ID #5060077, Tara McCarthy, eXp Realty, LLC. REcolorado as distributed by MLS GRID
- $764,9005 bd5 ba4.5k sqft24684 E Quarto Place, Aurora, CO 80016For SaleMLS ID #9133581, Greg Livingston, Keller Williams DTC. REcolorado as distributed by MLS GRID
- $949,0004 bd4 ba4.8k sqft26902 E Ottawa Place, Aurora, CO 80016For SaleMLS ID #1815836, Kristen Nederveld, Compass - Denver. REcolorado as distributed by MLS GRID
- $1,579,0006 bd5 ba5.4k sqft7928 Towhee Road, Parker, CO 80134For SaleMLS ID #2240848, Richelle McKim, Colorado Local Realty. REcolorado as distributed by MLS GRID
