Skip main navigation
Off market
  • $389,100

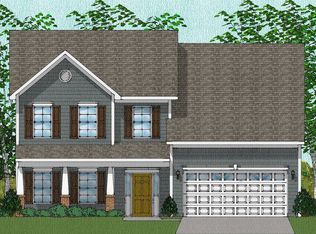
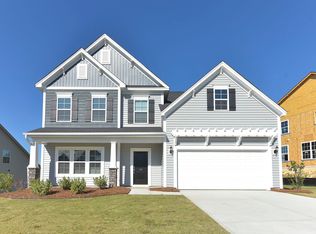
    165 Aldergate Dr, Lexington, SC 29073

    5beds
    3,117sqft
    SingleFamily
    Built in 2019
    7,405 Square Feet Lot
    $389,100 Zestimate®
    $125/sqft
    $2,753 Estimated rent

    Home value

    $389,100

    $370,000 - $409,000

    $2,753/mo

    Zestimate® history
    Loading
    Loading...

    Owner options

    List your home for rent

    $2,753/mo

    Rent Zestimate®

    Find your next renter with Zillow Rental Manager. Plus, with online applications, you can quickly screen prospective tenants – for free.

    Learn more

    $2,753/mo

    Rent Zestimate®

    Refinance and save

    $2,261/mo

    Est. payment

    Refinancing to a lower rate could help reduce your monthly payments and save thousands over the life of the loan.

    See today's rates

    $2,261/mo

    Est. payment

    Explore your selling options

    Work with a Zillow partner agent

    Leverage their expertise and Zillow's premium Showcase listings to get your home seen by more buyers.

    Get started

    List with your own agent

    Get your home in front of millions of buyers by listing it on Zillow.

    Learn how to do it

    Sell it yourself

    Take full control of how buyers see your home on Zillow by listing For Sale by Owner (FSBO).

    List your home

    What's special

    Welcome to 165 Aldergate located in the absolute best lot in Bluefield Subdivision. This home is the Roland Floor Plan, with 3117 sf and tons of upgrades. The home is perched perfectly on a hill to give you an amazing southern view of rolling hills and beautiful landscapes. The club house with pool and playground is literally walking distance from your back yard. No need to lug everyone in a car and drive to the pool. This 5 bed 3.5 bath home has plenty of uprades, you may not necessarily get with a new home. Faux blinds have been installed in the house, the fridge will remain, a privacy fence is in place, and gutters have been installed on the front and back porches. Hard surface floors are in the entire downstairs, while the kitchen has been upgraded with glacier grey cabinets, iced white quartz counters, and white subway tile back splash. The dining room features coffered ceilings, and the front living area/office has french doors for added privacy. This particular floor plan also has the large sunroom with spectacular view on the rear of the home. The upstairs features 5 bedrooms and 3 full bathrooms. The master bedroom has an extra sitting area where you can also enjoy that amazing view. The master bath has his & her closets, his & her vanities, and seperate tub/shower combo. Skip the stress of the new home building process and come straight to this amazing example of the Roland Floor Plan.

    This property is off market, which means it's not currently listed for sale or rent on Zillow. This may be different from what's available on other websites or public sources.
    Facts & features

    Interior

    Bedrooms & bathrooms
    • Bedrooms: 5
    • Bathrooms: 4
    • Full bathrooms: 3
    • 1/2 bathrooms: 1
    • Main level bathrooms: 1
    Heating
    • Forced air
    Cooling
    • Central
    Appliances
    • Included: Dishwasher, Garbage disposal, Microwave, Refrigerator
    • Laundry: Heated Space
    Features
    • Sun Room
    • Flooring: Laminate
    • Attic: Pull Down Stairs
    • Has fireplace: Yes
    • Fireplace features: Gas Log-Natural
    Interior area
    • Total interior livable area: 3,117 sqft

    Property

    Parking
    • Total spaces: 2
    • Parking features: Garage - Attached
    Features
    • Patio & porch: Patio, Front Porch
    • Exterior features: Stone, Vinyl
    • Fencing: Privacy, Rear Only Wood
    Lot
    • Size: 7,405 sqft
    • Features: Sprinkler
    Details
    • Parcel number: 00761301005

    Construction

    Type & style
    • Home type: SingleFamily
    • Architectural style: Traditional
    Condition
    • Year built: 2019

    Utilities & green energy

    • Sewer: Public Sewer
    • Water: Public

    Community & neighborhood

    Location
    • Region: Lexington

    HOA & financial

    HOA
    • Has HOA: Yes
    • HOA fee: $41 monthly
    • Services included: Pool, Clubhouse, Common Area Maintenance, Playground, Sidewalk Maintenance, Green Areas

    Other

    Other facts
    • Sewer: Public Sewer
    • WaterSource: Public
    • RoadSurfaceType: Paved
    • Appliances: Dishwasher, Refrigerator, Disposal, Tankless Water Heater, Microwave Above Stove
    • FireplaceYN: true
    • GarageYN: true
    • AttachedGarageYN: true
    • HeatingYN: true
    • CoolingYN: true
    • PatioAndPorchFeatures: Patio, Front Porch
    • Heating: Zoned, Central
    • FireplacesTotal: 1
    • CommunityFeatures: Pool
    • ConstructionMaterials: Stone, Vinyl
    • CurrentFinancing: Conventional, Cash, FHA-VA
    • ArchitecturalStyle: Traditional
    • MainLevelBathrooms: 1
    • Fencing: Privacy, Rear Only Wood
    • Cooling: Central Air, Zoned
    • AssociationFeeIncludes: Pool, Clubhouse, Common Area Maintenance, Playground, Sidewalk Maintenance, Green Areas
    • ParkingFeatures: Garage Attached, Main
    • Attic: Pull Down Stairs
    • RoomBedroom3Level: Second
    • RoomBedroom4Level: Second
    • RoomLivingRoomFeatures: Ceiling Fan(s), Fireplace, French Doors, Molding, Floors-Laminate
    • RoomMasterBedroomFeatures: Ceiling Fan(s), Walk-In Closet(s), Sitting Room, Double Vanity, Bath-Private, Separate Shower, Ceilings-Box, Tub-Garden, Separate Water Closet
    • RoomKitchenFeatures: Kitchen Island, Pantry, Recessed Lighting, Eat-in Kitchen, Floors-Laminate, Backsplash-Tiled, Cabinets-Painted, Counter Tops-Quartz
    • RoomMasterBedroomLevel: Second
    • RoomBedroom2Level: Second
    • RoomBedroom3Features: Walk-In Closet(s)
    • RoomBedroom4Features: Walk-In Closet(s)
    • RoomBedroom2Features: Walk-In Closet(s)
    • RoomDiningRoomLevel: Main
    • RoomKitchenLevel: Main
    • RoomBedroom5Level: Second
    • InteriorFeatures: Sun Room
    • RoomDiningRoomFeatures: Area, Tray Ceiling(s), Floors-Laminate, Molding, Ceilings-Box
    • LaundryFeatures: Heated Space
    • ExteriorFeatures: Gutters - Partial
    • RoomLivingRoomLevel: Main,Main
    • LotFeatures: Sprinkler
    • FireplaceFeatures: Gas Log-Natural
    • MlsStatus: Active
    • CoListAgentEmail: jessicabgrote@gmail.com
    • Road surface type: Paved

    Price history

    DateEventPrice
    12/21/2020Sold$314,900$101/sqft
    Source: Public Record Report a problem
    11/6/2020Price change$314,900-1.3%$101/sqft
    Source: Paul Properties LLC #504932 Report a problem
    10/30/2020Price change$319,000-0.3%$102/sqft
    Source: Paul Properties LLC #504932 Report a problem
    10/23/2020Listed for sale$320,000+10%$103/sqft
    Source: Paul Properties LLC #504932 Report a problem
    11/8/2019Sold$290,860$93/sqft
    Source: Public Record Report a problem

    Public tax history

    YearProperty taxesTax assessment
    2024$1,882 +4.4%$12,596
    2023$1,802 -4%$12,596
    2022$1,876 -79.1%$12,596
    2021$8,981 $12,596 +6460.4%
    2019-- $192

    Find assessor info on the county website

    Neighborhood: White Knoll

    Nearby schools

    GreatSchools rating
    Schools provided by the listing agent
    • Elementary: Carolina Springs
    • Middle: Carolina Springs
    • High: White Knoll
    • District: Lexington One

    Source: The MLS. This data may not be complete. We recommend contacting the local school district to confirm school assignments for this home.

    Get a cash offer in 3 minutes
    Find out how much your home could sell for in as little as 3 minutes with a no-obligation cash offer.
    Estimated market value
    $389,100
    Get a cash offer in 3 minutes
    Find out how much your home could sell for in as little as 3 minutes with a no-obligation cash offer.
    Estimated market value
    $389,100