Skip main navigation
Off market
Street View
  • $359,900

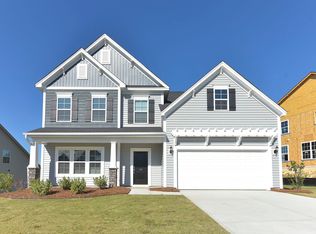
    162 Aldergate Dr, Lexington, SC 29073

    5beds
    2,847sqft
    SingleFamily
    Built in 2019
    8,712 Square Feet Lot
    $359,900 Zestimate®
    $126/sqft
    $2,562 Estimated rent

    Home value

    $359,900

    $342,000 - $378,000

    $2,562/mo

    Zestimate® history
    Loading
    Loading...

    Owner options

    List your home for rent

    $2,562/mo

    Rent Zestimate®

    Find your next renter with Zillow Rental Manager. Plus, with online applications, you can quickly screen prospective tenants – for free.

    Learn more

    $2,562/mo

    Rent Zestimate®

    Refinance and save

    $2,091/mo

    Est. payment

    Refinancing to a lower rate could help reduce your monthly payments and save thousands over the life of the loan.

    See today's rates

    $2,091/mo

    Est. payment

    Explore your selling options

    Work with a Zillow partner agent

    Leverage their expertise and Zillow's premium Showcase listings to get your home seen by more buyers.

    Get started

    List with your own agent

    Get your home in front of millions of buyers by listing it on Zillow.

    Learn how to do it

    Sell it yourself

    Take full control of how buyers see your home on Zillow by listing For Sale by Owner (FSBO).

    List your home

    What's special

    The Roland is a beautiful five bed three-and-one-half bath home featuring a second story balcony! Step in and fall in love with the open concept of the main floor. A designated home office space with charming french doors sits just off the foyer, leading the eyes to the dining room that opens to the spacious family room. Just around the corner is the jaw-dropper kitchen layout that is sure to please. A massive island sits in the center with cabinetry on one side and room for barstools on the other. Gray cabinetry and sleek white and grey quartz creates an unbelievably modern yet cozy feel. Natural light flows throughout the kitchen and main living areas and is accentuated by the covered back porch. Imagine relaxing under the fan on the cool Carolina autumn nights. Step up the oak staircase and see why the master bedroom is truly the best room of the home--a separate tub and shower, separate vanities AND closets in the master bath make. A bonus room with closet backs up to the master, but can easily be transformed to a fifth bedroom or additional home office space. The upstairs balcony sits just off the second bedroom and overlooks a beautiful mountain-like view! Call for info on this home today!

    This property is off market, which means it's not currently listed for sale or rent on Zillow. This may be different from what's available on other websites or public sources.

    Facts & features

    Interior

    Bedrooms & bathrooms
    • Bedrooms: 5
    • Bathrooms: 3
    • Full bathrooms: 2
    • 1/2 bathrooms: 1
    • Main level bathrooms: 1
    Heating
    • Other, Gas
    Cooling
    • Central
    Appliances
    • Included: Dishwasher, Garbage disposal
    • Laundry: Heated Space
    Features
    • Ceiling Fan(s), Office, Ceiling Fan, Floors-Laminate
    • Flooring: Carpet, Laminate, Linoleum / Vinyl
    • Windows: Thermopane
    • Attic: Pull Down Stairs
    • Has fireplace: Yes
    • Fireplace features: Gas Log-Natural
    Interior area
    • Total interior livable area: 2,847 sqft

    Property

    Parking
    • Total spaces: 2
    • Parking features: Garage - Attached
    Features
    • Patio & porch: Patio, Front Porch
    • Exterior features: Vinyl
    Lot
    • Size: 8,712 sqft
    • Features: Sprinkler
    Details
    • Parcel number: 00761301014

    Construction

    Type & style
    • Home type: SingleFamily
    • Architectural style: Charleston
    Condition
    • New Construction
    • Year built: 2019

    Utilities & green energy

    • Sewer: Public Sewer
    • Water: Public
    • Utilities for property: Cable Available
    Green energy
    • Energy efficient items: Other

    Community & neighborhood

    Security
    • Security features: Smoke Detector(s)
    Location
    • Region: Lexington

    HOA & financial

    HOA
    • Has HOA: Yes
    • HOA fee: $41 monthly
    • Services included: Pool, Common Area Maintenance, Playground, Street Light Maintenance, Green Areas

    Other

    Other facts
    • Sewer: Public Sewer
    • WaterSource: Public
    • Flooring: Carpet, Laminate, Vinyl
    • RoadSurfaceType: Paved
    • NewConstructionYN: true
    • Appliances: Dishwasher, Disposal, Gas Range, Tankless Water Heater, Microwave Above Stove
    • FireplaceYN: true
    • InteriorFeatures: Ceiling Fan(s), Office, Ceiling Fan, Floors-Laminate
    • GarageYN: true
    • AttachedGarageYN: true
    • HeatingYN: true
    • Utilities: Cable Available
    • CoolingYN: true
    • PatioAndPorchFeatures: Patio, Front Porch
    • FoundationDetails: Slab
    • Heating: Zoned, Fireplace(s), Gas Pac
    • FireplacesTotal: 1
    • CommunityFeatures: Pool
    • PropertyCondition: New Construction
    • CurrentFinancing: Conventional, Other, Cash, Rural Housing Eligible, FHA-VA
    • HomeWarrantyYN: True
    • MainLevelBathrooms: 1
    • AssociationFeeIncludes: Pool, Common Area Maintenance, Playground, Street Light Maintenance, Green Areas
    • ConstructionMaterials: Vinyl
    • SecurityFeatures: Smoke Detector(s)
    • Cooling: Zoned
    • ParkingFeatures: Garage Attached
    • Attic: Pull Down Stairs
    • RoomBedroom3Level: Second
    • RoomBedroom4Level: Second
    • RoomMasterBedroomFeatures: Ceiling Fan(s), Walk-In Closet(s), Separate Shower, Ceilings-Box, Tub-Garden, Separate Water Closet
    • RoomKitchenFeatures: Kitchen Island, Pantry, Recessed Lighting, Eat-in Kitchen, Floors-Laminate, Backsplash-Tiled, Counter Tops-Quartz
    • RoomMasterBedroomLevel: Second
    • RoomBedroom2Level: Second
    • RoomBedroom3Features: Walk-In Closet(s)
    • RoomBedroom4Features: Walk-In Closet(s)
    • RoomBedroom2Features: Walk-In Closet(s), Balcony-Deck
    • RoomDiningRoomLevel: Main
    • RoomKitchenLevel: Main
    • RoomBedroom5Level: Second
    • RoomDiningRoomFeatures: Tray Ceiling(s), Molding
    • GreenEnergyEfficient: Other
    • ArchitecturalStyle: Charleston
    • WindowFeatures: Thermopane
    • LaundryFeatures: Heated Space
    • ExteriorFeatures: Gutters - Partial
    • LotFeatures: Sprinkler
    • AssociationPhone: 803-743-0600
    • FireplaceFeatures: Gas Log-Natural
    • CoListAgentEmail: LSmall@mungo.com
    • MlsStatus: Active
    • Road surface type: Paved

    Price history

    DateEventPrice
    9/1/2020Sold$280,660+0.2%$99/sqft
    Source: Public Record Report a problem
    6/14/2020Price change$280,000-0.7%$98/sqft
    Source: Mungo Homes Report a problem
    6/9/2020Price change$282,000+0.7%$99/sqft
    Source: Mungo Homes Report a problem
    5/8/2020Price change$280,000+1.8%$98/sqft
    Source: Mungo Homes Report a problem
    4/10/2020Price change$275,000-1.1%$97/sqft
    Source: Mungo Homes Report a problem
    4/3/2020Price change$278,100+1.1%$98/sqft
    Source: Mungo Homes Report a problem
    3/11/2020Listed for sale$275,000$97/sqft
    Source: Mungo Homes Report a problem

    Public tax history

    YearProperty taxesTax assessment
    2024$1,677 +4.4%$11,226
    2023$1,606 -4%$11,226
    2022$1,672 $11,226
    2021-- $11,226 +5746.9%
    2019-- $192

    Find assessor info on the county website

    Neighborhood: White Knoll

    Nearby schools

    GreatSchools rating
    Schools provided by the listing agent
    • Elementary: Carolina Springs
    • Middle: Carolina Springs
    • High: White Knoll
    • District: Lexington One

    Source: The MLS. This data may not be complete. We recommend contacting the local school district to confirm school assignments for this home.

    Get a cash offer in 3 minutes
    Find out how much your home could sell for in as little as 3 minutes with a no-obligation cash offer.
    Estimated market value
    $359,900
    Get a cash offer in 3 minutes
    Find out how much your home could sell for in as little as 3 minutes with a no-obligation cash offer.
    Estimated market value
    $359,900