Welcome to 3114 Cauthon Court, nestled in the highly desirable Bluefield Subdivision, where resort-style amenities and exceptional living come together!This beautifully maintained 4-bedroom, 3-bath home has a thoughtfully designed floor plan with plenty of space for both everyday living and entertaining. Step into the welcoming foyer, where elegant French doors open to a private home office—perfect for remote work, a study, or flex space.Continue down the hall to the heart of the home, featuring an open-concept living area designed for gathering and making memories. The spacious great room showcases a cozy fireplace and flows seamlessly into the eat-in kitchen, complete with a large island, granite countertops, pantry, and GE stainless steel appliances. Luxury vinyl flooring extends throughout the main living areas, adding both style and durability.Just off the great room, step outside to your private backyard retreat featuring a patio area ideal for grilling, outdoor dining, and entertaining family and friends year-round.The spacious primary suite for a relaxing escape with a private bath featuring a double vanity, separate shower, and walk-in closet. Two additional bedrooms and a shared bath are conveniently located on the main level. Upstairs, you’ll find a second primary suite with its own private bath, making it perfect for guests, multi-generational living, or a private retreat.Enjoy all that Bluefield has to enjoy with its outstanding resort-style amenities, while being conveniently located near shopping, dining, schools, and major commuter routes. This move-in-ready home combines comfort, functionality, and modern style—an opportunity you won’t want to miss! Disclaimer: CMLS has not reviewed and, therefore, does not endorse vendors who may appear in listings.
Contingent
$299,950
3114 Cauthon Ct, Lexington, SC 29073
4beds
2,178sqft
Single Family Residence
Built in 2020
0.25 Acres Lot
$299,200 Zestimate®
$138/sqft
$41/mo HOA
What's special
Cozy fireplaceWelcoming foyerSpacious great roomLarge islandEat-in kitchenLuxury vinyl flooringGe stainless steel appliances
- 18 days
- 432
- 34
Zillow last checked:
Listing updated:
Listed by:
Barbara Parks,
Centre Realty, LLC
Source: Consolidated MLS,MLS#: 642846
Facts & features
Interior
Bedrooms & bathrooms
- Bedrooms: 4
- Bathrooms: 3
- Full bathrooms: 3
- Main level bathrooms: 2
Primary bedroom
- Features: Double Vanity, Bath-Private, Separate Shower, Walk-In Closet(s), Ceilings-Box
- Level: Main
Bedroom 2
- Level: Main
Bedroom 3
- Level: Main
Bedroom 4
- Features: Bath-Private, Walk-In Closet(s)
- Level: Second
Great room
- Level: Main
Kitchen
- Features: Eat-in Kitchen, Kitchen Island, Pantry, Granite Counters, Floors-Laminate, Recessed Lighting
- Level: Main
Heating
- Gas 1st Lvl
Cooling
- Central Air
Appliances
- Included: Dishwasher, Disposal
- Laundry: Heated Space, Main Level
Features
- Ceiling Fan(s)
- Flooring: Laminate
- Windows: Thermopane
- Has basement: No
- Attic: Storage,Attic Access
- Number of fireplaces: 1
- Fireplace features: Gas Log-Natural
Interior area
- Total structure area: 2,178
- Total interior livable area: 2,178 sqft
Video & virtual tour
Property
Parking
- Total spaces: 2
- Parking features: Garage Door Opener
- Attached garage spaces: 2
Features
- Stories: 1.5
- Patio & porch: Patio
- Exterior features: Gutters - Partial
- Fencing: Privacy
Lot
- Size: 0.25 Acres
- Features: Sprinkler
Details
- Parcel number: 00761301405
Construction
Type & style
- Home type: SingleFamily
- Architectural style: Traditional
- Property subtype: Single Family Residence
Materials
- Vinyl
- Foundation: Slab
Condition
- New construction: No
- Year built: 2020
Utilities & green energy
- Sewer: Public Sewer
- Water: Public
- Utilities for property: Electricity Connected
Community & HOA
Community
- Subdivision: Bluefield
HOA
- Has HOA: Yes
- Services included: Common Area Maintenance, Playground, Sprinkler, Street Light Maintenance, Green Areas
- HOA fee: $495 annually
Location
- Region: Lexington
Financial & listing details
- Price per square foot: $138/sqft
- Tax assessed value: $276,103
- Annual tax amount: $1,523
- Date on market: 9/11/2026
- Listing agreement: Exclusive Right To Sell
- Road surface type: Paved
Estimated market value
$299,200
$284,000 - $314,000
$2,092/mo
Price history
| Date | Event | Price |
|---|---|---|
| 9/15/2026 | Contingent | $299,950$138/sqft |
Source:  Consolidated MLS #642846 Report a problem Consolidated MLS #642846 Report a problem | ||
| 9/11/2026 | Listed for sale | $299,950+28.5%$138/sqft |
Source: Consolidated MLS #642846 Report a problem | ||
| 9/4/2020 | Sold | $233,514$107/sqft |
Source: Public Record Report a problem | ||
Public tax history
| Year | Property taxes | Tax assessment |
|---|---|---|
| 2025 | $1,523 +9.2% | $10,742 +15% |
| 2024 | $1,395 +4.4% | $9,341 |
| 2023 | $1,335 -4% | $9,341 |
| 2022 | $1,391 +1.5% | $9,341 |
| 2021 | $1,371 | $9,341 |
Find assessor info on the county website
Monthly payment
Est. payment
Payment breakdown
Explore the cost of this home by adjusting the details. Changes won't be saved.Climate risks
Neighborhood: White Knoll
Nearby schools
Schools provided by the listing agent
- Elementary: Carolina Springs
- Middle: Carolina Springs
- High: White Knoll
- District: Lexington One
Source: Consolidated MLS. This data may not be complete. We recommend contacting the local school district to confirm school assignments for this home.
Similar homes
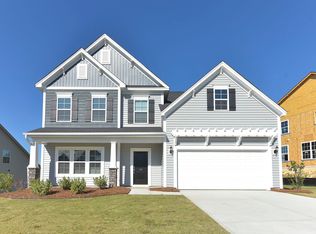
- $319,5003 bd2 ba2k sqft708 Tallaran Rd, Lexington, SC 29073For Sale
 MLS ID #642267, Erin Starling. Consolidated MLS
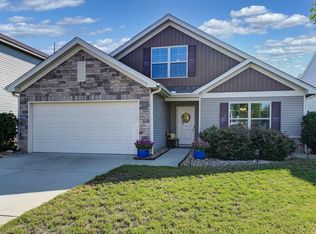
 - $285,0004 bd3 ba2k sqft543 Walking Ln, Lexington, SC 29073For Sale
 MLS ID #642099, Corinthians Rice. Consolidated MLS
 - $284,0004 bd3 ba2.1k sqft335 Riglaw Cir, Lexington, SC 29073For Sale
 MLS ID #639322, Tammy Nantz Hoey. Consolidated MLS
 - $275,0003 bd3 ba1.9k sqft504 Walking Ln, Lexington, SC 29073For Sale
 MLS ID #640828, Ted Schrum. Consolidated MLS
