Skip main navigation
Closed
  • $3,425,000

    165 Alpine Ct, Franklin, TN 37069

    6beds
    6,633sqft
    Single Family Residence, Residential
    Built in 2017
    0.66 Acres Lot
    $3,444,200 Zestimate®
    $516/sqft
    $7,951 Estimated rent

    Home value

    $3,444,200

    $3.27M - $3.62M

    $7,951/mo

    Zestimate® history
    Loading
    Loading...

    Owner options

    List your home for rent

    $7,951/mo

    Rent Zestimate®

    Find your next renter with Zillow Rental Manager. Plus, with online applications, you can quickly screen prospective tenants – for free.

    Learn more

    $7,951/mo

    Rent Zestimate®

    Refinance and save

    $15,745/mo

    Est. payment

    Refinancing to a lower rate could help reduce your monthly payments and save thousands over the life of the loan.

    See today's rates

    $15,745/mo

    Est. payment

    Explore your selling options

    Work with a Zillow partner agent

    Leverage their expertise and Zillow's premium Showcase listings to get your home seen by more buyers.

    Get started

    List with your own agent

    Get your home in front of millions of buyers by listing it on Zillow.

    Learn how to do it

    Sell it yourself

    Take full control of how buyers see your home on Zillow by listing For Sale by Owner (FSBO).

    List your home

    What's special

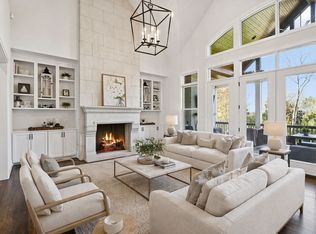
    FOR COMP PURPOSES ONLY. Located in The Preserve at Echo Estates, this stunning home offers spacious living designed for both everyday comfort and effortless entertaining. A welcoming open layout connects the main living areas to a well-appointed kitchen and covered outdoor porch and patio, creating easy indoor-outdoor flow. The main level features a private primary suite and separate guest suite, while four additional ensuite bedrooms upstairs — including a studio-style suite — provide flexibility for guests or multigenerational living. A media room, generous storage, and hardwood floors throughout add to the home’s functionality and charm. Set on a large, level, tree-lined lot with a fenced backyard and sunset views, this home offers privacy and room to enjoy while remaining just minutes from historic downtown Franklin and convenient access to I-65.

    Zillow last checked:

    Listing updated:

    Listing Provided by:

    Molly Burns 262-804-7289,

    Onward Real Estate

    Bought with:

    Garrett Beasley, 286814

    Brentview Realty Company

    Source: RealTracs MLS as distributed by MLS GRID,MLS#: 3136736MLS Logo

    Facts & features

    Interior

    Bedrooms & bathrooms
    • Bedrooms: 6
    • Bathrooms: 7
    • Full bathrooms: 6
    • 1/2 bathrooms: 1
    • Main level bedrooms: 2
    Bedroom 4
    • Features: Bath
    • Level: Bath
    • Area: 210 Square Feet
    • Dimensions: 15x14
    Den
    • Features: Combination
    • Level: Combination
    • Area: 209 Square Feet
    • Dimensions: 19x11
    Other
    • Features: Other
    • Level: Other
    • Area: 80 Square Feet
    • Dimensions: 10x8
    Other
    • Features: Bedroom 5
    • Level: Bedroom 5
    • Area: 196 Square Feet
    • Dimensions: 14x14
    Other
    • Features: Bedroom 6
    • Level: Bedroom 6
    • Area: 255 Square Feet
    • Dimensions: 17x15
    Recreation room
    • Features: Wet Bar
    • Level: Wet Bar
    • Area: 360 Square Feet
    • Dimensions: 20x18
    Heating
    • Central, Natural Gas
    Cooling
    • Ceiling Fan(s), Central Air, Electric
    Appliances
    • Included: Double Oven, Cooktop, Dishwasher, Disposal, Dryer, Microwave, Refrigerator, Stainless Steel Appliance(s), Washer
    Features
    • Bookcases, Built-in Features, Ceiling Fan(s), Central Vacuum, Entrance Foyer, Extra Closets, High Ceilings, Open Floorplan, Pantry, Walk-In Closet(s), Wet Bar
    • Flooring: Carpet, Wood, Marble, Tile
    • Basement: Crawl Space,None
    • Number of fireplaces: 1
    • Fireplace features: Living Room
    Interior area
    • Total structure area: 6,633
    • Total interior livable area: 6,633 sqft
    • Finished area above ground: 6,633

    Property

    Parking
    • Total spaces: 3
    • Parking features: Garage Door Opener, Garage Faces Side, Driveway, Parking Pad
    • Garage spaces: 3
    • Has uncovered spaces: Yes
    Features
    • Levels: Two
    • Stories: 2
    • Patio & porch: Porch, Covered, Patio
    • Fencing: Back Yard
    Lot
    • Size: 0.66 Acres
    • Dimensions: 120 x 238.3
    • Features: Level
    • Topography: Level
    Details
    • Parcel number: 094052L C 00300 00008052L
    • Special conditions: Standard

    Construction

    Type & style
    • Home type: SingleFamily
    • Property subtype: Single Family Residence, Residential
    Materials
    • Brick
    Condition
    • New construction: No
    • Year built: 2017

    Utilities & green energy

    • Sewer: Public Sewer
    • Water: Public
    • Utilities for property: Electricity Available, Natural Gas Available, Water Available, Underground Utilities

    Community & neighborhood

    Security
    • Security features: Smoke Detector(s)
    Location
    • Region: Franklin
    • Subdivision: Preserve @ Echo Estates Sec2

    HOA & financial

    HOA
    • Has HOA: Yes
    • HOA fee: $266 monthly
    • Amenities included: Park, Sidewalks, Underground Utilities, Trail(s)

    Price history

    DateEventPrice
    2/26/2026Sold$3,425,000+17.1%$516/sqft
    Source: RealTracs MLS as distributed by MLS GRID #3136736 Report a problem
    12/30/2025Sold$2,925,000-8.6%$441/sqft
    Source: RealTracs MLS as distributed by MLS GRID #3043831 Report a problem
    12/8/2025Contingent$3,199,999$482/sqft
    Source: RealTracs MLS as distributed by MLS GRID #3043831 Report a problem
    11/12/2025Listed for sale$3,199,999-3%$482/sqft
    Source: RealTracs MLS as distributed by MLS GRID #3043831 Report a problem
    11/11/2025Listing removed$3,299,999$498/sqft
    Source: RealTracs MLS as distributed by MLS GRID #2809896 Report a problem
    9/15/2025Price change$3,299,999-0.9%$498/sqft
    Source: RealTracs MLS as distributed by MLS GRID #2809896 Report a problem
    7/9/2025Price change$3,330,000-1.9%$502/sqft
    Source: RealTracs MLS as distributed by MLS GRID #2809896 Report a problem
    6/5/2025Price change$3,395,000-2.9%$512/sqft
    Source: RealTracs MLS as distributed by MLS GRID #2809896 Report a problem
    5/6/2025Price change$3,495,000-2.2%$527/sqft
    Source: RealTracs MLS as distributed by MLS GRID #2809896 Report a problem
    4/24/2025Price change$3,575,000-1.4%$539/sqft
    Source: RealTracs MLS as distributed by MLS GRID #2809896 Report a problem
    3/29/2025Listed for sale$3,625,000+127.4%$547/sqft
    Source: RealTracs MLS as distributed by MLS GRID #2809896 Report a problem
    12/19/2017Sold$1,594,450$240/sqft
    Source: Public Record Report a problem

    Public tax history

    YearProperty taxesTax assessment
    2025$12,978 +24.4%$828,725 +71.3%
    2024$10,431 $483,775
    2023$10,431 $483,775
    2022$10,431 $483,775
    2021$10,431 +20.9%$483,775 +44.5%
    2020$8,630 $334,800
    2019$8,630 +2.8%$334,800
    2018$8,395 $334,800 +512.9%
    2017$8,395 $54,625
    2016-- $54,625

    Find assessor info on the county website

    Neighborhood: Berrys Chapel

    Nearby schools

    GreatSchools rating
    Schools provided by the listing agent
    • Elementary: Hunters Bend Elementary
    • Middle: Grassland Middle School
    • High: Franklin High School

    Source: RealTracs MLS as distributed by MLS GRID. This data may not be complete. We recommend contacting the local school district to confirm school assignments for this home.

    Get a cash offer in 3 minutes
    Find out how much your home could sell for in as little as 3 minutes with a no-obligation cash offer.
    Estimated market value
    $3,444,200
    Get a cash offer in 3 minutes
    Find out how much your home could sell for in as little as 3 minutes with a no-obligation cash offer.
    Estimated market value
    $3,444,200