Legend-built luxury in The Preserve at Echo Estates with main-level living, outdoor entertaining, and a walk-out lower level. Set on a beautifully landscaped homesite in one of Franklin’s most treasured luxury communities, this custom residence offers more than 8,100 square feet of thoughtfully designed living space minutes from Cool Springs, top-rated schools, and Historic Franklin.
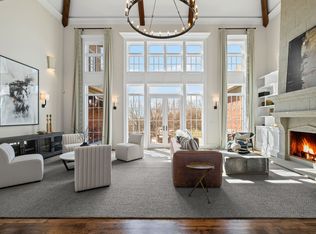
The main level is both impressive and comfortable, with a two-story foyer, richly finished office with fireplace and custom shelving, generous dining room, and a light-filled great room anchored by an ArcusStone fireplace and built-ins. The gourmet kitchen blends craftsmanship and function with glass cabinetry, an appliance garage, hidden walk-in pantry, and seamless connection to the main living spaces. A private primary suite with soaring ceilings, heated bath floors, separate vanities, soaking tub, glass shower, and two custom closets creates a peaceful retreat. A main-level guest suite and media room with surround sound add flexibility for family and guests.
Designed for everyday living and entertaining, the covered rear terrace features an outdoor kitchen and fireplace overlooking a large backyard with open green space, fire pit, and room for a future pool. Upstairs, three spacious bedroom suites, a charming study nook, versatile flex room, and generous walk-in attic provide exceptional function. The walk-out lower level adds a bar, TV area with fireplace, sixth ensuite bedroom, and a custom recreation/training room. A rare opportunity in The Preserve at Echo Estates with scale, quality, and lifestyle amenities in a premier Franklin setting. *Pool photo is a rendering.
Under contract - not showing
Price cut: $150K (7/24)
$3,499,999
1542 Amesbury Ln, Franklin, TN 37069
6beds
8,184sqft
:
Get pre-qualified$20,804/mo
Single Family Residence, Residential
Built in 2018
0.66 Acres Lot
$-- Zestimate®
$428/sqft
$267/mo HOA
What's special
- 30 days |
- 1,066 |
- 51 |
Likely to sell faster than
Zillow last checked:
Listing updated:
Listed by:
Erin Krueger 615-509-7166,
Compass Tennessee, LLC 615-475-5616,
Jen Kasick 615-979-0545,
Compass Tennessee, LLC
Source: RealTracs MLS as distributed by MLS GRID,MLS#: 3263251
Facts & features
Interior
Bedrooms & bathrooms
- Bedrooms: 6
- Bathrooms: 7
- Full bathrooms: 6
- 1/2 bathrooms: 1
- Main level bedrooms: 2
Heating
- Central, Natural Gas
Cooling
- Central Air, Electric
Appliances
- Included: Double Oven, Gas Range, Dishwasher, Disposal, Microwave, Refrigerator, Stainless Steel Appliance(s)
- Laundry: Electric Dryer Hookup, Washer Hookup
Features
- Bookcases, Built-in Features, Ceiling Fan(s), Entrance Foyer, Extra Closets, High Ceilings, Open Floorplan, Pantry, Walk-In Closet(s), Wet Bar, High Speed Internet
- Flooring: Carpet, Wood, Tile
- Basement: Finished
- Number of fireplaces: 4
- Fireplace features: Great Room
Interior area
- Total structure area: 8,184
- Total interior livable area: 8,184 sqft
- Finished area above ground: 5,871
- Finished area below ground: 2,313
Property
Parking
- Total spaces: 4
- Parking features: Garage Door Opener, Garage Faces Side
- Garage spaces: 4
Features
- Levels: Three Or More
- Stories: 3
- Patio & porch: Patio, Covered, Porch
Lot
- Size: 0.66 Acres
- Dimensions: 120 x 238.3
Details
- Parcel number: 094052L C 00400 00008052L
- Special conditions: Standard
- Other equipment: Irrigation System
Construction
Type & style
- Home type: SingleFamily
- Architectural style: Traditional
- Property subtype: Single Family Residence, Residential
Materials
- Brick
Condition
- New construction: No
- Year built: 2018
Utilities & green energy
- Sewer: Public Sewer
- Water: Public
- Utilities for property: Electricity Available, Natural Gas Available, Water Available
Community & HOA
Community
- Security: Smoke Detector(s)
- Subdivision: Preserve @ Echo Estates Sec2
HOA
- Has HOA: Yes
- HOA fee: $267 monthly
Location
- Region: Franklin
Financial & listing details
- Price per square foot: $428/sqft
- Tax assessed value: $3,736,900
- Annual tax amount: $12,667
- Date on market: 7/9/2026
- Electric utility on property: Yes
Estimated market value
Not available
Estimated sales range
Not available
Not available
Price history
| Date | Event | Price |
|---|---|---|
| 8/5/2026 | Pending sale | $3,499,999$428/sqft |
Source:  RealTracs MLS as distributed by MLS GRID #3263251 Report a problem RealTracs MLS as distributed by MLS GRID #3263251 Report a problem | ||
| 7/26/2026 | Contingent | $3,499,999$428/sqft |
Source: RealTracs MLS as distributed by MLS GRID #3263251 Report a problem | ||
| 7/24/2026 | Price change | $3,499,999-4.1%$428/sqft |
Source: RealTracs MLS as distributed by MLS GRID #3263251 Report a problem | ||
| 7/9/2026 | Listed for sale | $3,650,000-2.7%$446/sqft |
Source: RealTracs MLS as distributed by MLS GRID #3263251 Report a problem | ||
| 7/1/2026 | Listing removed | $3,750,000$458/sqft |
Source: RealTracs MLS as distributed by MLS GRID #3138969 Report a problem | ||
| 7/1/2026 | Listed for sale | $3,750,000$458/sqft |
Source: RealTracs MLS as distributed by MLS GRID #3138969 Report a problem | ||
| 6/24/2026 | Contingent | $3,750,000$458/sqft |
Source: RealTracs MLS as distributed by MLS GRID #3138969 Report a problem | ||
| 4/24/2026 | Price change | $3,750,000-3.8%$458/sqft |
Source: RealTracs MLS as distributed by MLS GRID #3138969 Report a problem | ||
| 3/5/2026 | Listed for sale | $3,899,900-7.1%$477/sqft |
Source: RealTracs MLS as distributed by MLS GRID #3138969 Report a problem | ||
| 11/1/2025 | Listing removed | $4,199,000$513/sqft |
Source: RealTracs MLS as distributed by MLS GRID #2908478 Report a problem | ||
| 8/25/2025 | Price change | $4,199,000-3.5%$513/sqft |
Source: RealTracs MLS as distributed by MLS GRID #2908478 Report a problem | ||
| 6/14/2025 | Listed for sale | $4,350,000+141.7%$532/sqft |
Source: RealTracs MLS as distributed by MLS GRID #2908478 Report a problem | ||
| 7/6/2018 | Sold | $1,799,746$220/sqft |
Source: Public Record Report a problem | ||
Public tax history
| Year | Property taxes | Tax assessment |
|---|---|---|
| 2025 | $14,630 +15.5% | $934,225 +59% |
| 2024 | $12,667 | $587,500 |
| 2023 | $12,667 | $587,500 |
| 2022 | $12,667 | $587,500 |
| 2021 | $12,667 +22.8% | $587,500 +46.8% |
| 2020 | $10,318 | $400,275 |
| 2019 | $10,318 +77.5% | $400,275 +72.7% |
| 2018 | $5,813 | $231,800 +324.3% |
| 2017 | $5,813 | $54,625 |
| 2016 | -- | $54,625 |
Find assessor info on the county website
Monthly payment
Est. payment
Payment breakdown
Explore the cost of this home by adjusting the details. Changes won't be saved.Climate risks
Neighborhood: Berrys Chapel
Nearby schools
GreatSchools rating
- 9/10Hunters Bend Elementary SchoolGrades: PK-5Distance: 1.5 mi
- 8/10Grassland Middle SchoolGrades: 6-8Distance: 3.8 mi
- 10/10Franklin High SchoolGrades: 9-12Distance: 1.6 mi
Schools provided by the listing agent
- Elementary: Hunters Bend Elementary
- Middle: Grassland Middle School
- High: Franklin High School
Source: RealTracs MLS as distributed by MLS GRID. This data may not be complete. We recommend contacting the local school district to confirm school assignments for this home.
- $3,425,0006 bd7 ba6.6k sqft165 Alpine Ct, Franklin, TN 37069Sold

- $3,580,4005 bd6 ba5.1k sqft1536 Amesbury Ln, Franklin, TN 37069Off Market
- $2,805,0005 bd6 ba7.6k sqft159 Alpine Ct, Franklin, TN 37069Sold
- $---- bd-- ba-- sqft1537 Amesbury Ln LOT 20, Franklin, TN 37069Off Market
- $2,837,0005 bd7 ba6.8k sqft1537 Amesbury Ln, Franklin, TN 37069Sold
- $3,300,0005 bd8 ba5.6k sqft1524 Amesbury Ln, Franklin, TN 37069Sold
- $---- bd-- ba-- sqft1524 Amesbury Ln LOT 27, Franklin, TN 37069Off Market
- $3,844,100-- bd5 ba2.5k sqft1530 Amesbury Ln, Franklin, TN 37069Off Market
A local agent can set up tours, give advice and negotiate with sellers.
A local lender can help you make sure your offer is ready when you are.
Similar homes
- $3,499,0006 bd8 ba8.5k sqft1201 Talon Way, Franklin, TN 37069For Sale

 MLS ID #3192286, Tami Siedlecki. RealTracs MLS as distributed by MLS GRID
 - $3,300,0005 bd6 ba5.3k sqft1013 Buena Vista Dr, Franklin, TN 37069For Sale
 MLS ID #3248641, Erin Krueger. RealTracs MLS as distributed by MLS GRID
 - $3,250,0005 bd7 ba8.5k sqft513 Legends Ridge Ct, Franklin, TN 37069For Sale
 MLS ID #3122852, Jennie Zagnoev. RealTracs MLS as distributed by MLS GRID
 - $2,999,9996 bd7 ba8.4k sqft514 Legends Ridge Ct, Franklin, TN 37069For Sale
 MLS ID #3149418, Stephen Miller. RealTracs MLS as distributed by MLS GRID
 - $2,899,0005 bd6 ba5.1k sqft111 Harlinsdale Ct, Franklin, TN 37069For SaleMLS ID #3167651, JD Pritchett. RealTracs MLS as distributed by MLS GRID
- $2,895,0005 bd7 ba5.3k sqft1045 Buena Vista Dr, Franklin, TN 37069For SaleMLS ID #3190542, Grace Janho. RealTracs MLS as distributed by MLS GRID
- $2,250,0005 bd5 ba4.7k sqft119 Century Oak Dr, Franklin, TN 37069For SaleMLS ID #3297957, Michael Oliveira. RealTracs MLS as distributed by MLS GRID
- $2,985,0005 bd6 ba5k sqft111 Gist St, Franklin, TN 37064For SaleMLS ID #3336383, Kristi Goldstein. RealTracs MLS as distributed by MLS GRID
- $2,300,0004 bd6 ba4.4k sqft400 Ernest Rice Ln, Franklin, TN 37069For SaleMLS ID #3139617, Jennifer Telwar. RealTracs MLS as distributed by MLS GRID
- $2,495,0004 bd6 ba7k sqft384 Lake Valley Dr, Franklin, TN 37069For SaleMLS ID #3155108, Lisa Culp Taylor. RealTracs MLS as distributed by MLS GRID
- $2,049,9005 bd6 ba5.5k sqft2708 Eglington Ter, Franklin, TN 37069For SaleMLS ID #3228470, Paula Hinegardner. RealTracs MLS as distributed by MLS GRID
- $3,189,9906 bd6 ba8.5k sqft81 Governors Way, Brentwood, TN 37027For SaleMLS ID #3220932, Erin Krueger. RealTracs MLS as distributed by MLS GRID
- $2,895,0006 bd6 ba6.7k sqft424 Wild Elm St, Franklin, TN 37064For SaleMLS ID #3214408, Bruce Jones. RealTracs MLS as distributed by MLS GRID
- $2,999,9996 bd8 ba7.6k sqft1601 Eastwood Dr, Brentwood, TN 37027For SaleMLS ID #3216602, RL Hesson. RealTracs MLS as distributed by MLS GRID
- $3,300,0004 bd5 ba5.7k sqft310 Deerwood Ln, Brentwood, TN 37027For SaleMLS ID #3244856, Jessica Power. RealTracs MLS as distributed by MLS GRID
- $2,850,0006 bd8 ba5.5k sqft1646 Honeyman Point, Brentwood, TN 37027For SaleMLS ID #3336261, Donnel Milam. RealTracs MLS as distributed by MLS GRID
- $2,689,9005 bd7 ba6.4k sqft1808 Camborne Pl, Brentwood, TN 37027For SaleMLS ID #3304247, Erin Krueger. RealTracs MLS as distributed by MLS GRID
- $3,699,0005 bd7 ba5.4k sqft3719 Woodmont Blvd, Nashville, TN 37215For SaleMLS ID #3272193, Amy R. Tarter. RealTracs MLS as distributed by MLS GRID
- $4,790,0007 bd9 ba12k sqft3 Prestwick Pl, Brentwood, TN 37027For SaleMLS ID #3499708, Trish Woolwine. RealTracs MLS as distributed by MLS GRID
- $2,950,0006 bd6 ba7.2k sqft9620 Mitchell Pl, Brentwood, TN 37027For SaleMLS ID #3259663, LeAnne Constantine, The Constantine Group. RealTracs MLS as distributed by MLS GRID
