A little more room to live. A little more freedom to make it yours.
There's something appealing about a home that gives everyday life room to unfold. 4 bedroom, 2 bath manufactured home with spacious living room welcomes you in, with an open connection to the kitchen and dining area that keeps everyone part of the conversation. The kitchen's center island offers a natural gathering place, whether you're preparing dinner, catching up over coffee, or simply enjoying a slower start to the day.
With four bedrooms, there's flexibility for whatever life calls for. A dedicated workspace, a hobby room, overnight guests, or simply a little extra breathing room. The primary bedroom offers its own private bathroom, while a second full bath serves the rest of the home.
And sometimes, it's the practical details that make the biggest difference. A separate laundry room, central air, and additional outdoor storage help make everyday living a little easier.
Built in 2022, this home brings together generous living spaces and a functional single-level layout, with plenty of opportunity to add your own personal touch.
More space for the everyday. More possibilities for everything ahead.
For sale
$115,000
165 Apollo Cir, Flushing, MI 48433
4beds
1,680sqft
Manufactured Home
Built in 2022
4,356 Square Feet Lot
$114,100 Zestimate®
$68/sqft
$599/mo HOA
What's special
- 5 days
- 172
- 9
Likely to sell faster than
Zillow last checked:
Listing updated:
Listed by:
Rebecca Tinnin 810-422-8727,
Berkshire Hathaway HomeServices Michigan Real Est 248-625-5700
Source: Realcomp II,MLS#: 20261086193
Facts & features
Interior
Bedrooms & bathrooms
- Bedrooms: 4
- Bathrooms: 2
- Full bathrooms: 2
Primary bedroom
- Level: Entry
- Area: 182
- Dimensions: 14 X 13
Bedroom
- Level: Entry
- Area: 99
- Dimensions: 11 X 9
Bedroom
- Level: Entry
- Area: 117
- Dimensions: 13 X 9
Bedroom
- Level: Entry
- Area: 143
- Dimensions: 13 X 11
Primary bathroom
- Level: Entry
- Area: 55
- Dimensions: 11 X 5
Other
- Level: Entry
- Area: 45
- Dimensions: 9 X 5
Dining room
- Level: Entry
- Area: 130
- Dimensions: 13 X 10
Kitchen
- Level: Entry
- Area: 156
- Dimensions: 13 X 12
Laundry
- Level: Entry
- Area: 104
- Dimensions: 13 X 8
Living room
- Level: Entry
- Area: 260
- Dimensions: 20 X 13
Heating
- Forced Air, Natural Gas
Cooling
- Ceiling Fans, Central Air
Appliances
- Included: Dishwasher, Free Standing Gas Range, Free Standing Refrigerator, Microwave
- Laundry: Laundry Room
Features
- High Speed Internet
- Has basement: No
- Has fireplace: No
Interior area
- Total interior livable area: 1,680 sqft
- Finished area above ground: 1,680
Video & virtual tour
Property
Parking
- Parking features: Assigned 2 Spaces, Driveway, No Garage, Oversized
Features
- Levels: One
- Stories: 1
- Entry location: GroundLevelwSteps
- Exterior features: Lighting
- Pool features: None
Lot
- Size: 4,356 Square Feet
Details
- Additional structures: Sheds
- Parcel number: 2022
- Special conditions: Short Sale No,Standard
Construction
Type & style
- Home type: MobileManufactured
- Architectural style: Manufacturedwo Land
- Property subtype: Manufactured Home
Materials
- Vinyl Siding
- Foundation: Crawl Space
- Roof: Asphalt
Condition
- New construction: No
- Year built: 2022
Utilities & green energy
- Sewer: Public Sewer
- Water: Public
Community & HOA
Community
- Security: Smoke Detectors
HOA
- Has HOA: Yes
- HOA fee: $599 monthly
- HOA phone: 810-652-5220
Location
- Region: Flushing
Financial & listing details
- Price per square foot: $68/sqft
- Date on market: 10/23/2026
- Cumulative days on market: 5 days
- Listing agreement: Exclusive Right To Sell
- Listing terms: Cash,Conventional
Estimated market value
$114,100
$108,000 - $120,000
Not available
Price history
| Date | Event | Price |
|---|---|---|
| 10/23/2026 | Listed for sale | $115,000+312.2%$68/sqft |
Source:  Realcomp II #20261086193 Report a problem | ||
| 8/27/2011 | Listing removed | $27,900$17/sqft |
Source: 21st Mortgage Report a problem | ||
| 8/2/2011 | Price change | $27,900-6.7%$17/sqft |
Source: 21st Mortgage Report a problem | ||
| 2/20/2011 | Listed for sale | $29,900$18/sqft |
Source: 21st Mortgage Report a problem | ||
Public tax history
Tax history is unavailable.
Monthly payment
Climate risks
Neighborhood: 48433


Similar homes
- $109,0003 bd1 ba1.4k sqft152 Feher Dr, Montrose, MI 48457For Sale
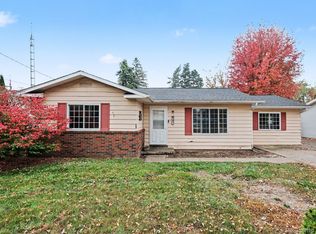
 MLS ID #20261085853, Tamira Newman, The Agency of Gateway. Realcomp II
- $115,0003 bd2 ba1.3k sqft1323 Chatham Dr, Flint, MI 48505For Sale
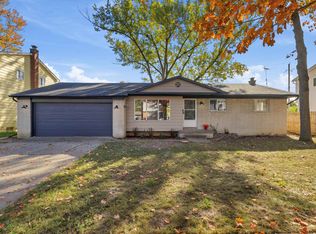
 MLS ID #50225971, Jessica Rickman, Rickman Real Estate. MiRealSource
- $60,0003 bd2 ba1.2k sqft277 Armstrong Ave, Flushing, MI 48433For Sale
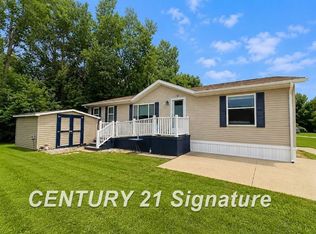 MLS ID #50220781, Genevieve Medina, Century 21 Signature Realty. MiRealSource
- $--3 bd2 ba1.7k sqft3133 Mackin Rd, Flint, MI 48504AuctionAuction.com 2
- $115,0003 bd1 ba1.1k sqft11380 Wing Dr, Clio, MI 48420For SaleMLS ID #20261071843, Donald Covert, Real Estate For A CAUSE. Realcomp II
- $109,9002 bd2 ba1.4k sqft645 Elm St, Mount Morris, MI 48458For SaleMLS ID #20261084745, Rebecca Roth, Hamady Robinson, REALTORS®. Realcomp II
- $120,0004 bd2 ba1.5k sqft6102 Otoole Ln, Mount Morris, MI 48458For Sale
 MLS ID #26044174, Dorian Wright, Premier Associates. MichRIC
- $144,9003 bd2 ba1.3k sqft2344 N Linden Rd, Flint, MI 48504For SaleMLS ID #20261085905, Stephan Brochu, RE/MAX Platinum - Grand Blanc. Realcomp II
- $115,0003 bd2 ba1.2k sqft2140 S Dye Rd, Flint, MI 48532For SaleMLS ID #20261047091, Stacey Reel, American Associates Inc. Realcomp II
- $120,0004 bd2 ba1.6k sqft6187 Eldon Rd, Mount Morris, MI 48458For SaleMLS ID #20261038317, Kera Lawrence, Century 21 Metro Brokers. Realcomp II
- $114,9003 bd2 ba1.5k sqft6418 Valorie Ln, Flint, MI 48504For SaleMLS ID #20261072135, Kera Lawrence, Century 21 Metro Brokers. Realcomp II
- $126,7003 bd1 ba1.2k sqft7282 Neff Rd, Mount Morris, MI 48458For SaleMLS ID #50222748, Gary Hobson, REMAX Edge. MiRealSource
- $120,0005 bd2 ba1.3k sqft3295 Spring Valley Dr, Flint, MI 48504For SaleMLS ID #20261071571, Madeline Unuvar, Legends Management Group. Realcomp II
- $114,9003 bd1 ba1.1k sqft8185 Nixon Ave, Mount Morris, MI 48458For SaleMLS ID #20261061227, Dawn M Muma, AAA McNamara Properties Inc. Realcomp II
- $156,0003 bd1 ba1.4k sqft8211 Nixon Ave, Mount Morris, MI 48458For SaleMLS ID #50225804, Lori Hackett, Michigan Homes Real Estate. MiRealSource
- $165,0002 bd2 ba1.2k sqft300 S Elms Rd, Flushing, MI 48433For SaleMLS ID #20261076050, Kari Hartley, RE/MAX Town & Country. Realcomp II
